

171 N. Amherst RoadBedford, NH 03110
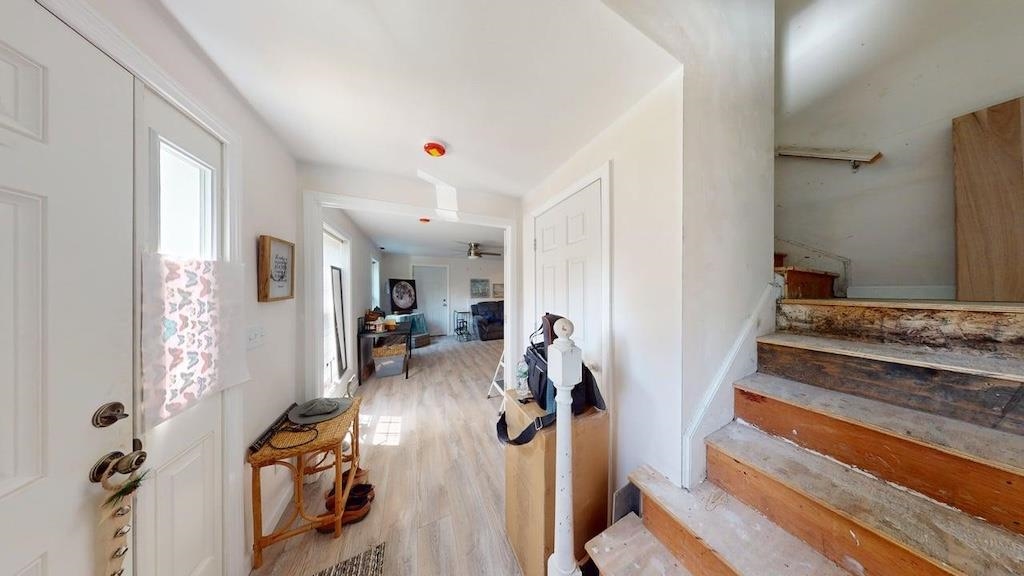
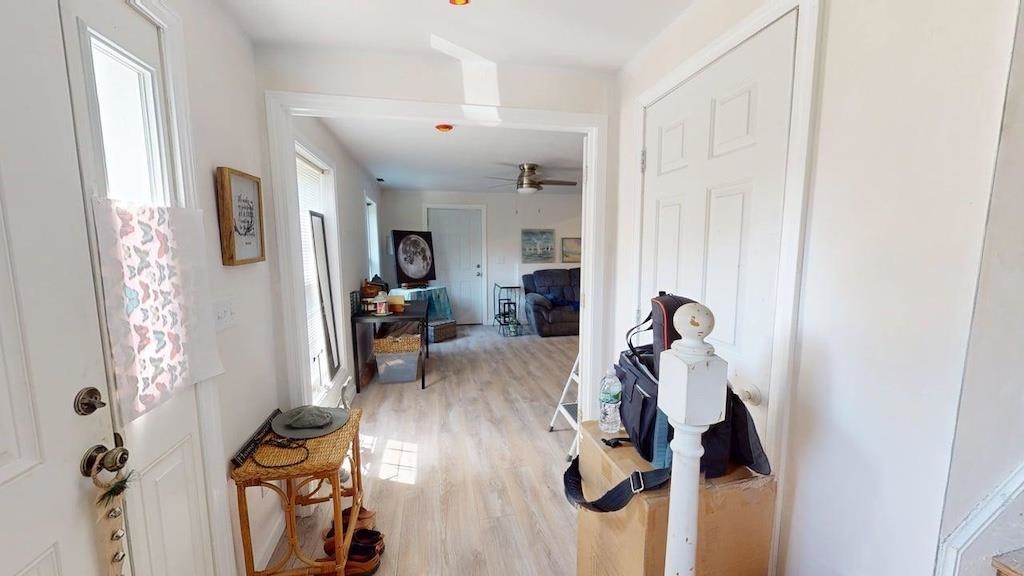
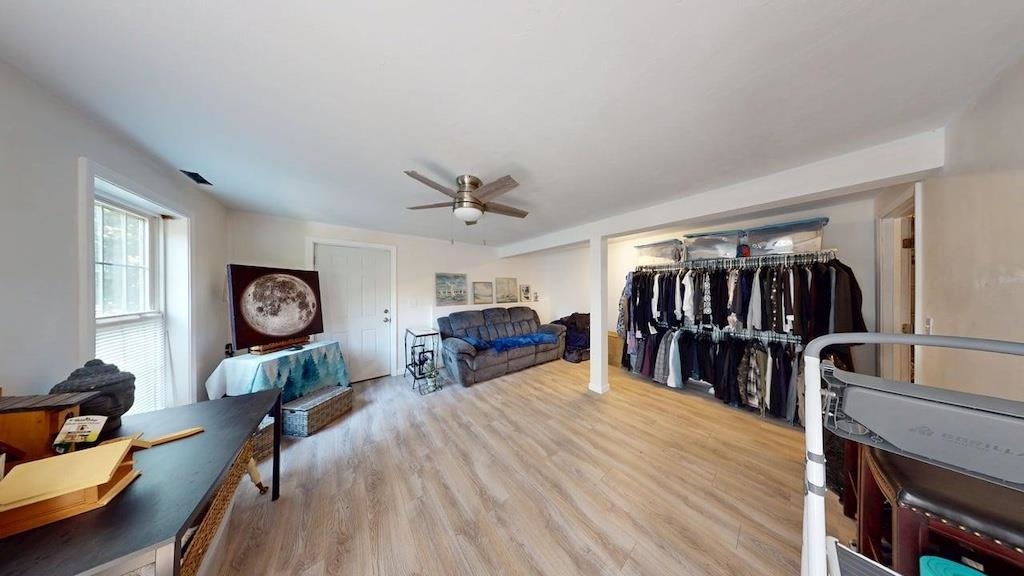
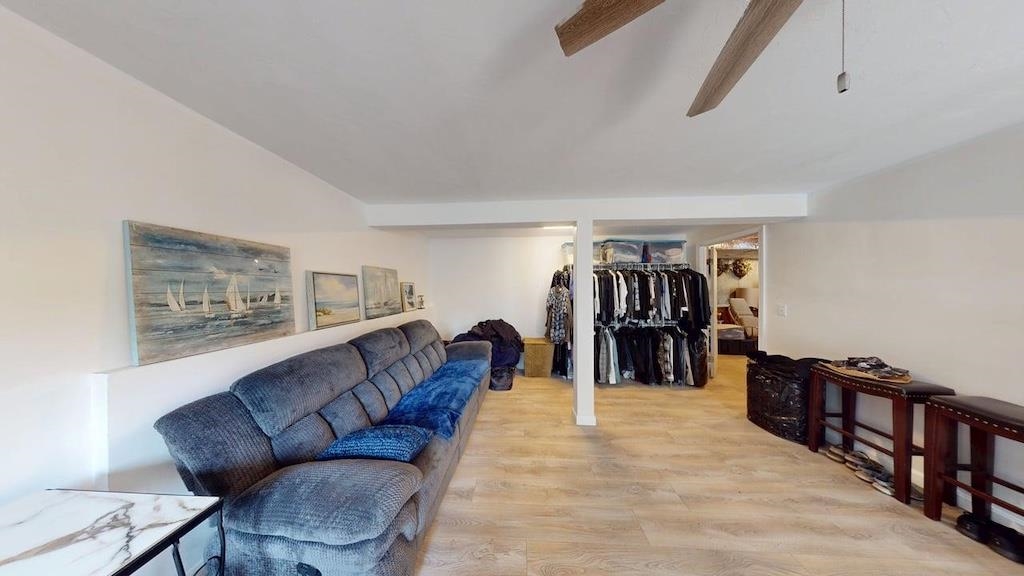
Looking for an opportunity to build equity? This home is just waiting for your finishing touches! Step inside this Raised Ranch where you'll find a coat closet, the second bedroom to your left, and a turned staircase leading to the open concept main living area with a cathedral ceiling. The dining area, with a new sliding glass door, is open to the updated kitchen with white cabinetry, recessed lighting, new stainless steel appliances including an electric range with hood, dishwasher, refrigerator, and a walk-in pantry. A half bath is conveniently located off the main living area. Continue down the hall to the primary bedroom with cathedral ceiling and three large windows for plenty of natural light. The full bath has been updated with a soaking tub, new vanity, tile floor, and new lighting. Approximately two-thirds of the lower level remains unfinished, providing the flexibility to create a third bedroom, family room, home office, workout room, third bath, or additional living space to meet your needs. The lower level also includes the laundry and utility areas with a furnace and on-demand hot water heater that are only 1 year old. Situated on a .5 acre lot, the home sits back from the road with a natural tree buffer. New roof, siding, and windows give the exterior a fresh, updated look. A beautiful retaining wall borders the driveway, creating the perfect place for shrubs, flowers, or landscaping. Plenty of off-street parking. The major improvements are complete. The remaining work is mostly cosmetic, including trim, flooring transitions, paint, closet finishes, shelving, and a new rear deck. The dining room slider has been secured for safety. Bring your ideas & your tool belt to complete the finishing touches and create a home that reflects your own personal style. Open Houses Sat. & Sun. 1:30-3:30.
| 3 days ago | Listing updated with changes from the MLS® | |
| 5 days ago | Status changed to Active | |
| 6 days ago | Listing first seen on site |

Copyright 2026, PrimeMLS, Inc. All rights reserved. This information is deemed reliable, but not guaranteed. The data relating to real estate displayed on this display comes in part from the IDX Program of PrimeMLS. The information being provided is for consumers’ personal, noncommercial use and may not be used for any purpose other than to identify prospective properties consumers may be interested in purchasing.
Last checked: 2026-07-15 10:24 PM UTC