

66 Avon DriveNashua, NH 03064
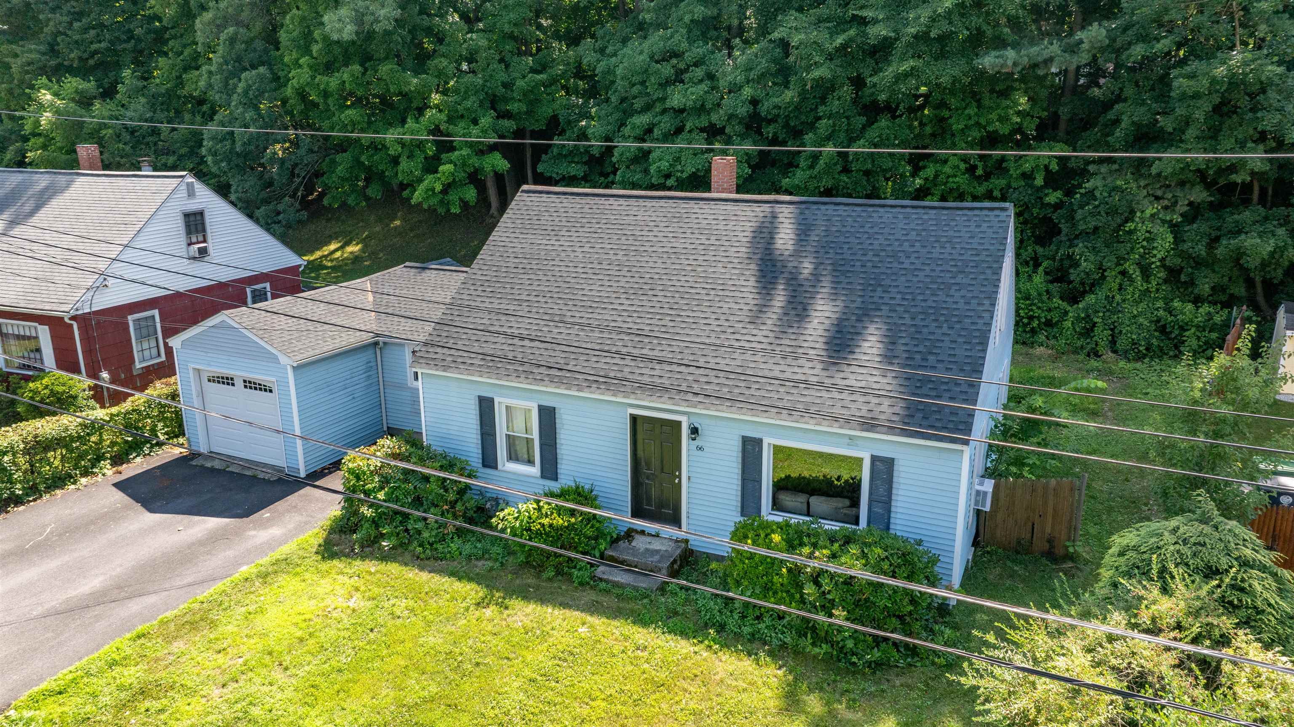
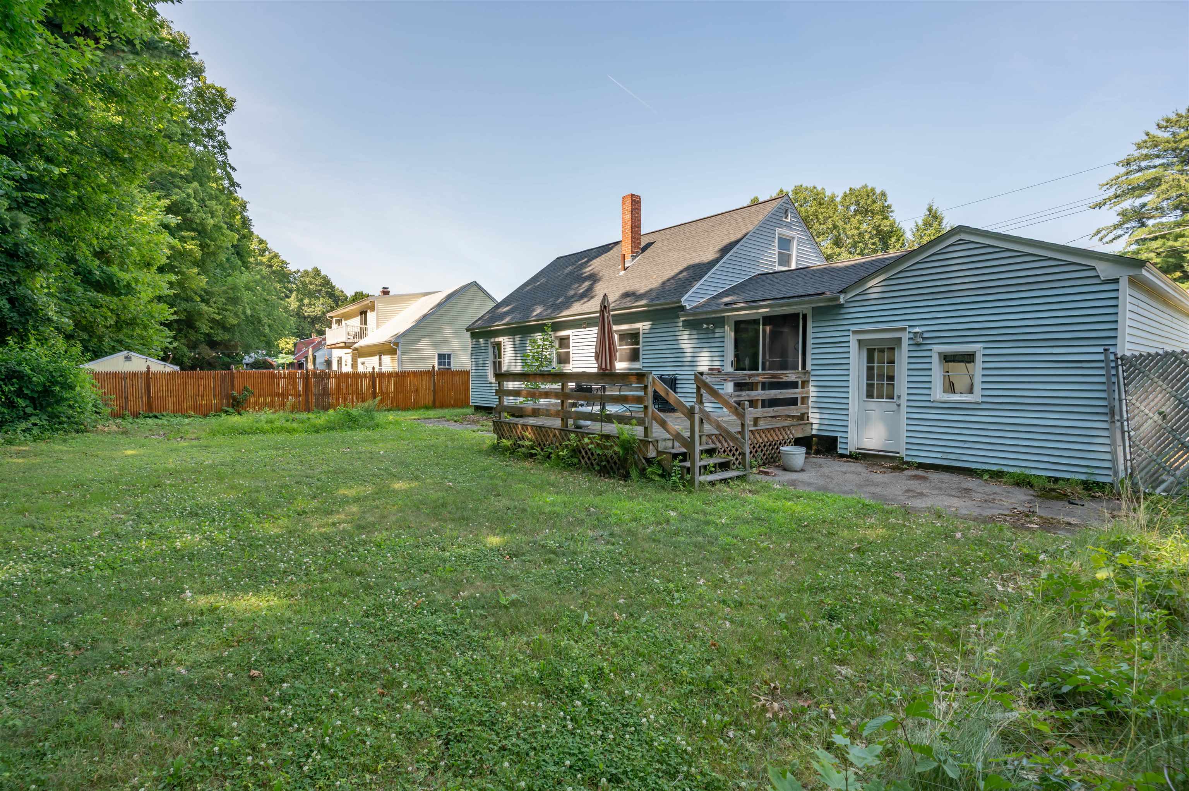
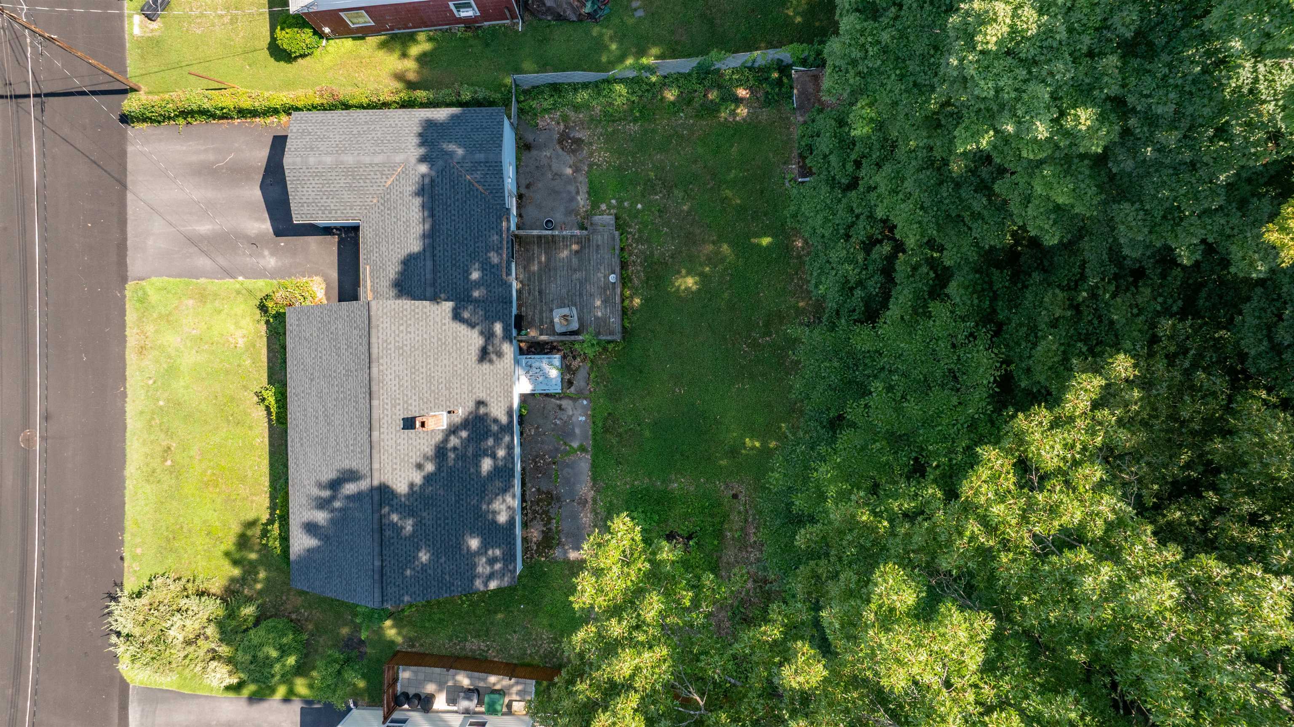
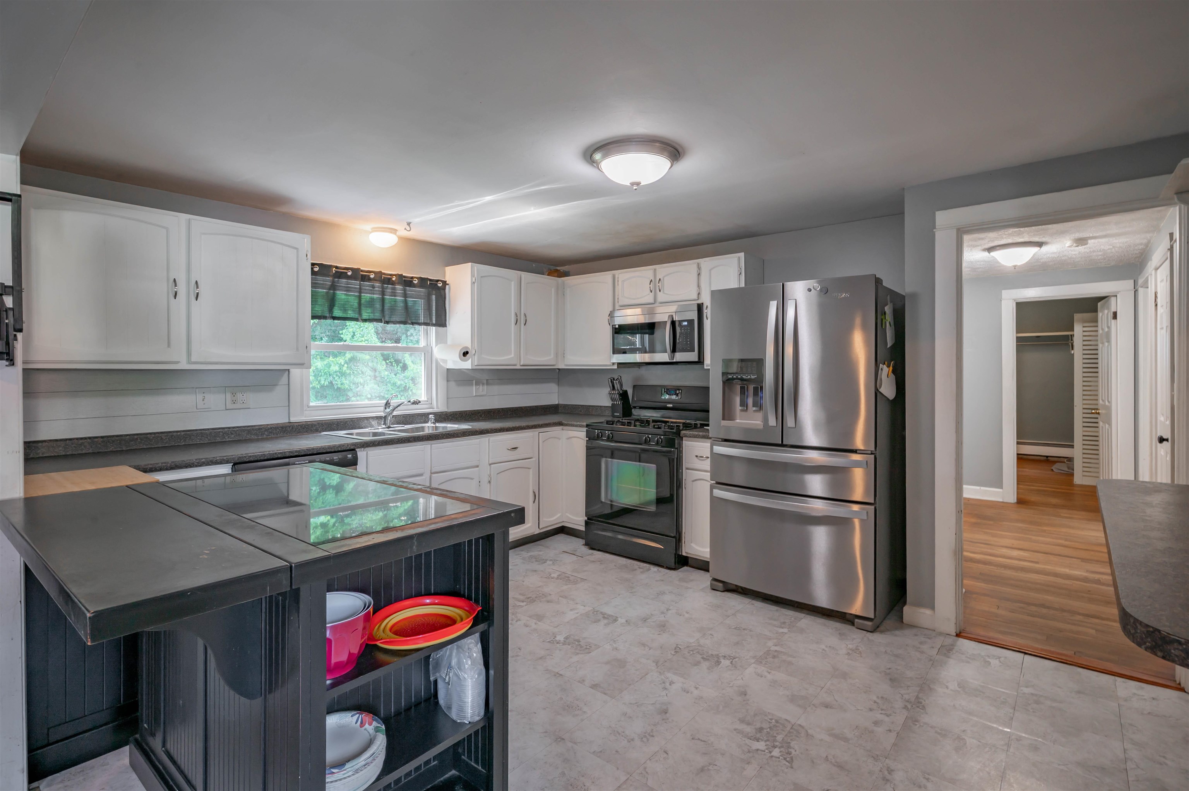
Offer deadline Mon 7/13 at noon. Affordability, extra space and functionality in one of the most desirable Nashua locations. This 3 bedroom home has everything you need at the right price. You'll enter from the driveway or attached garage into a cozy den/living room space attached to a spacious kitchen with ample countertop and cabinet space as well as stainless steel appliances. Dinner can be served in the attached dining room and down the hall is a large family room. Rounding out the first floor is a bedroom and a bathroom making way for a one level lifestyle. Upstairs are 2 more well-sized bedrooms if you need the space. The basement is the really fun part. More than half is finished with a bar and a stadium style home theater seating arrangement. Escape from reality, host parties, enjoy moives with your crew or have all your friends over for the games, the fights or the Dancing With the Stars season finale. Roof, boiler, hot water heater and driveway are all new in the last 5 years.There is ample yet easily manageable yard space set in a quiet neighborhood that is still very close all the action in downtown Nashua or just a few minutes north to Merrimack. Commutes are easy to Boston or Manchester via route 3. Schedule your showing today!
| yesterday | Listing updated with changes from the MLS® | |
| yesterday | Status changed to Pending | |
| 5 days ago | Listing first seen on site |

Copyright 2026, PrimeMLS, Inc. All rights reserved. This information is deemed reliable, but not guaranteed. The data relating to real estate displayed on this display comes in part from the IDX Program of PrimeMLS. The information being provided is for consumers’ personal, noncommercial use and may not be used for any purpose other than to identify prospective properties consumers may be interested in purchasing.
Last checked: 2026-07-15 10:24 PM UTC