

6 Frost Road LDerry, NH 03038
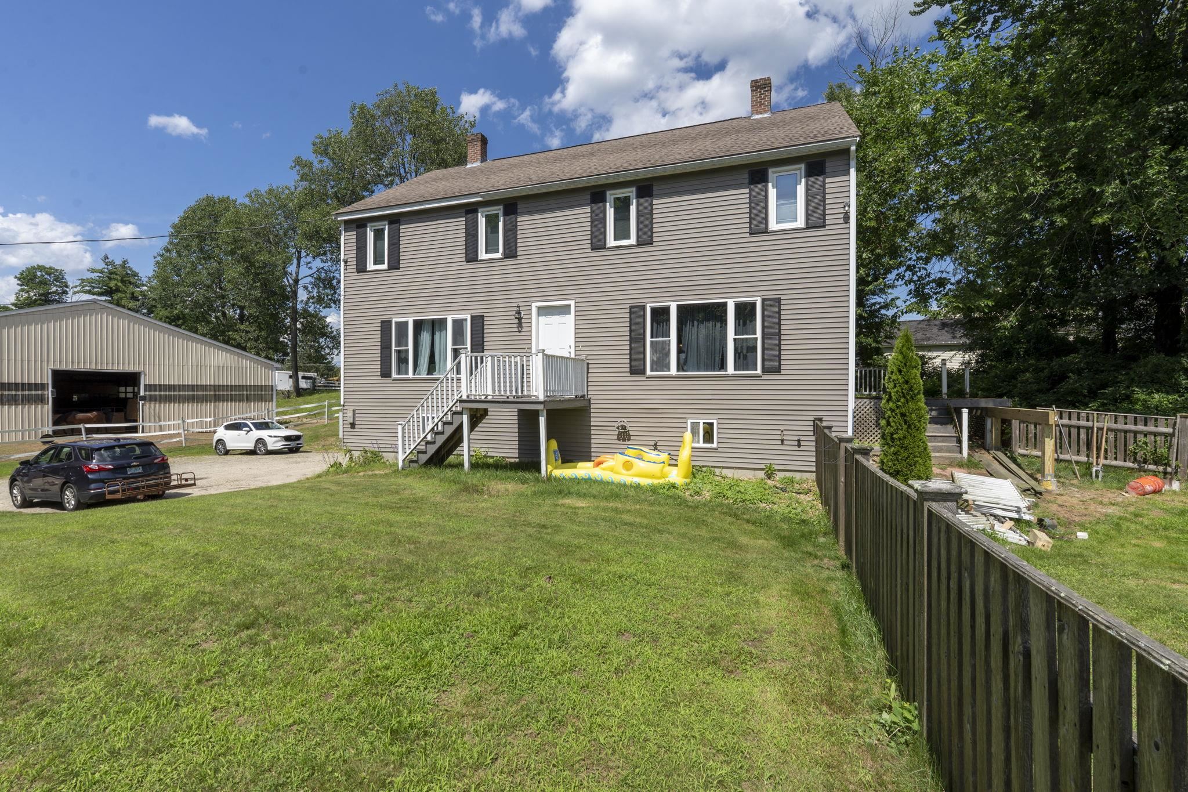
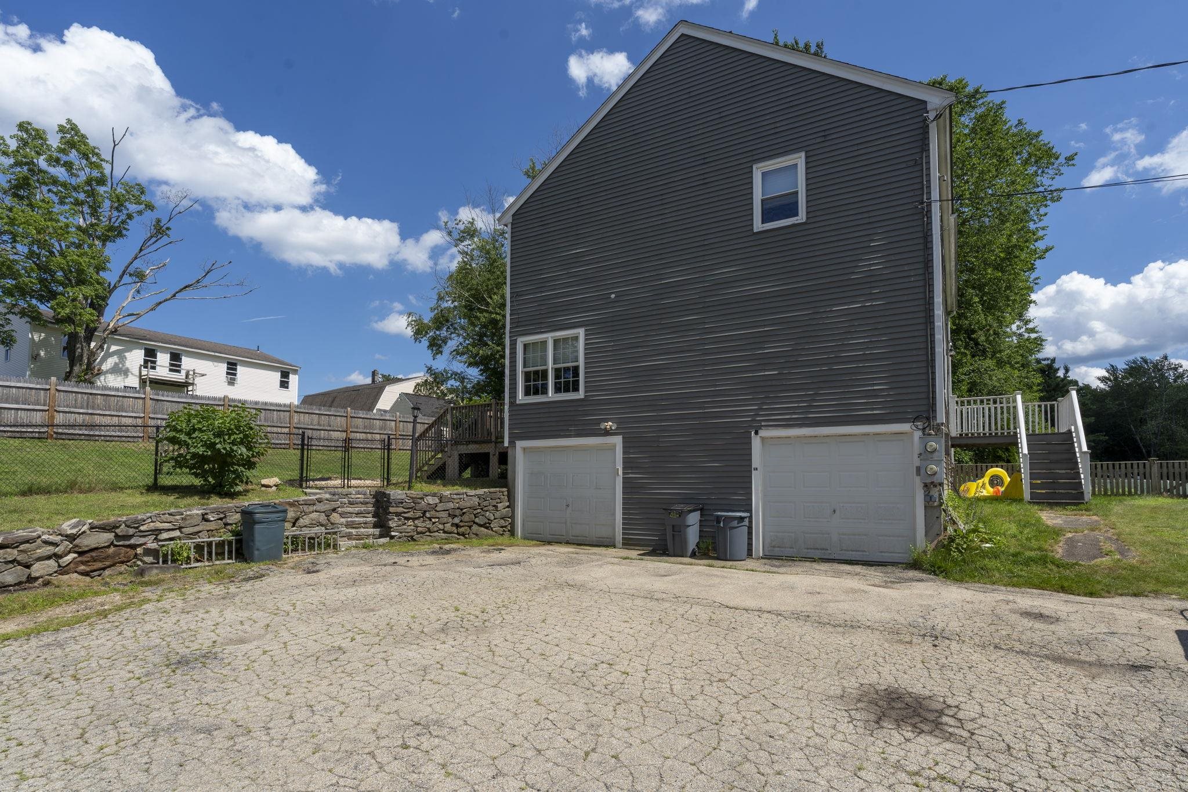
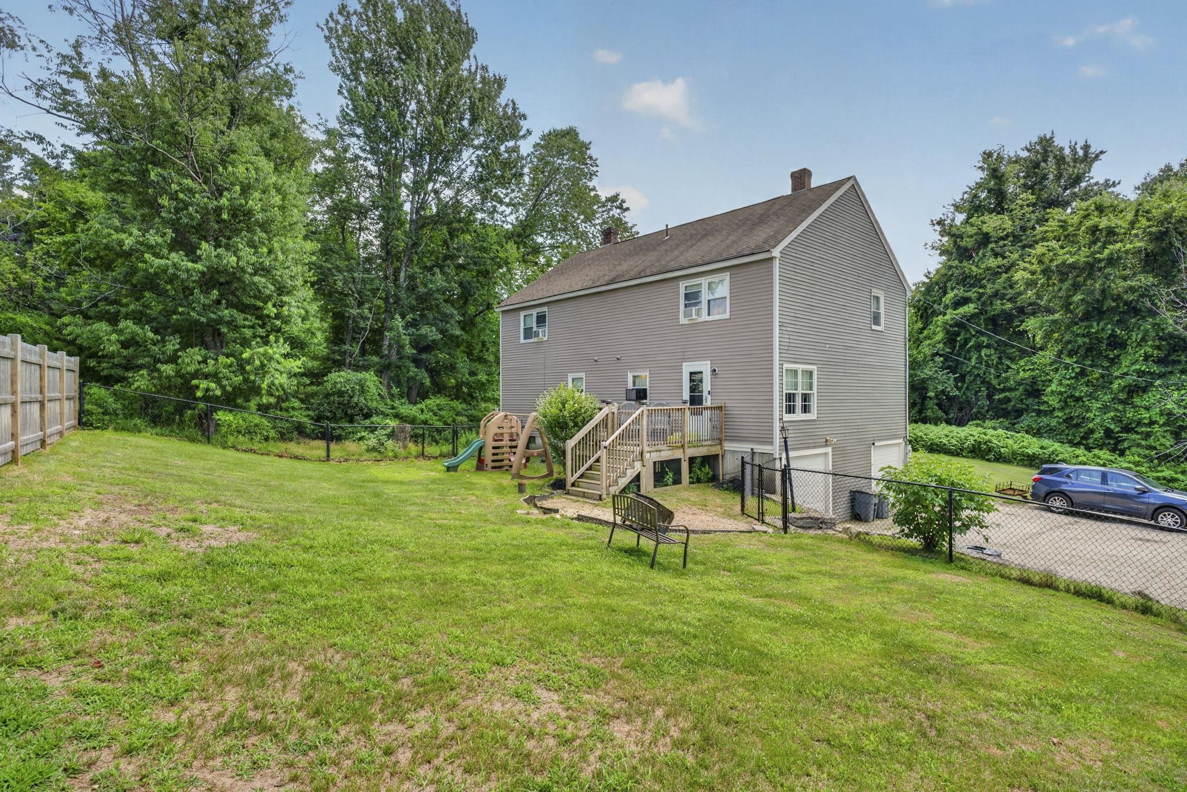
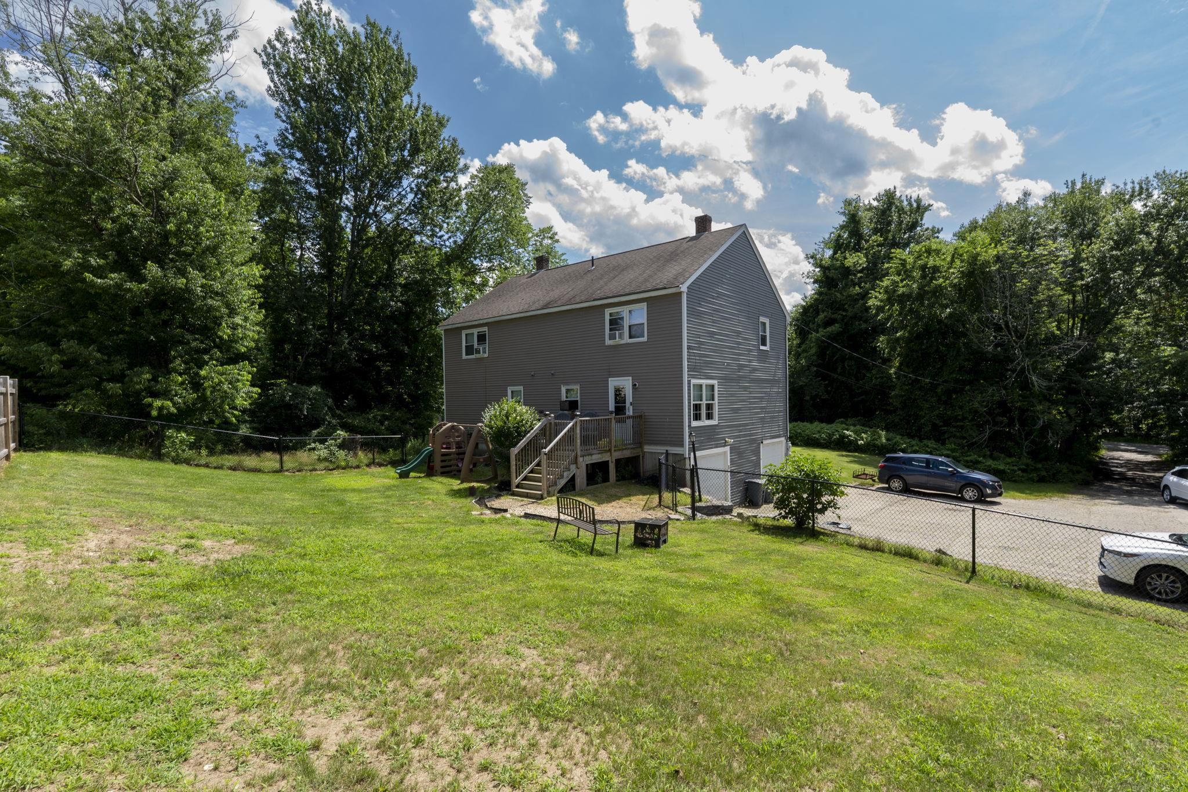
Looking for an affordable place to call home? This move-in ready 3-bedroom, 1.5-bath condex with a one-car garage under offers the perfect opportunity; and best of all, there are no condo fees! A shared front entry leads to each unit, while inside you'll find an updated kitchen featuring stainless steel appliances and a spacious eat-in dining area. The large living room offers plenty of space for entertaining or relaxing and includes hardwood flooring and a generous storage closet. A convenient half bath completes the main level. Upstairs, you'll find three bedrooms with updated plank flooring and a full bath. The primary bedroom features a large walk-in closet. The lower level offers direct interior access to the garage, mechanicals, and a spacious laundry/storage room. Set back from the road for added privacy, this home features an oversized driveway with ample parking, a large rear deck overlooking a private fenced backyard, and a shared lot of just over an acre to enjoy. Conveniently located near shopping, restaurants, schools, medical facilities, and major highways. Showings begin Saturday, July 11, at 10:00 AM. Join us for the Open House on Sunday, July 12, from 10:00 AM to 12:00 PM.
| 5 days ago | Listing updated with changes from the MLS® | |
| 5 days ago | Status changed to Active | |
| 5 days ago | Listing first seen on site |

Copyright 2026, PrimeMLS, Inc. All rights reserved. This information is deemed reliable, but not guaranteed. The data relating to real estate displayed on this display comes in part from the IDX Program of PrimeMLS. The information being provided is for consumers’ personal, noncommercial use and may not be used for any purpose other than to identify prospective properties consumers may be interested in purchasing.
Last checked: 2026-07-15 10:24 PM UTC