Save
Ask
Tour
Hide
Share
$299,000
6 Days On Site

614 Elmwood Drive
Hudson, NH 03051

For Sale|Condominium|Active
2
Beds
2
Total Baths
1
Full Bath
1
Partial Bath
1,365
SqFt
$219
/SqFt
1985
Built
County:
Hillsborough
Listing courtesy of Idena Price of LPT Realty
Call Now: 603-825-6696
Is this the listing for you? We can help make it yours.
603-825-6696
614 Elmwood Drive614 Elmwood Drive614 Elmwood Drive614 Elmwood Drive
Save
Ask
Tour
Hide
Share

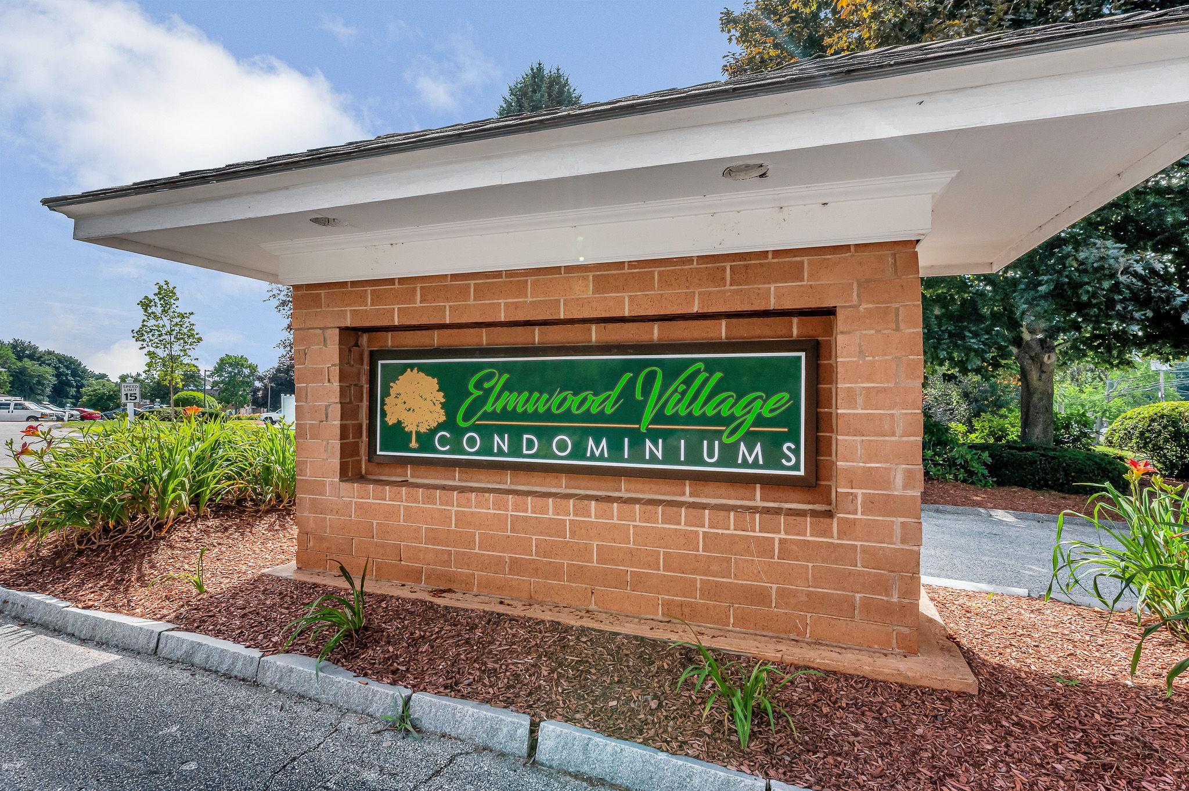
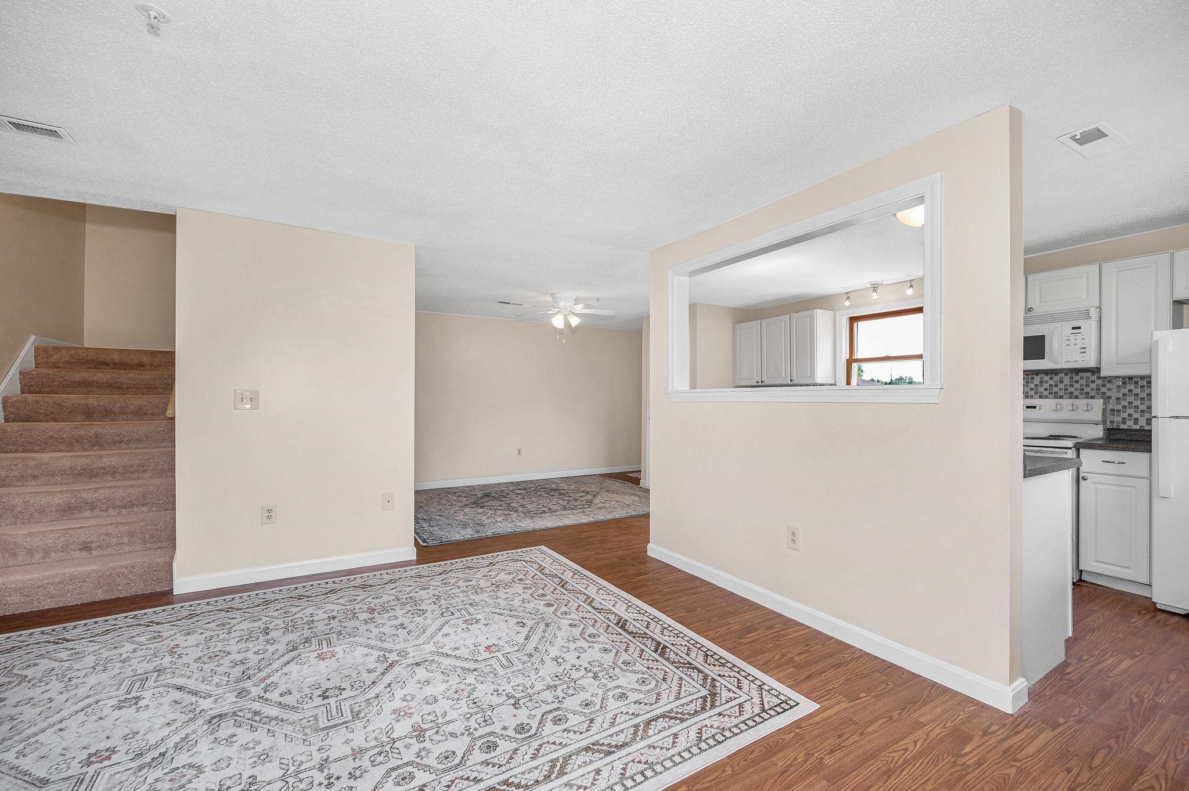
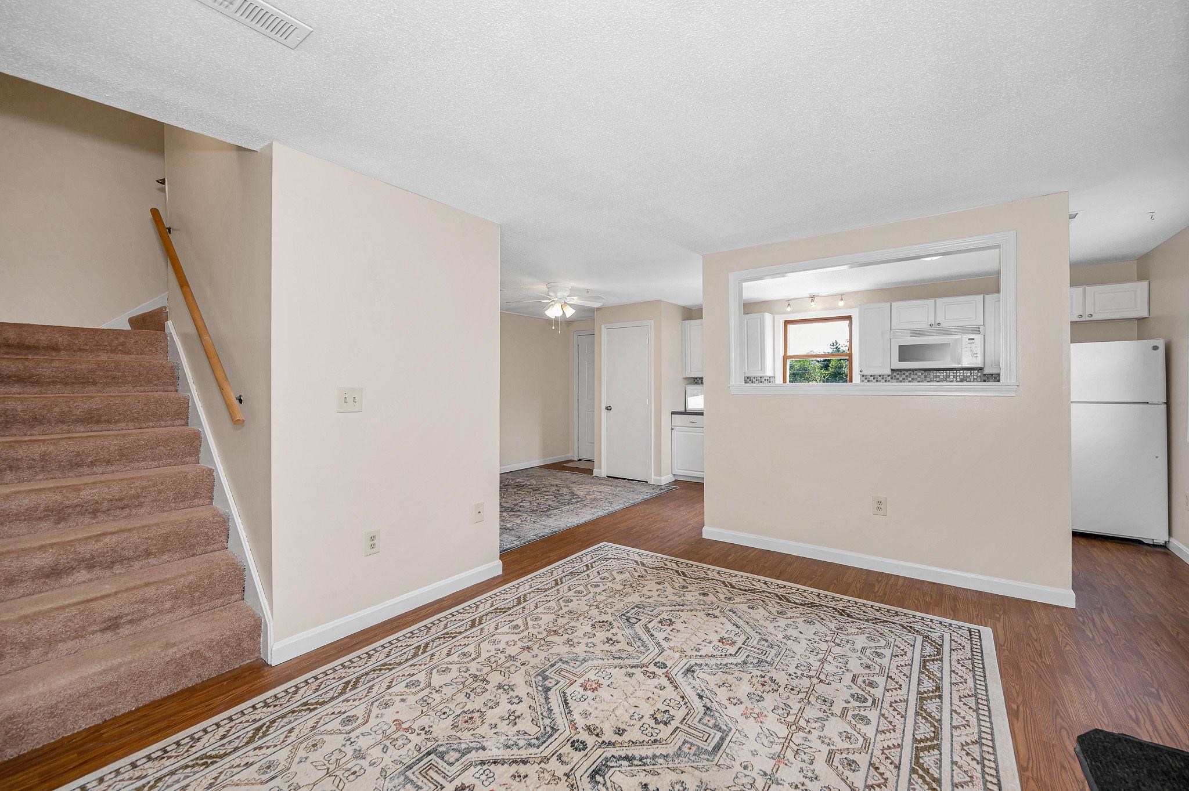
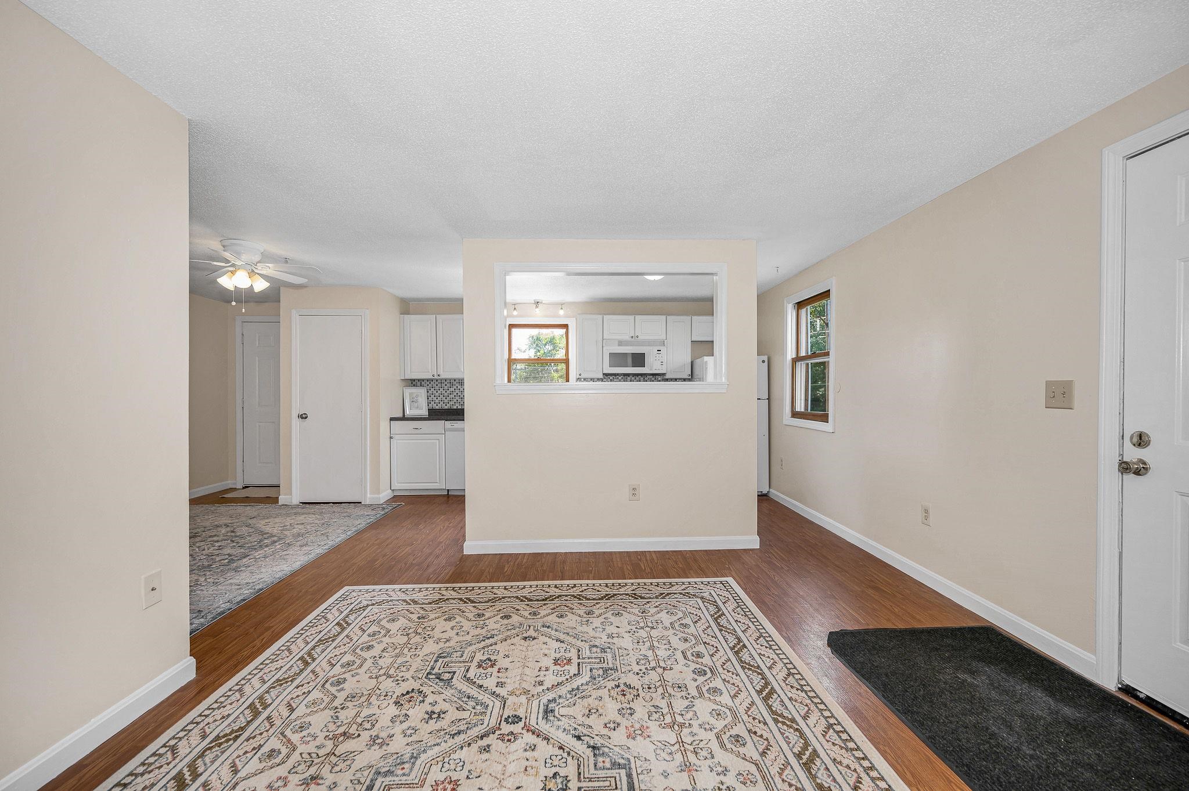
Welcome home to this desirable corner unit at Elmwood Village community! Offering 2 bedrooms, 1.5 baths, and over 1,300 square feet of finished living space, this home combines comfort, convenience, and value. The main level features a functional kitchen with ample cabinet space, a dining and living room area perfect for everyday living or entertaining, and a convenient half bath. Upstairs you'll find two generously sized bedrooms and a full bathroom. The partially finished lower level provides flexible bonus space ideal for a family room, home office, gym, or playroom, along with laundry and additional storage. Enjoy the convenience of public water and sewer, and a low-maintenance lifestyle. Elmwood Village offers community amenities including a sports court area and maintained grounds. Ideally located just minutes from shopping, restaurants, schools, and Routes 3A, 102, and the Everett Turnpike, this home provides an easy commute while keeping everyday conveniences close by. Whether you're a first-time homebuyer, looking to downsize, or searching for an investment opportunity, this move-in ready townhouse is one you won't want to miss!

Save
Ask
Tour
Hide
Share
Listing Snapshot
Price 
$299,000
Days On Site 
6 Days
Bedrooms 
2
Inside Area (SqFt) 
1,365 sqft
Total Baths 
2
Full Baths 
1
Partial Baths 
1
Lot Size 
N/A
Year Built 
1985
MLS® Number 
5099351
Status 
Active
Property Tax 
$3,550
HOA/Condo/Coop Fees 
$405 monthly
Sq Ft Source 
N/A
Friends & Family
Recent Activity
6 days agoListing updated with changes from the MLS®
7 days agoListing first seen on site
General Features
Number Of Stories 
2
Parking 
PavedShared Driveway
Pets 
Yes
Property Sub Type 
Condominium
Sewer 
Public Sewer
SqFt Above 
935
SqFt Below 
430
SqFt Total 
1365
Style 
Townhouse
Utilities 
Cable Available
Water Source 
Public
Zoning 
Residential
Interior Features
Appliances 
RefrigeratorMicrowaveGas Water Heater
Basement 
Concrete
Electric 
Circuit Breakers
Flooring 
CarpetVinyl
Heating 
Forced AirNatural Gas
Save
Ask
Tour
Hide
Share
Exterior Features
Construction Details 
Brick
Roof 
Shingle
Community Features
Association Amenities 
ClubhouseLandscapingBasketball CourtSnow Removal
Association Dues 
405
HOA Fee Frequency 
Monthly
School District 
Hudson School District
Schools
School District
Hudson School District
Elementary School
Hillsboro-Deering Elementary
Middle School
Hudson Memorial School
High School
Alvirne High School
Listing courtesy of Idena Price of LPT Realty


Copyright 2026, PrimeMLS, Inc. All rights reserved. This information is deemed reliable, but not guaranteed. The data relating to real estate displayed on this display comes in part from the IDX Program of PrimeMLS. The information being provided is for consumers’ personal, noncommercial use and may not be used for any purpose other than to identify prospective properties consumers may be interested in purchasing.
Last checked: 2026-07-16 11:52 PM UTC
Neighborhood & Commute
Source: Walkscore
Disclosure: Community information and market data powered by Constellation Data Labs. Information is deemed reliable but not guaranteed.
Save
Ask
Tour
Hide
Share