Save
Ask
Tour
Hide
Share
$374,900
4 Days On Site

9 Crane Crossing Road 5-1
Plaistow, NH 03865

For Sale|Condominium|Active
2
Beds
2
Total Baths
1
Full Bath
1
Partial Bath
1,373
SqFt
$273
/SqFt
1986
Built
County:
Rockingham
Listing courtesy of Tessa Parziale Rigattieri of Tessa Parziale Real Estate
Call Now: 603-825-6696
Is this the listing for you? We can help make it yours.
603-825-6696
9 Crane Crossing Road 5-19 Crane Crossing Road 5-19 Crane Crossing Road 5-19 Crane Crossing Road 5-1
Save
Ask
Tour
Hide
Share

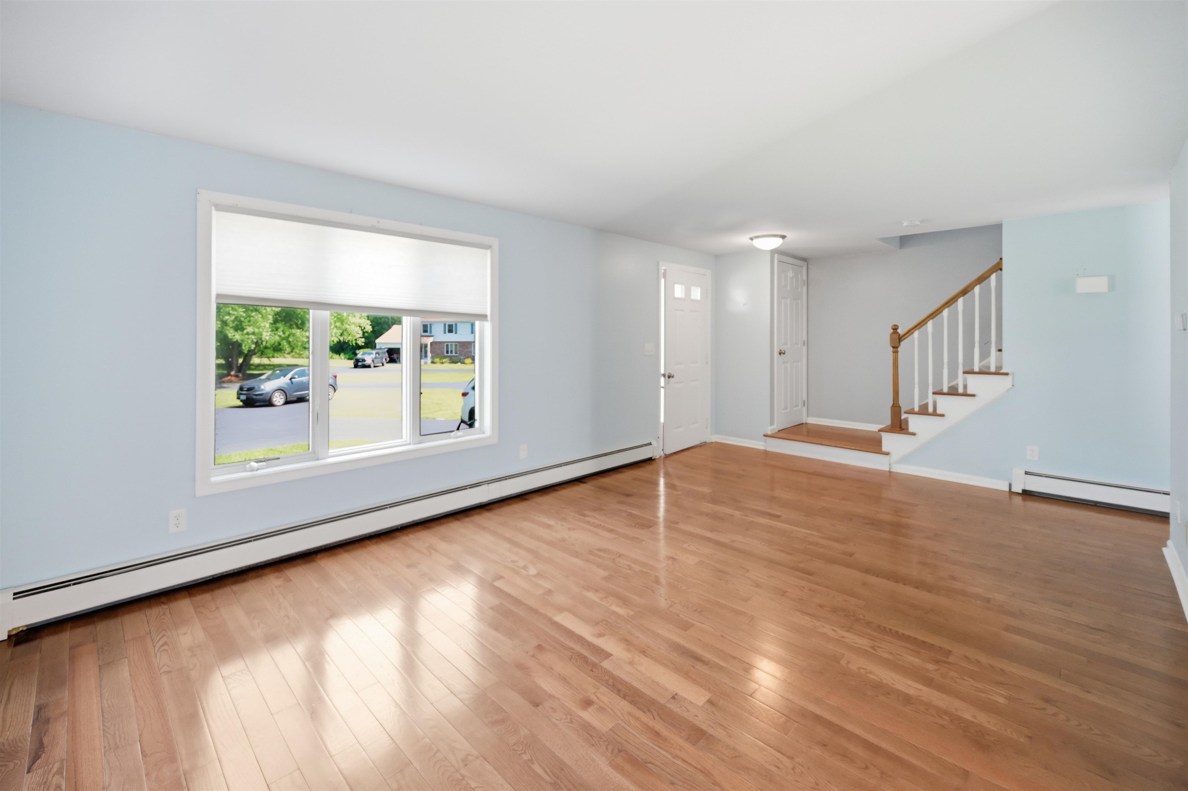
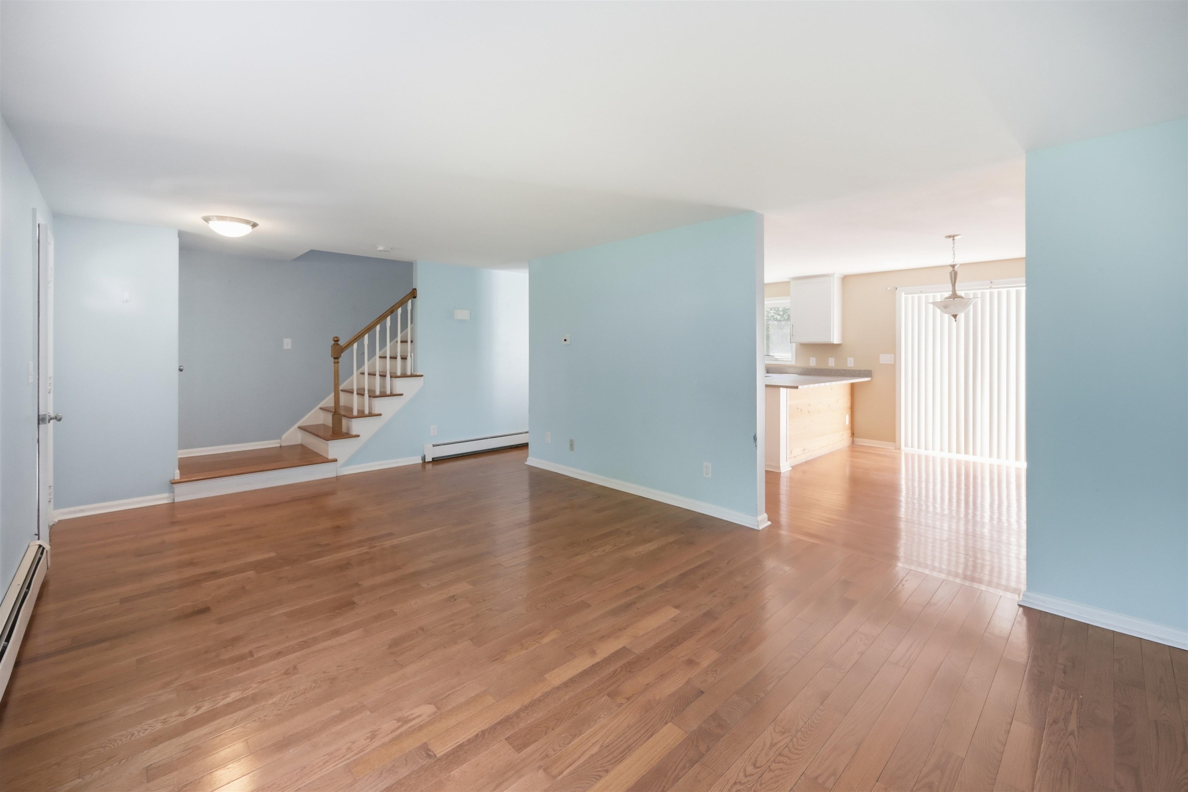
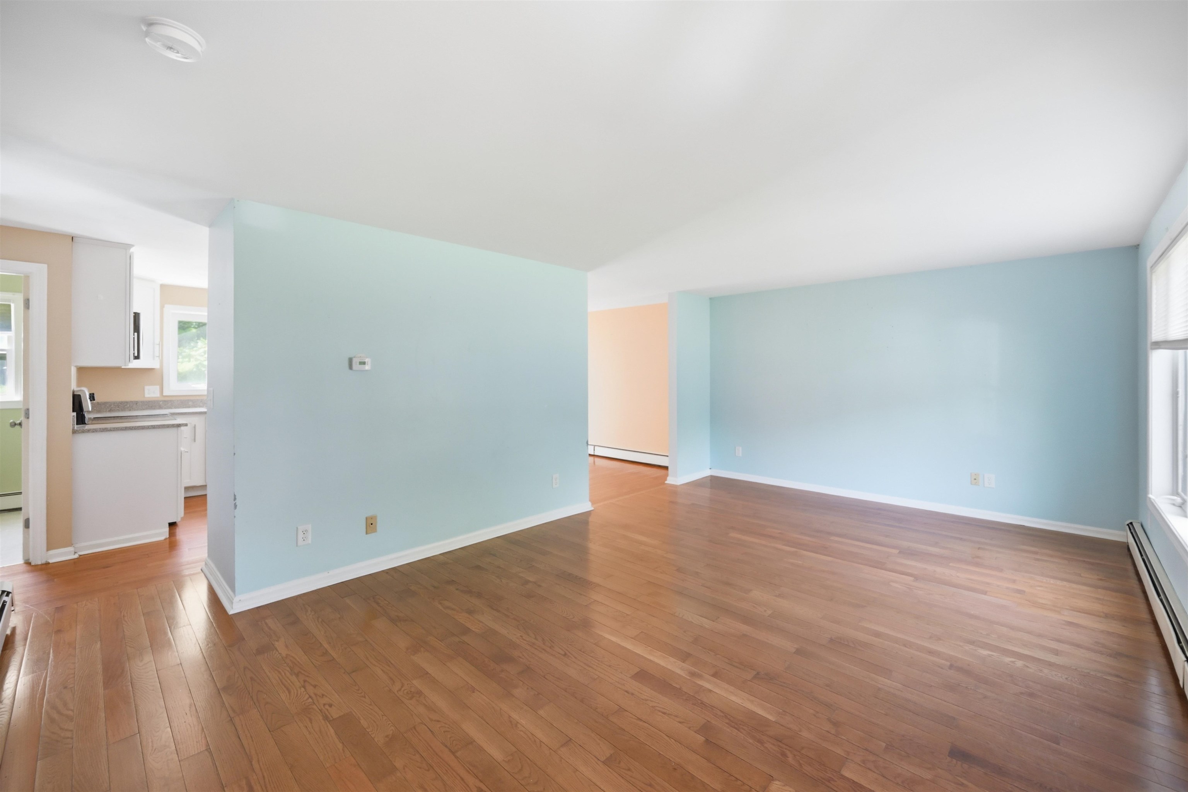
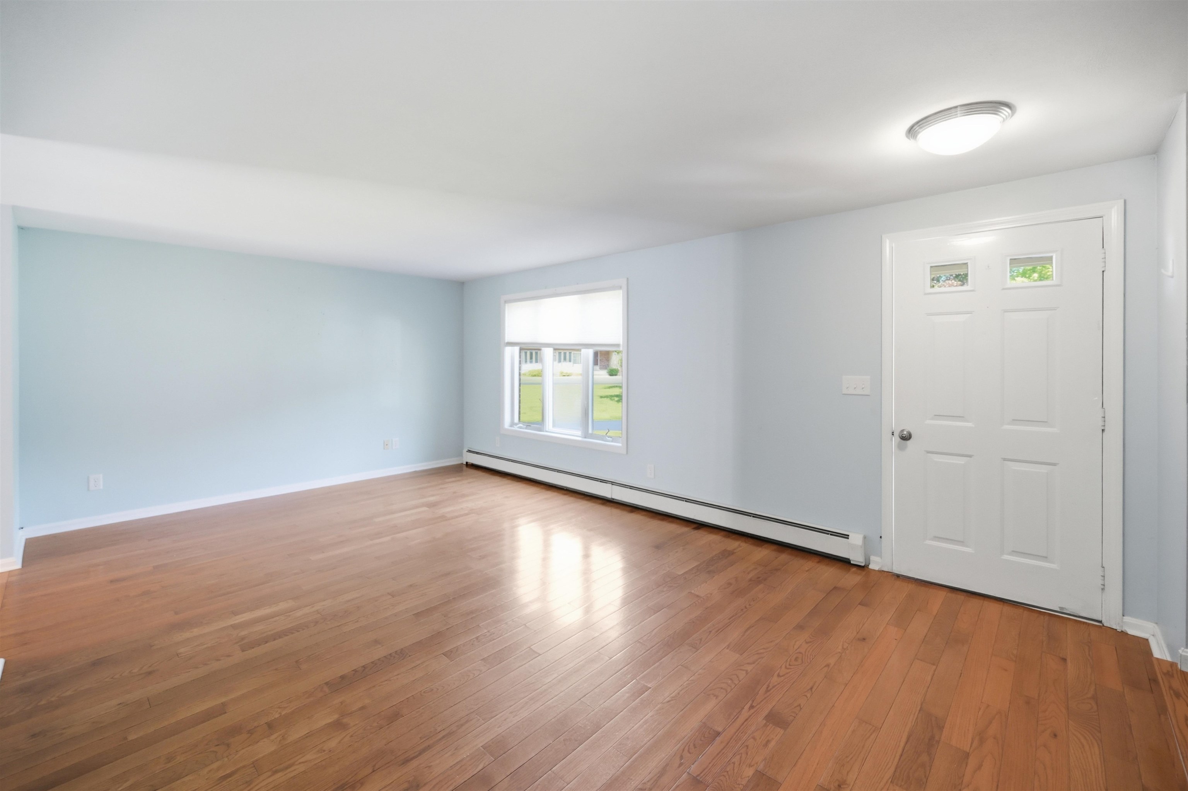
Welcome to easy living in this well-maintained 2-bedroom, 1.5-bath condo offering 1,373 sq. ft. of comfortable living space. Hardwood floors flow throughout the home, complemented by an updated kitchen featuring granite countertops, stainless steel appliances, and a separate dining area with a slider leading to a brand new deck, perfect for outdoor dining or relaxing. The spacious living room provides plenty of room to gather, while the versatile bonus room with its own slider to a second deck is ideal as a home office, den, or guest space. Upstairs, the primary bedroom has a vaulted ceiling with an exposed beam, creating an open, inviting retreat. A second generously sized bedroom and full bath complete the upper level. Additional highlights include newer windows, an updated heating system, and two private backyard. Conveniently located with easy access to shopping, restaurants, and commuter routes, this is a wonderful opportunity to own in Plaistow. Showings begin July 15th.

Save
Ask
Tour
Hide
Share
Listing Snapshot
Price 
$374,900
Days On Site 
4 Days
Bedrooms 
2
Inside Area (SqFt) 
1,373 sqft
Total Baths 
2
Full Baths 
1
Partial Baths 
1
Lot Size 
N/A
Year Built 
1986
MLS® Number 
5099435
Status 
Active
Property Tax 
$5,215
HOA/Condo/Coop Fees 
$450 monthly
Sq Ft Source 
N/A
Friends & Family
Recent Activity
15 hours agoListing updated with changes from the MLS®
23 hours agoStatus changed to Active
5 days agoListing first seen on site
General Features
Garage 
Yes
Garage Spaces 
1
Number Of Stories 
2
Parking 
Paved
Parking Spaces 
1
Pets 
Cats OKNo
Property Sub Type 
Condominium
SqFt Above 
1373
SqFt Total 
1994
Style 
Townhouse
Utilities 
Cable Available
Zoning 
LDR
Interior Features
Appliances 
DishwasherDryerRefrigeratorMicrowaveWasherElectric Range
Basement 
Concrete
Electric 
Circuit Breakers
Flooring 
Hardwood
Heating 
Hot WaterOil
Save
Ask
Tour
Hide
Share
Exterior Features
Patio And Porch 
Deck
Roof 
Shingle
Community Features
Association Dues 
450
HOA Fee Frequency 
Monthly
School District 
Timberlane Regional
Schools
School District
Timberlane Regional
Elementary School
Pollard Elementary School
Middle School
Timberlane Regional Middle
High School
Timberlane Regional High Sch
Listing courtesy of Tessa Parziale Rigattieri of Tessa Parziale Real Estate


Copyright 2026, PrimeMLS, Inc. All rights reserved. This information is deemed reliable, but not guaranteed. The data relating to real estate displayed on this display comes in part from the IDX Program of PrimeMLS. The information being provided is for consumers’ personal, noncommercial use and may not be used for any purpose other than to identify prospective properties consumers may be interested in purchasing.
Last checked: 2026-07-15 10:29 PM UTC
Neighborhood & Commute
Source: Walkscore
Disclosure: Community information and market data powered by Constellation Data Labs. Information is deemed reliable but not guaranteed.
Save
Ask
Tour
Hide
Share