Save
Ask
Tour
Hide
Share
$389,000
4 Days On Site

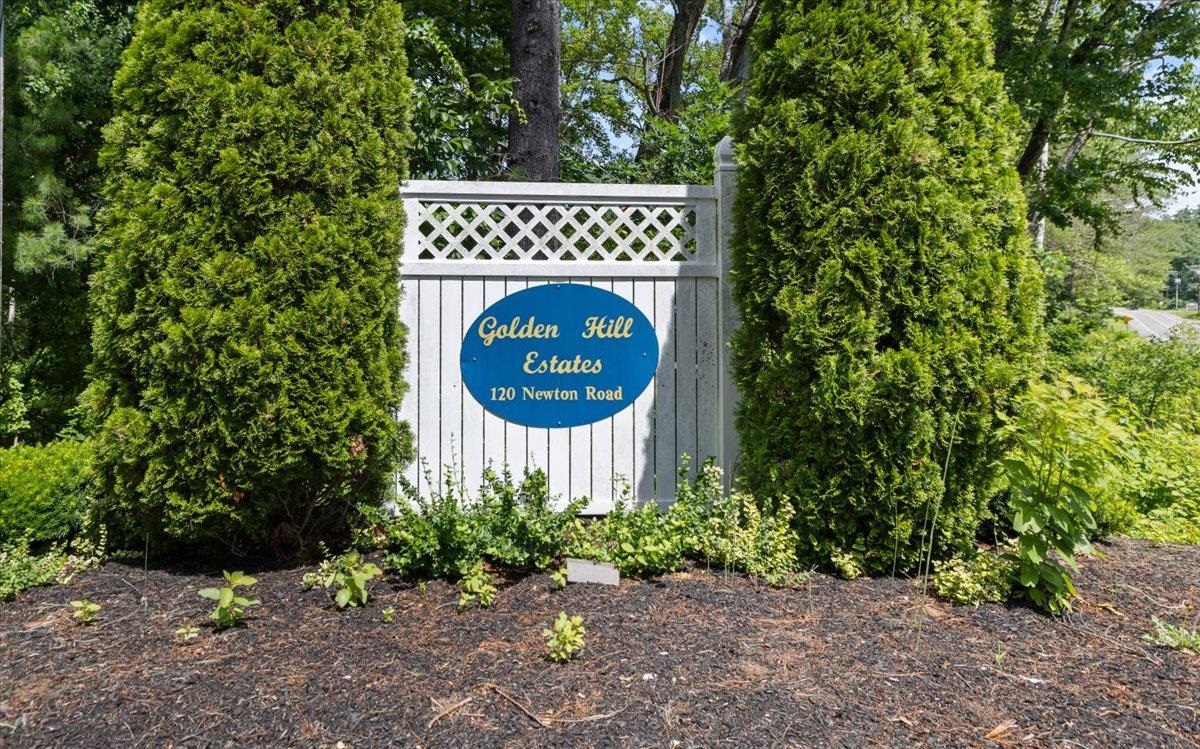
120 Newton Road 1C
Plaistow, NH 03865

For Sale|Condominium|Active
2
Beds
2
Total Baths
1
Full Bath
1
Partial Bath
1,216
SqFt
$320
/SqFt
1986
Built
County:
Rockingham
Listing courtesy of Marjorie A Squire of BHHS Verani Bradford Phone: 978-239-4454
Call Now: 603-825-6696
Is this the listing for you? We can help make it yours.
603-825-6696
Upcoming Open Houses
Sun, Jul 19, 2:00 PM - 3:30 PM
120 Newton Road 1C120 Newton Road 1C120 Newton Road 1C120 Newton Road 1C
Save
Ask
Tour
Hide
Share

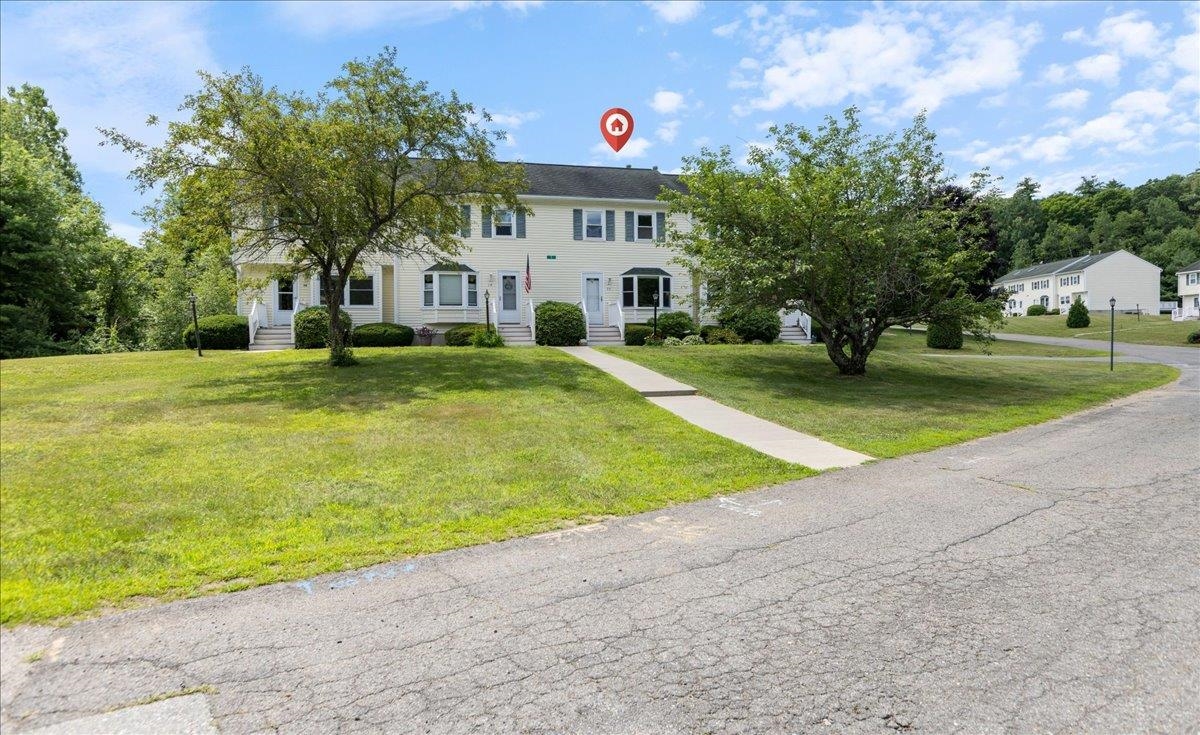
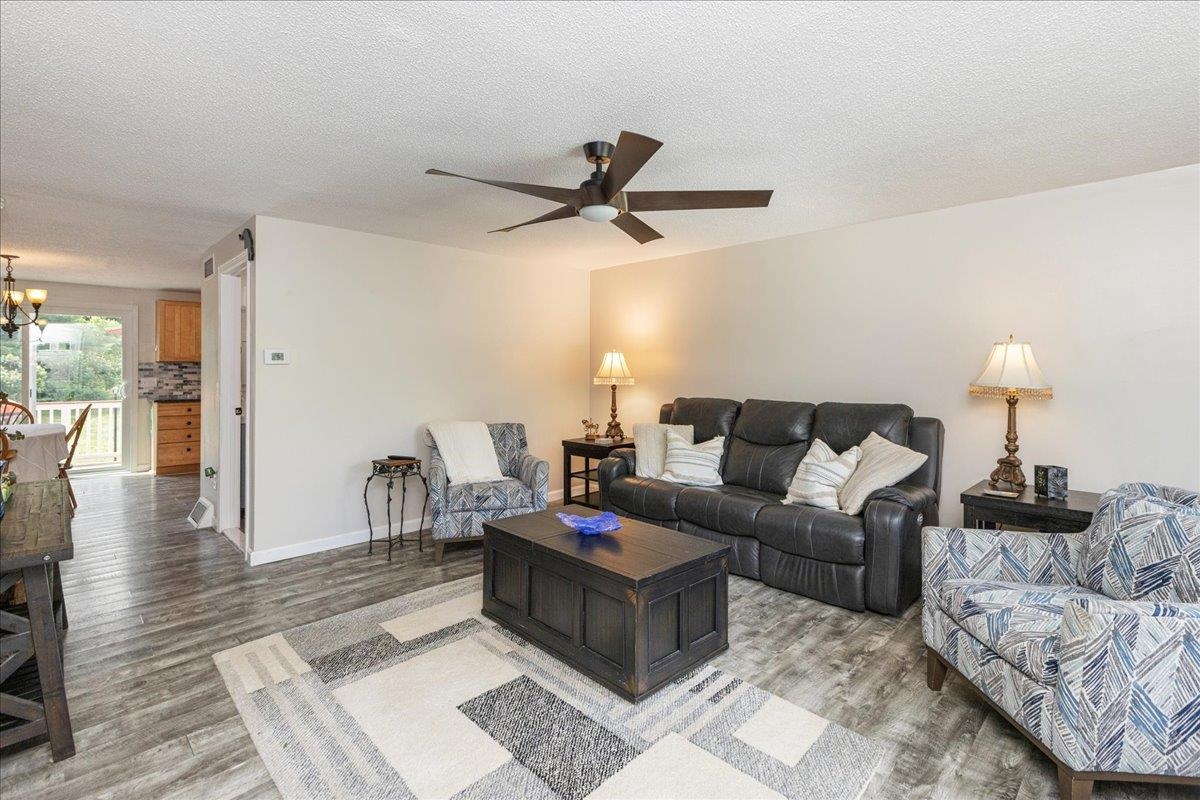
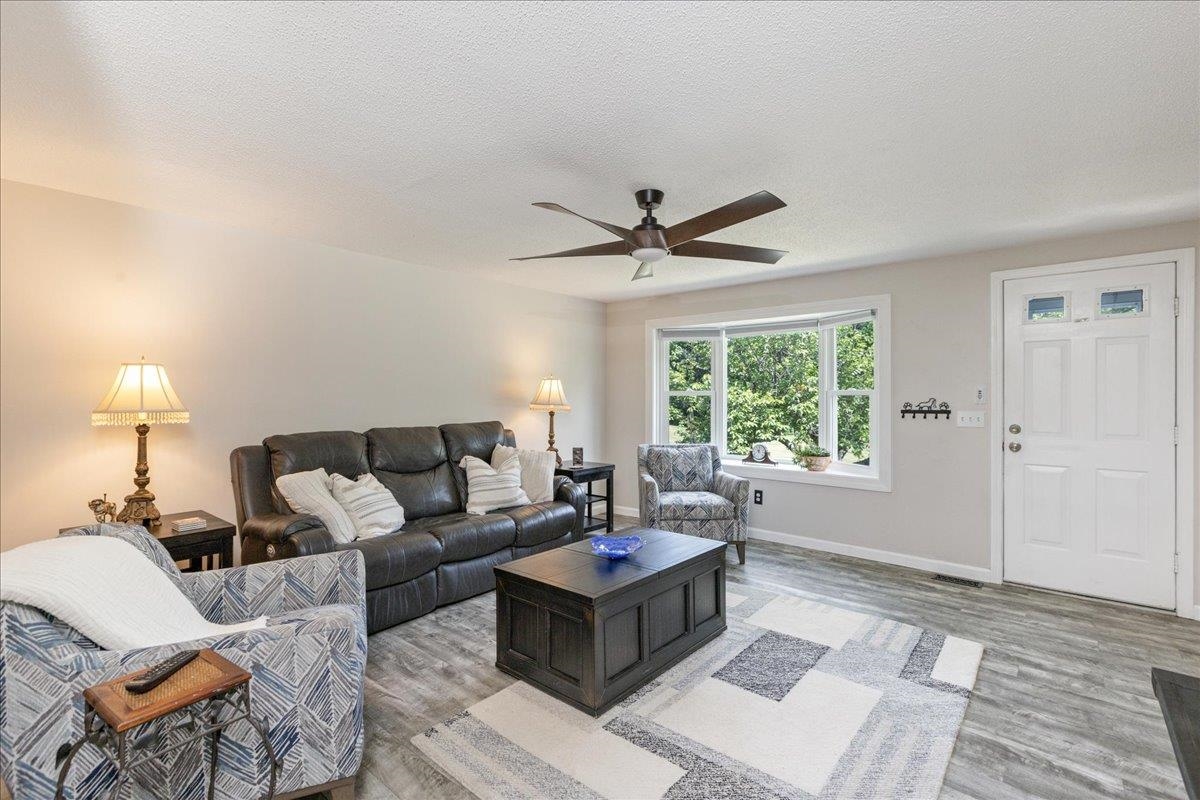
Welcome to this beautifully maintained townhouse offering the perfect blend of comfort, convenience, and low-maintenance living in a welcoming, pet-friendly community with a true neighborhood feel. This move-in-ready home features 2 spacious bedrooms, 2 bathrooms, and a one-car garage conveniently located beneath the unit. Inside, you'll find a bright, open floor plan with central air, an updated kitchen and bathrooms, and a seamless flow to a private deck. Enjoy a low condo fee of just $365 per month while being just minutes from the Massachusetts border with easy access to major highways, shopping, dining, and everyday amenities, making this an ideal commuter location. Whether you're a first-time homebuyer, looking to downsize, or simply seeking easy condo living, this home offers comfort, convenience, and a wonderful sense of community. Open Houses: Saturday, July 18, 11:00 AM–12:30 PM and Sunday, July 19, 2:00–3:30 PM. Offers should be submitted in a PDF to [email protected]

Save
Ask
Tour
Hide
Share
Listing Snapshot
Price 
$389,000
Days On Site 
4 Days
Bedrooms 
2
Inside Area (SqFt) 
1,216 sqft
Total Baths 
2
Full Baths 
1
Partial Baths 
1
Lot Size 
N/A
Year Built 
1986
MLS® Number 
5099670
Status 
Active
Property Tax 
$4,959
HOA/Condo/Coop Fees 
$365 monthly
Sq Ft Source 
N/A
Friends & Family
Recent Activity
9 hours agoListing updated with changes from the MLS®
2 days agoStatus changed to Active
5 days agoListing first seen on site
General Features
Garage 
Yes
Garage Spaces 
1
Number Of Stories 
2
Parking 
Paved
Parking Spaces 
1
Pets 
Yes
Property Sub Type 
Condominium
SqFt Above 
1216
SqFt Total 
1216
Style 
Townhouse
Utilities 
Cable Available
Water Source 
Private
Zoning 
IRC
Interior Features
Appliances 
DishwasherDryerWarming Drawer
Basement 
ConcreteWalk-Out AccessStorage Space
Cooling 
Central Air
Electric 
Circuit Breakers
Flooring 
CarpetVinyl
Heating 
Forced Air
Save
Ask
Tour
Hide
Share
Exterior Features
Patio And Porch 
Deck
Roof 
Shingle
Community Features
Association Amenities 
LandscapingSnow Removal
Association Dues 
365
HOA Fee Frequency 
Monthly
School District 
Timberlane Regional
Schools
School District
Timberlane Regional
Elementary School
Pollard Elementary School
Middle School
Timberlane Regional Middle
High School
Timberlane Regional High Sch
Listing courtesy of Marjorie A Squire of BHHS Verani Bradford Phone: 978-239-4454


Copyright 2026, PrimeMLS, Inc. All rights reserved. This information is deemed reliable, but not guaranteed. The data relating to real estate displayed on this display comes in part from the IDX Program of PrimeMLS. The information being provided is for consumers’ personal, noncommercial use and may not be used for any purpose other than to identify prospective properties consumers may be interested in purchasing.
Last checked: 2026-07-19 04:26 AM UTC
Neighborhood & Commute
Source: Walkscore
Disclosure: Community information and market data powered by Constellation Data Labs. Information is deemed reliable but not guaranteed.
Save
Ask
Tour
Hide
Share