

1035 S. Mammoth Road 3Manchester, NH 03109
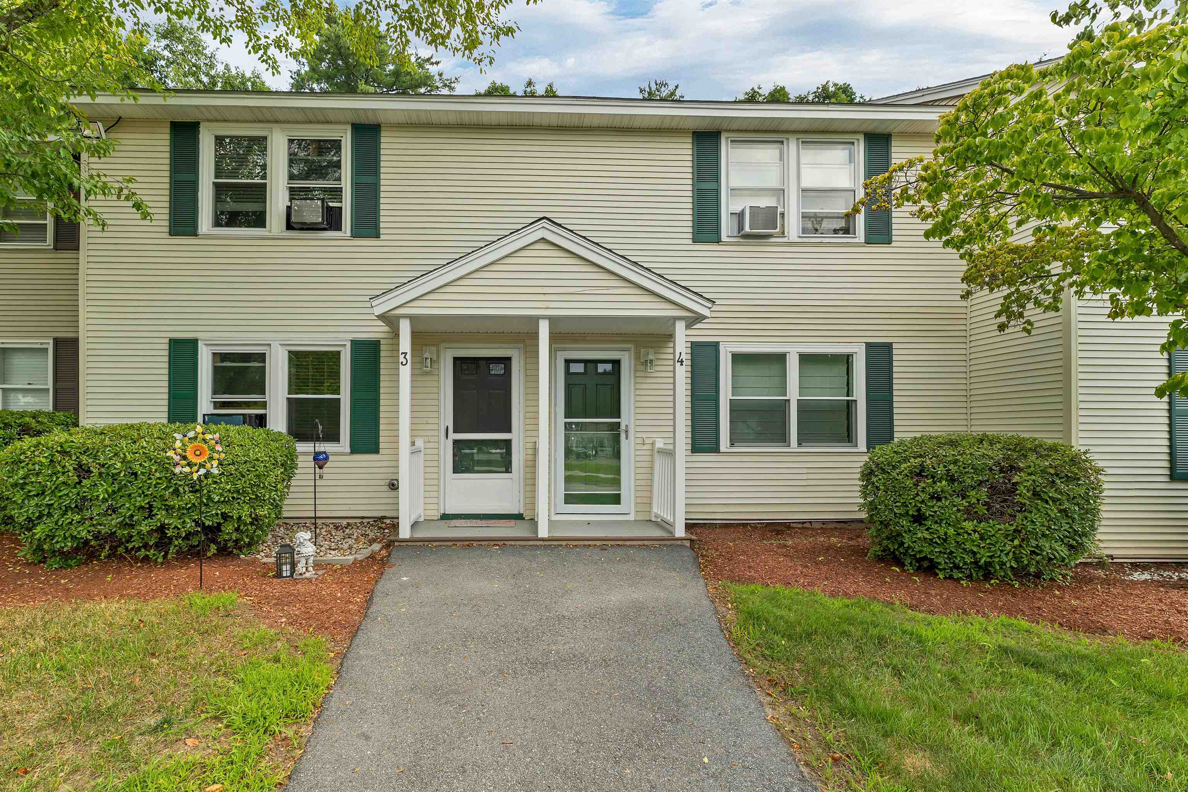
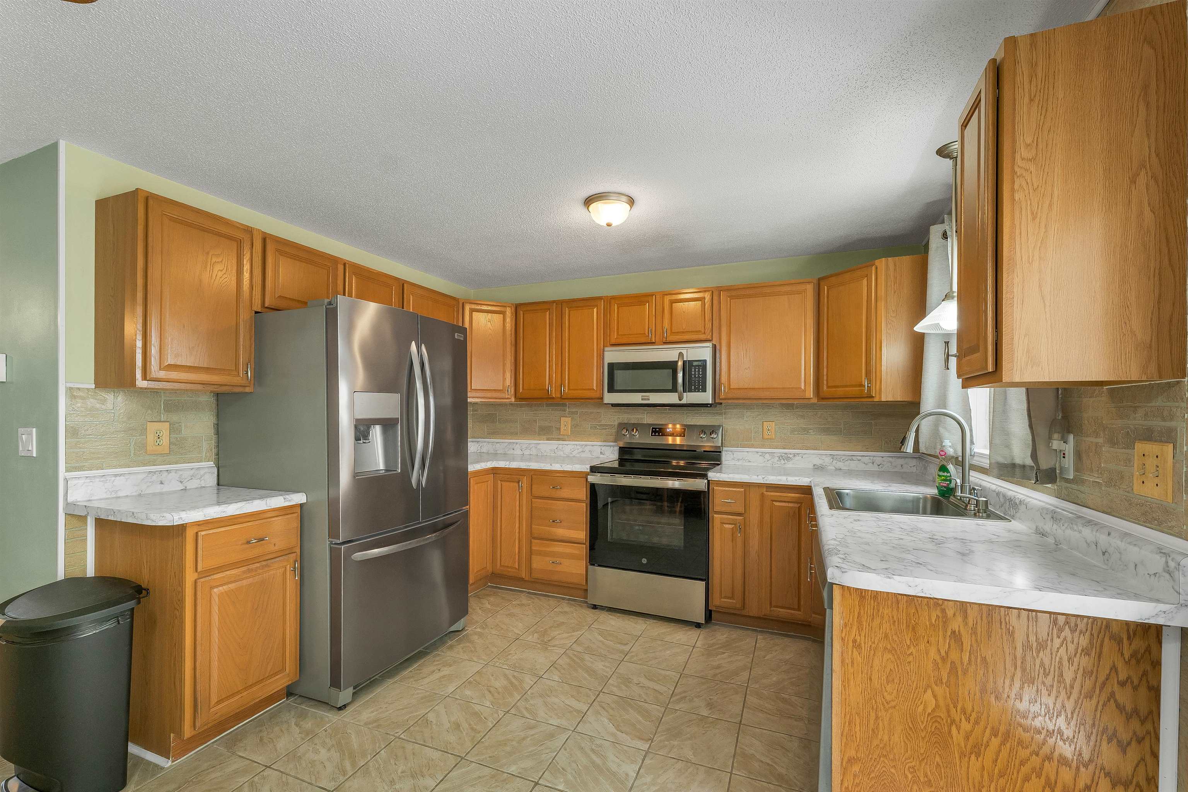
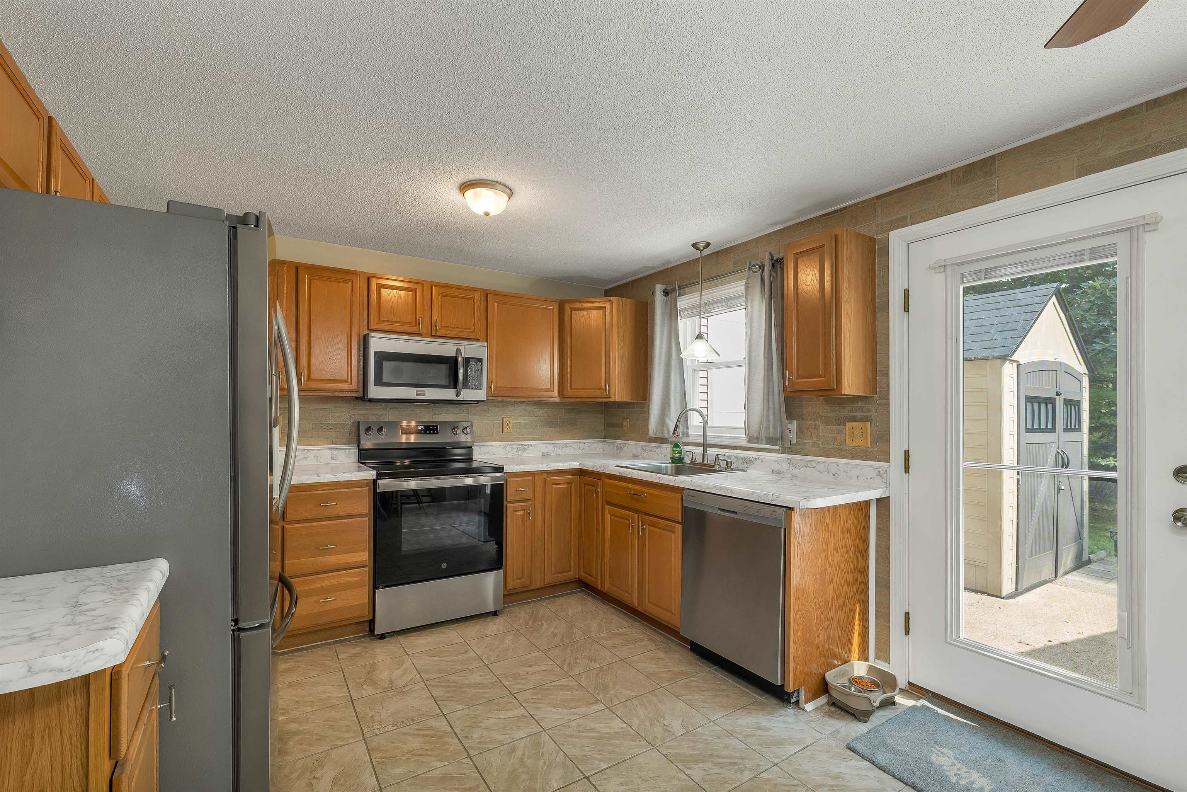
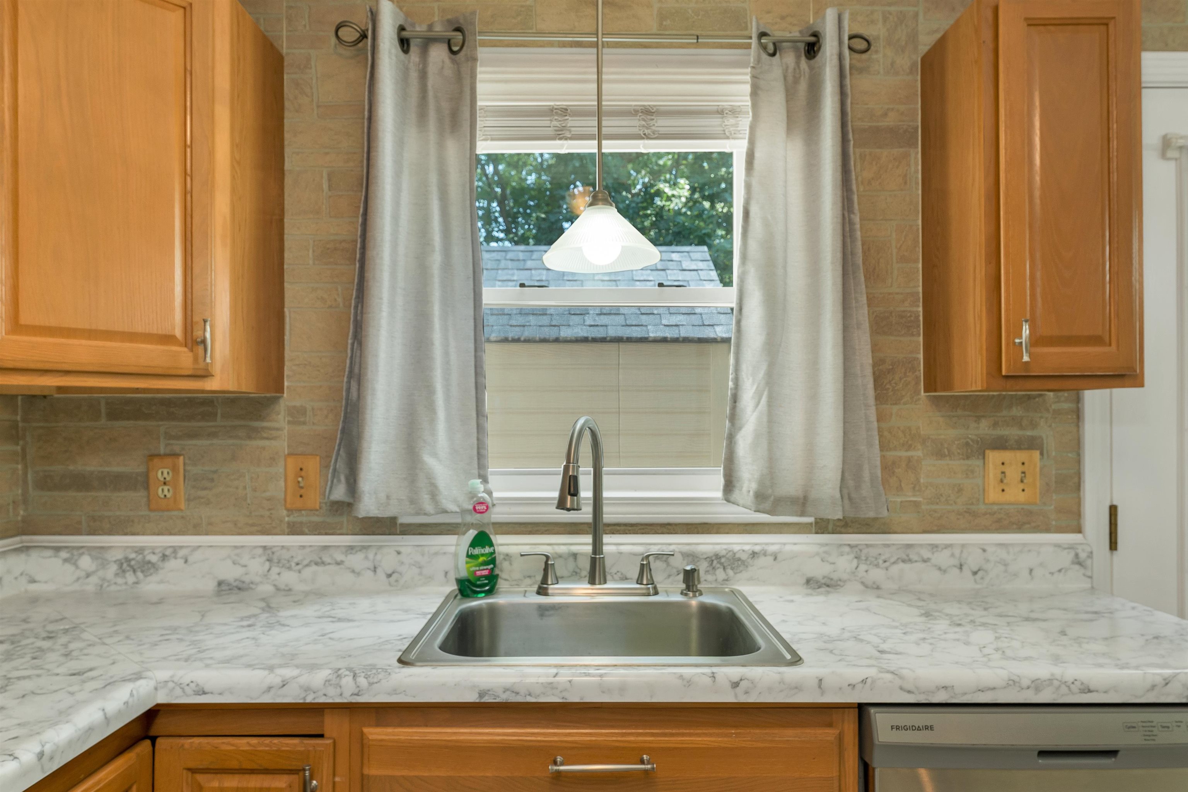
Welcome home to this beautifully updated two story townhouse offering the perfect blend of comfort, convenience, and value! Enjoy the ease of direct parking right in front of your unit before stepping inside to a bright and spacious living room filled with natural light. The first floor features a convenient half bath with laundry, a beautifully updated eat in kitchen, a brand new stove, and a brand new gas heating system. Sliding doors lead to a private patio overlooking a peaceful wooded backdrop with no neighboring condos behind you, creating a rare sense of privacy. A large outdoor storage shed is included and conveys with the property. Upstairs, you'll find two generously sized bedrooms and a beautifully updated full bathroom. With a low condo fee of just $345 per month, this home offers affordable, low maintenance living without sacrificing space or style. Conveniently located just outside the heart of Manchester, you'll enjoy a quieter setting while remaining just minutes from shopping, dining, highways, parks, schools, and everyday amenities. Whether you're looking for your first home, downsizing, or adding to your investment portfolio, this move in ready townhouse is an opportunity you won't want to miss. Schedule your private showing today!
| 4 hours ago | Listing updated with changes from the MLS® | |
| 4 days ago | Listing first seen on site |

Copyright 2026, PrimeMLS, Inc. All rights reserved. This information is deemed reliable, but not guaranteed. The data relating to real estate displayed on this display comes in part from the IDX Program of PrimeMLS. The information being provided is for consumers’ personal, noncommercial use and may not be used for any purpose other than to identify prospective properties consumers may be interested in purchasing.
Last checked: 2026-07-19 04:26 AM UTC