Save
Ask
Tour
Hide
Share
$519,900
3 Days On Site

66 Crestview Way
Raymond, NH 03077

For Sale|Condominium|Active
2
Beds
3
Total Baths
1
Full Bath
2
Partial Baths
1,476
SqFt
$352
/SqFt
2026
Built
County:
Rockingham
Listing courtesy of Patrick Flaven of Safari Realty Group LLC
Call Now: 603-825-6696
Is this the listing for you? We can help make it yours.
603-825-6696
Upcoming Open Houses
Sun, Jul 19, 12:00 PM - 1:30 PM
66 Crestview Way66 Crestview Way66 Crestview Way66 Crestview Way
Save
Ask
Tour
Hide
Share

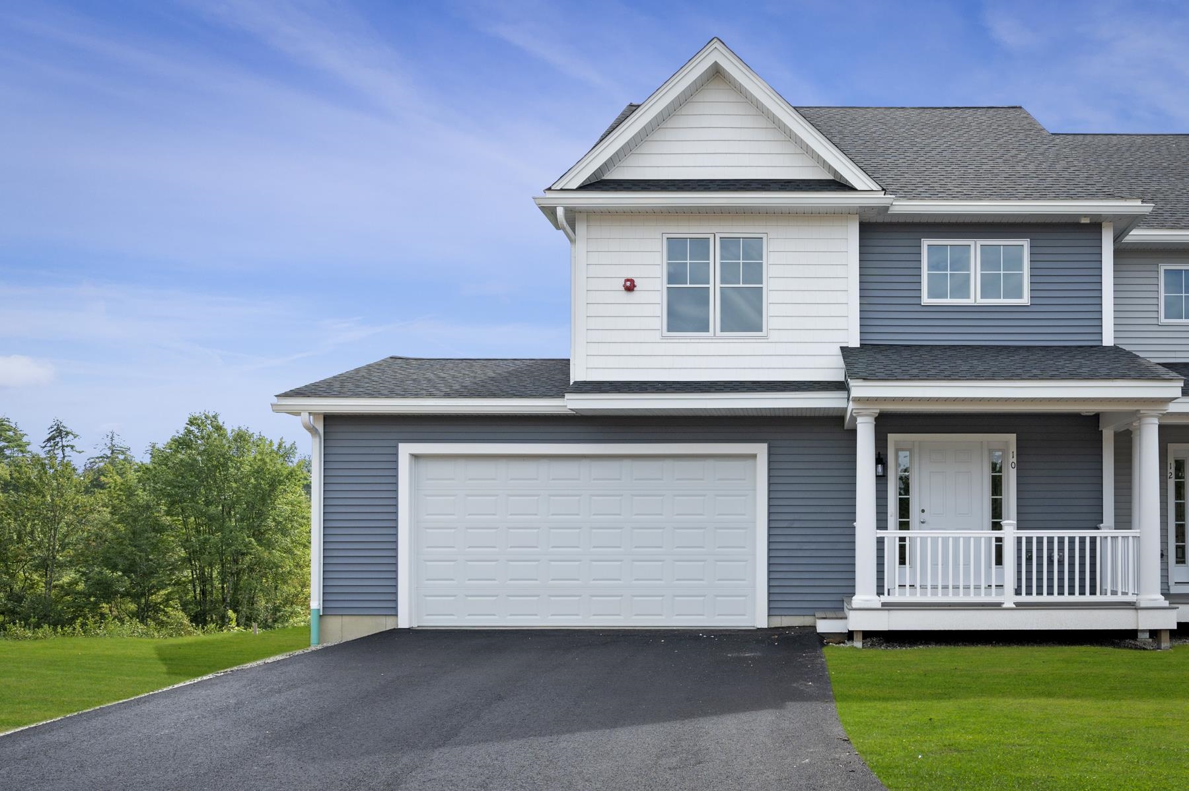
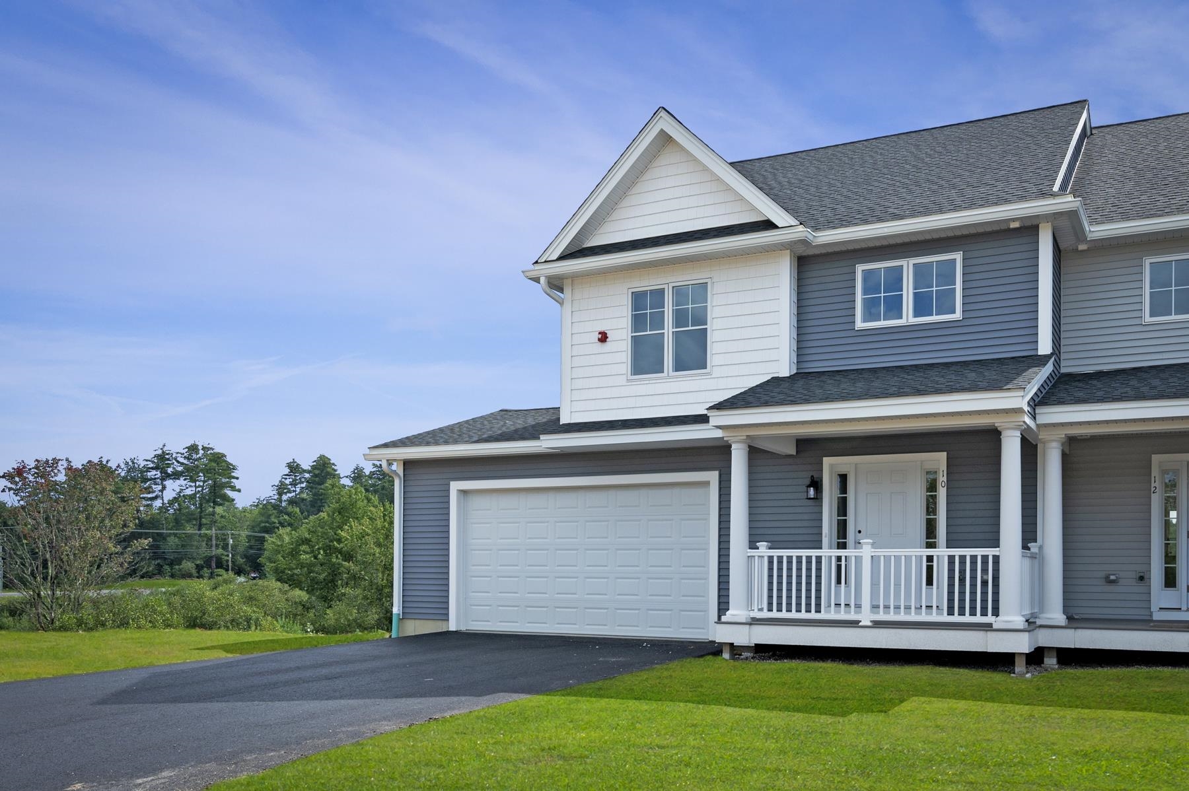
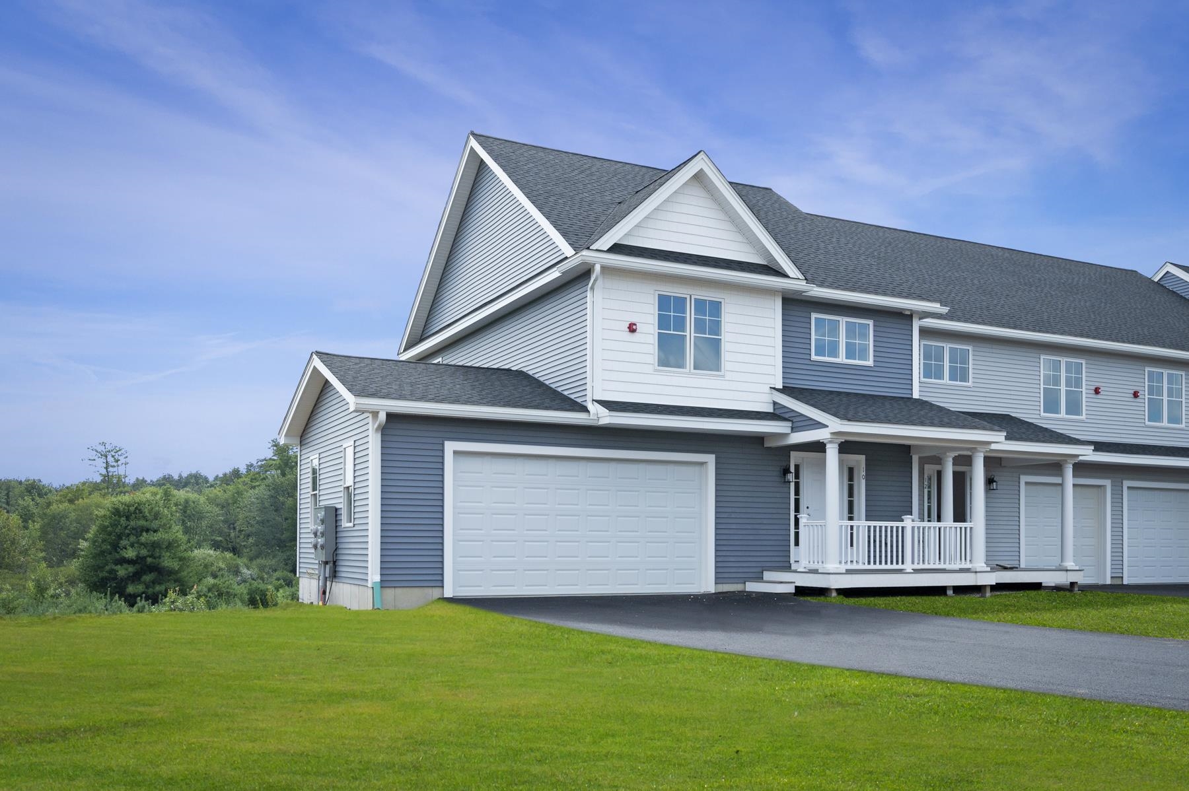
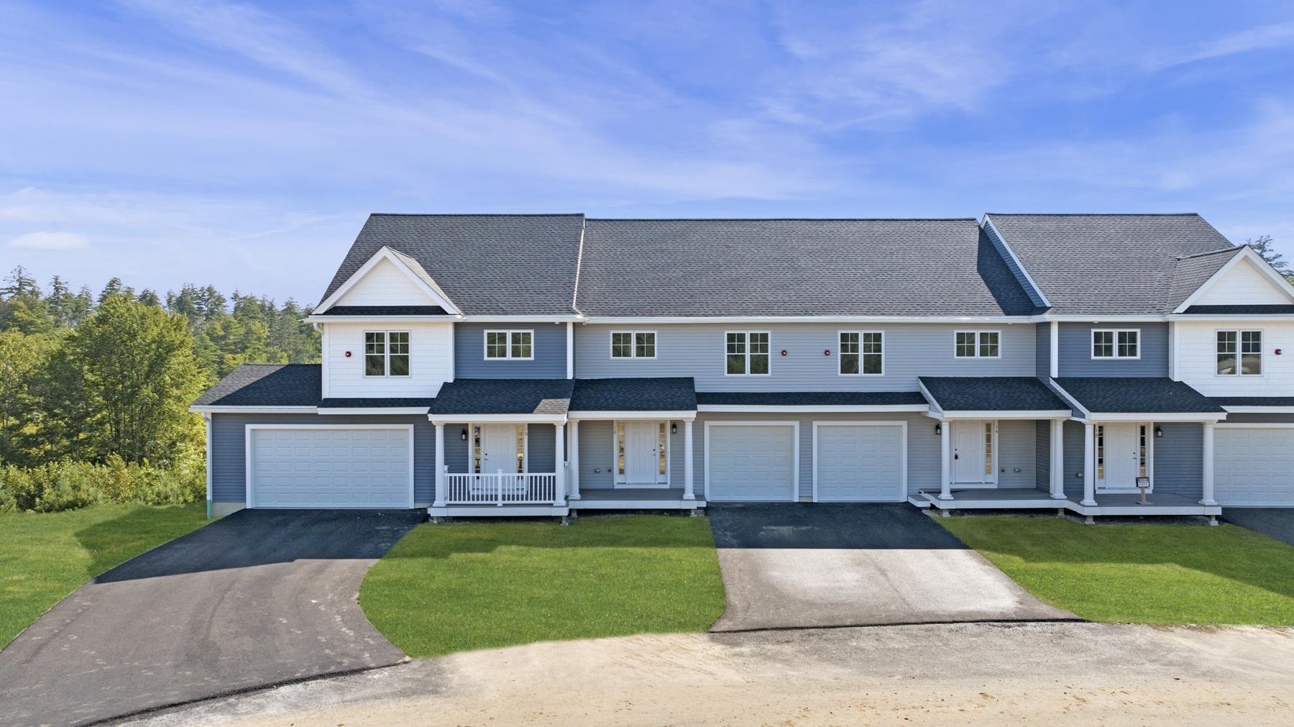
Welcome to Ridgewood Commons in Raymond New Hampshire, a gorgeous and secluded New Construction townhouse development. This new building has an updated kitchen layout with an island and pantry cabinet. We are opening up the next phase and this is the last End Unit with a 2 car garage available for a November closing. This home features 2 bedrooms and a bonus room, one of which is the primary suite with a 3/4 bathroom, double sink vanity and walk-in closet with laundry off the main bathroom upstairs. The main level features engineered hardwood throughout with an open concept kitchen, living and dining room and a tiled half bath. Photos are from a prior phase and may include optional upgrades. Reach out to schedule a tour of the development and see all the townhomes available!

Save
Ask
Tour
Hide
Share
Listing Snapshot
Price 
$519,900
Days On Site 
3 Days
Bedrooms 
2
Inside Area (SqFt) 
1,476 sqft
Total Baths 
3
Full Baths 
1
Partial Baths 
2
Lot Size 
N/A
Year Built 
2026
MLS® Number 
5099891
Status 
Active
Property Tax 
N/A
HOA/Condo/Coop Fees 
$406 monthly
Sq Ft Source 
N/A
Friends & Family
Recent Activity
4 days agoListing updated with changes from the MLS®
4 days agoListing first seen on site
General Features
Garage 
Yes
Garage Spaces 
2
Number Of Stories 
2
Parking 
Paved
Parking Spaces 
2
Pets 
Yes
Property Condition 
New Construction
Property Sub Type 
Condominium
Sewer 
Septic TankShared Septic
SqFt Above 
1476
SqFt Total 
2088
Style 
Townhouse
Utilities 
Cable AvailableUnderground UtilitiesPropane
Water Source 
Public
Zoning 
CONDO MDL-05
Interior Features
Basement 
FinishedUnfinished
Cooling 
Central Air
Electric 
100 Amp Service
Flooring 
CarpetHardwoodTile
Heating 
PropaneForced Air
Save
Ask
Tour
Hide
Share
Exterior Features
Construction Details 
Vinyl Siding
Patio And Porch 
DeckPorch
Roof 
Shingle
Community Features
Association Amenities 
LandscapingSnow Removal
Association Dues 
406
HOA Fee Frequency 
Monthly
School District 
Raymond
Schools
School District
Raymond
Elementary School
Lamprey River Elementary
Middle School
Iber Holmes Gove Middle Sch
High School
Raymond High School
Listing courtesy of Patrick Flaven of Safari Realty Group LLC


Copyright 2026, PrimeMLS, Inc. All rights reserved. This information is deemed reliable, but not guaranteed. The data relating to real estate displayed on this display comes in part from the IDX Program of PrimeMLS. The information being provided is for consumers’ personal, noncommercial use and may not be used for any purpose other than to identify prospective properties consumers may be interested in purchasing.
Last checked: 2026-07-19 04:21 AM UTC
Neighborhood & Commute
Source: Walkscore
Disclosure: Community information and market data powered by Constellation Data Labs. Information is deemed reliable but not guaranteed.
Save
Ask
Tour
Hide
Share