Save
Ask
Tour
Hide
Share
$369,900
3 Days On Site

3 Abby Lane 5
Milford, NH 03055

For Sale|Condominium|Active Under Contract
2
Beds
1
Total Bath
1
Partial Bath
1,000
SqFt
$370
/SqFt
2016
Built
County:
Hillsborough
Listing courtesy of Timothy Morgan of RE/MAX Innovative Properties [email protected]
Call Now: 603-825-6696
Is this the listing for you? We can help make it yours.
603-825-6696
3 Abby Lane 53 Abby Lane 53 Abby Lane 53 Abby Lane 5
Save
Ask
Tour
Hide
Share

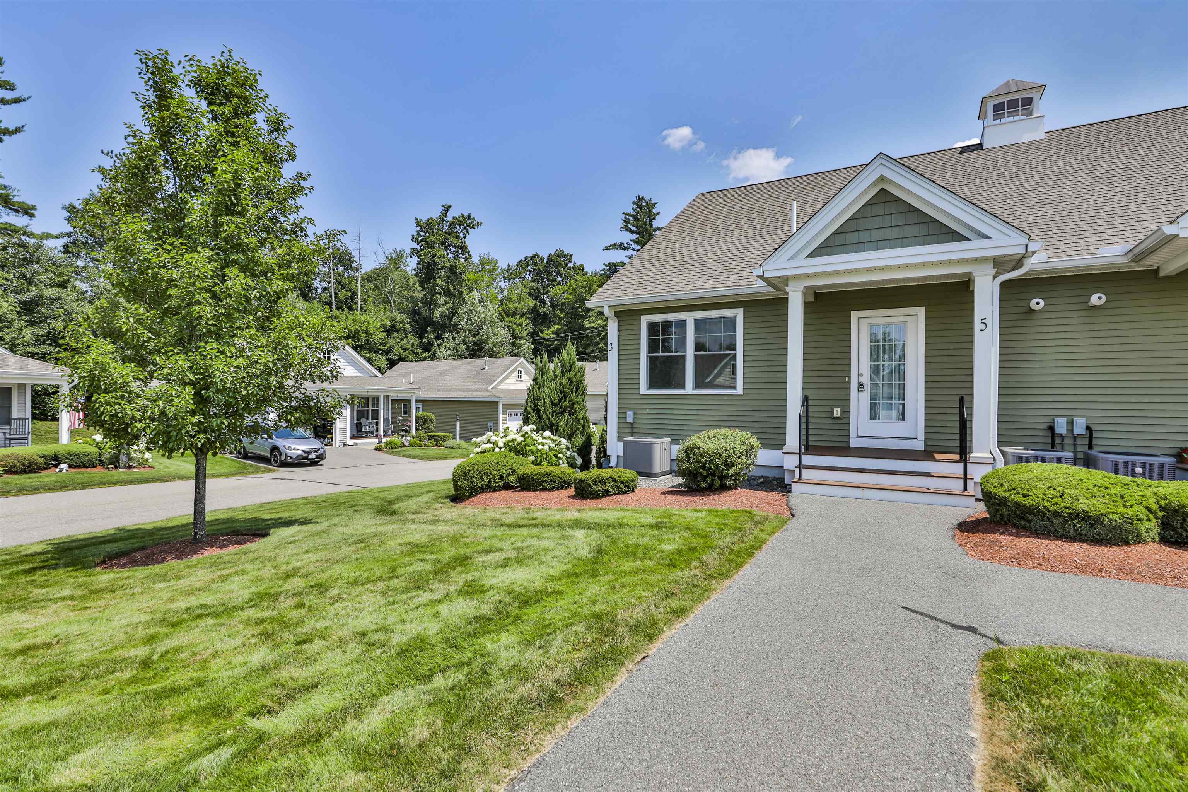
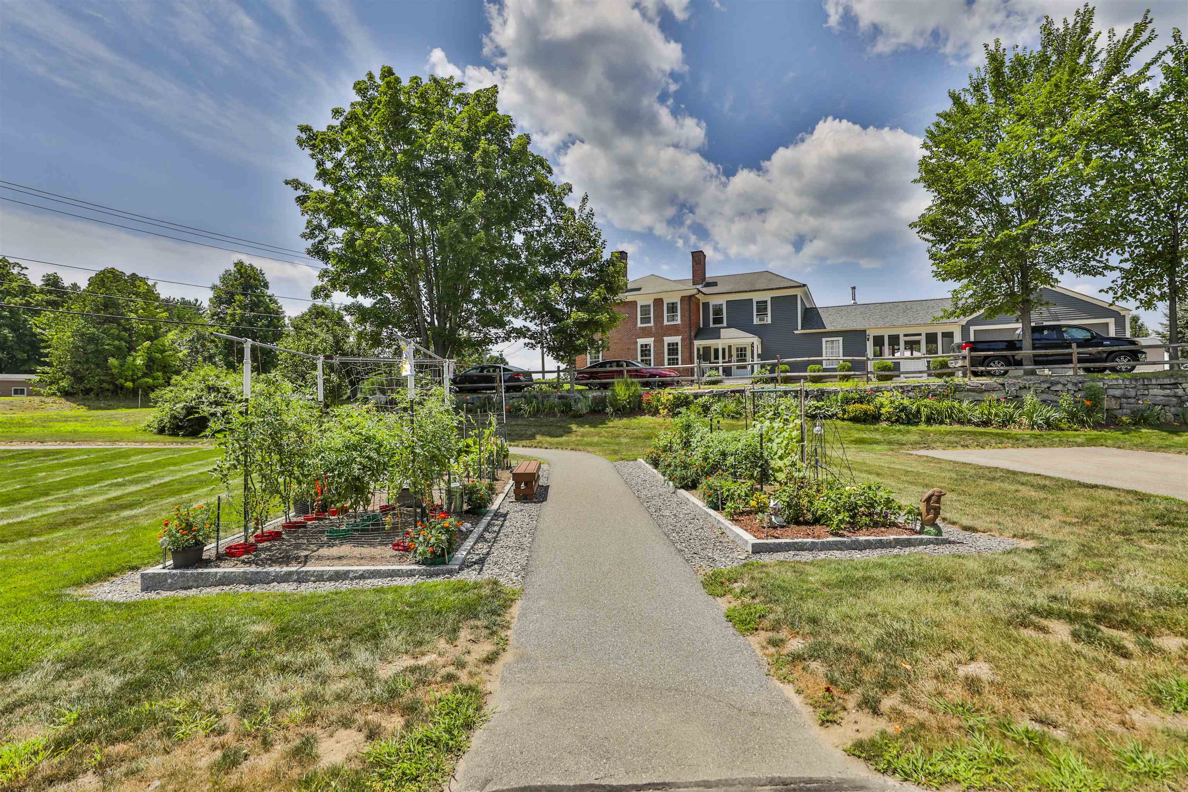
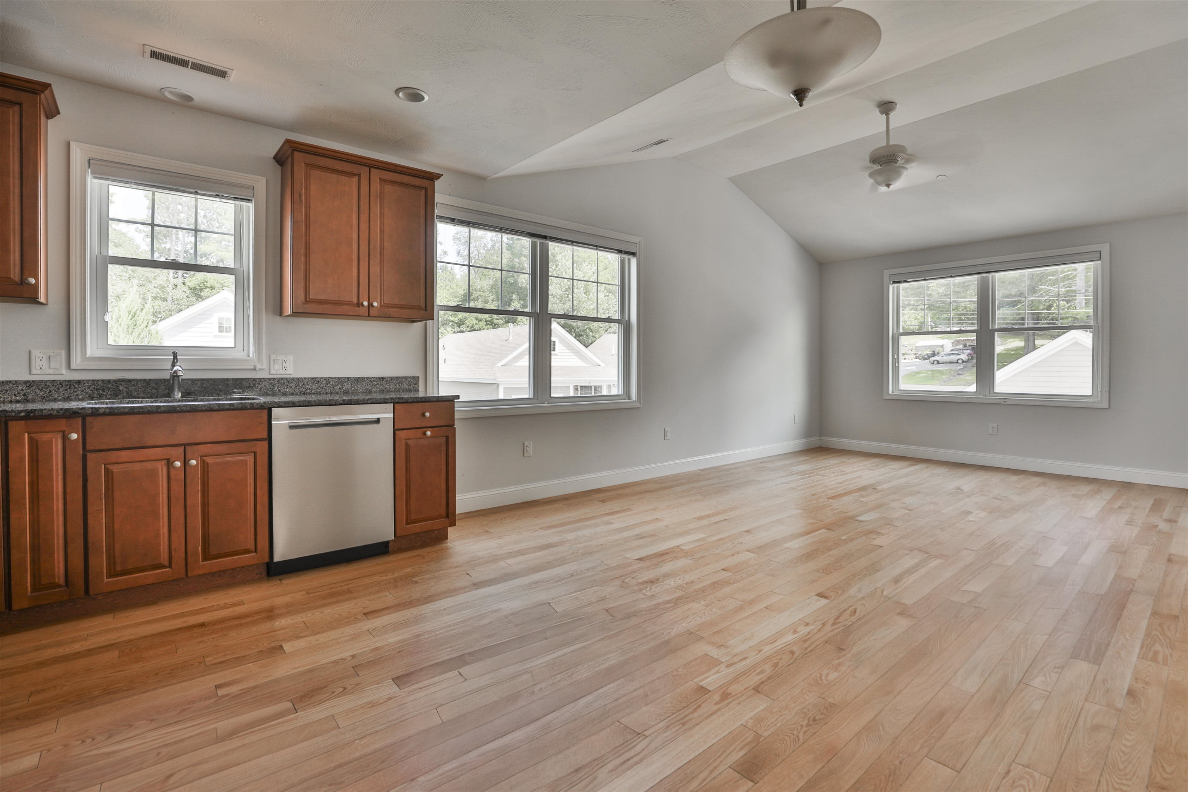
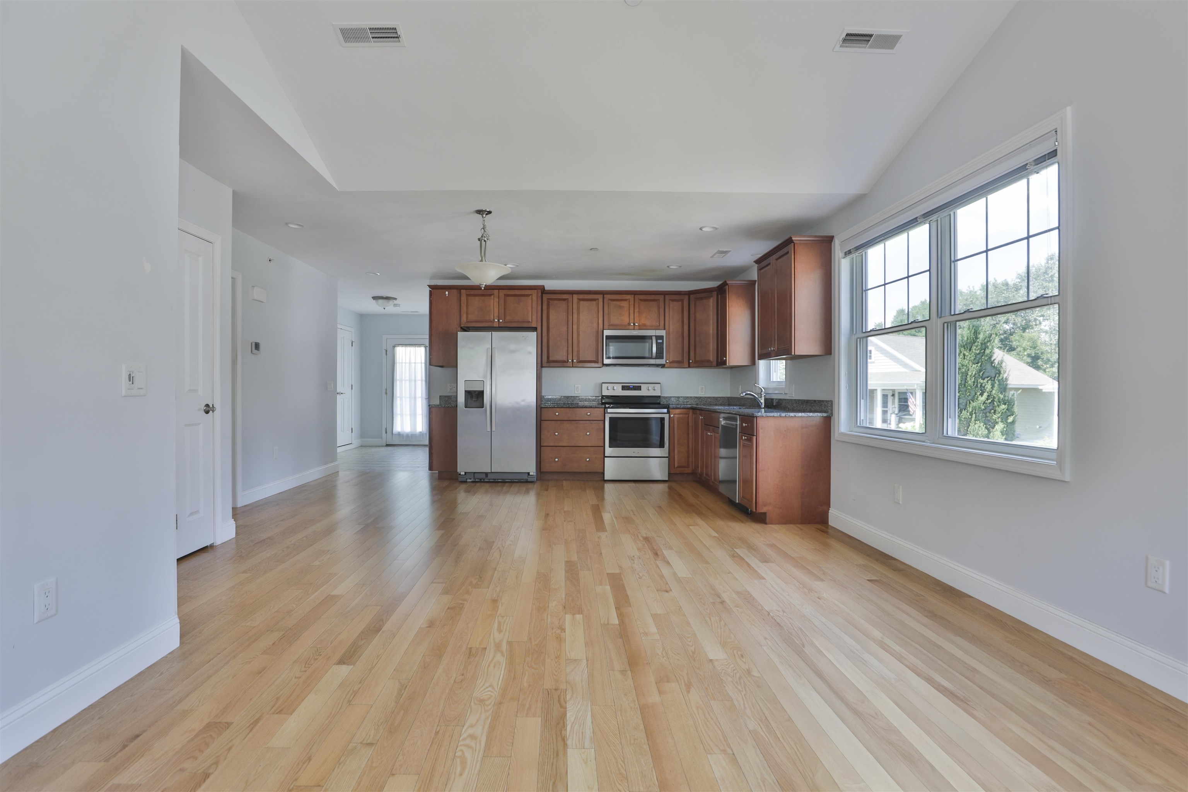
Sought After Hutchinson Point TOP FLOOR END UNIT. This 55+ condo unit boasts single level living in a spacious floor plan. As you walk onto your front porch and through the front door you are greeted by a large hallway with a coat closet. Off the hall is a spacious front guest bedroom. Off the entry is a mechanical room and a washer and dryer. The open concept Living, Dining and Kitchen area is perfect for entertaining! The kitchen is compromised of stained cabinetry, Stainless appliances, Granite counters and hardwood floors that flow seamlessly into the cathedral ceiling family room! The main area is loaded with natural light! There is a spacious bathroom with a walk in shower. The primary bedroom is tucked in the rear and is spacious yet practical. Enjoy Central AC, natural gas furnace as well as public water & sewer! Don't forget a deeded garage! The manicured association fee includes. Community room, Gym, garden, snow removal, trash removal and master insurance!

Save
Ask
Tour
Hide
Share
Listing Snapshot
Price 
$369,900
Days On Site 
3 Days
Bedrooms 
2
Inside Area (SqFt) 
1,000 sqft
Total Baths 
1
Full Baths 
N/A
Partial Baths 
1
Lot Size 
N/A
Year Built 
2016
MLS® Number 
5100044
Status 
Active Under Contract
Property Tax 
$5,634
HOA/Condo/Coop Fees 
$395 monthly
Sq Ft Source 
N/A
Friends & Family
Recent Activity
yesterdayListing updated with changes from the MLS®
2 days agoStatus changed to Active Under Contract
3 days agoListing first seen on site
General Features
Garage 
Yes
Garage Spaces 
1
Number Of Stories 
1
Parking 
Paved
Parking Spaces 
1
Pets 
Yes
Property Sub Type 
Condominium
Sewer 
Public Sewer
SqFt Above 
1000
SqFt Total 
1000
Style 
Garden
Utilities 
Cable Available
Water Source 
Public
Zoning 
condo
Interior Features
Appliances 
DishwasherDryerRefrigeratorMicrowaveWasher
Cooling 
Central Air
Electric 
Circuit Breakers
Flooring 
HardwoodLaminate
Heating 
Forced Air
Save
Ask
Tour
Hide
Share
Exterior Features
Construction Details 
Other
Roof 
Shingle
Community Features
Association Amenities 
ClubhouseLandscapingSnow Removal
Association Dues 
395
HOA Fee Frequency 
Monthly
Listing courtesy of Timothy Morgan of RE/MAX Innovative Properties [email protected]


Copyright 2026, PrimeMLS, Inc. All rights reserved. This information is deemed reliable, but not guaranteed. The data relating to real estate displayed on this display comes in part from the IDX Program of PrimeMLS. The information being provided is for consumers’ personal, noncommercial use and may not be used for any purpose other than to identify prospective properties consumers may be interested in purchasing.
Last checked: 2026-07-19 04:26 AM UTC
Neighborhood & Commute
Source: Walkscore
Disclosure: Community information and market data powered by Constellation Data Labs. Information is deemed reliable but not guaranteed.
Save
Ask
Tour
Hide
Share