

67 Dublin AvenueNashua, NH 03063
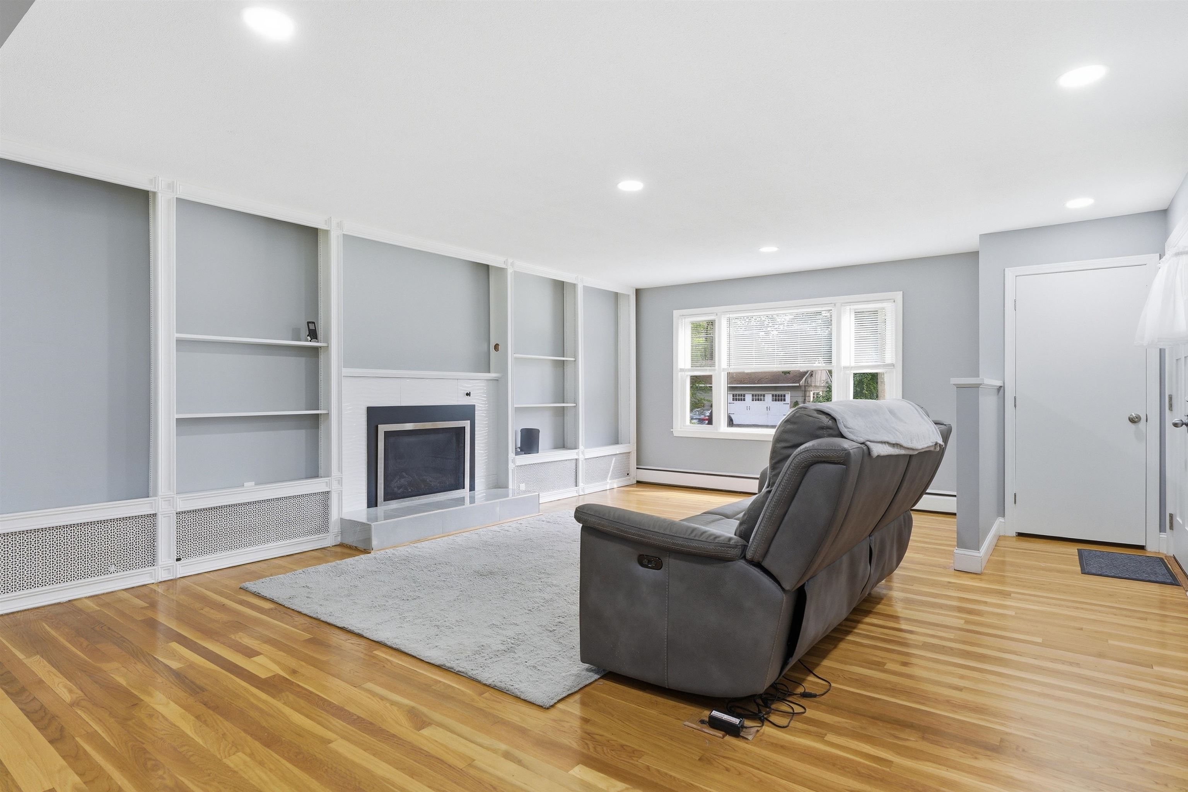
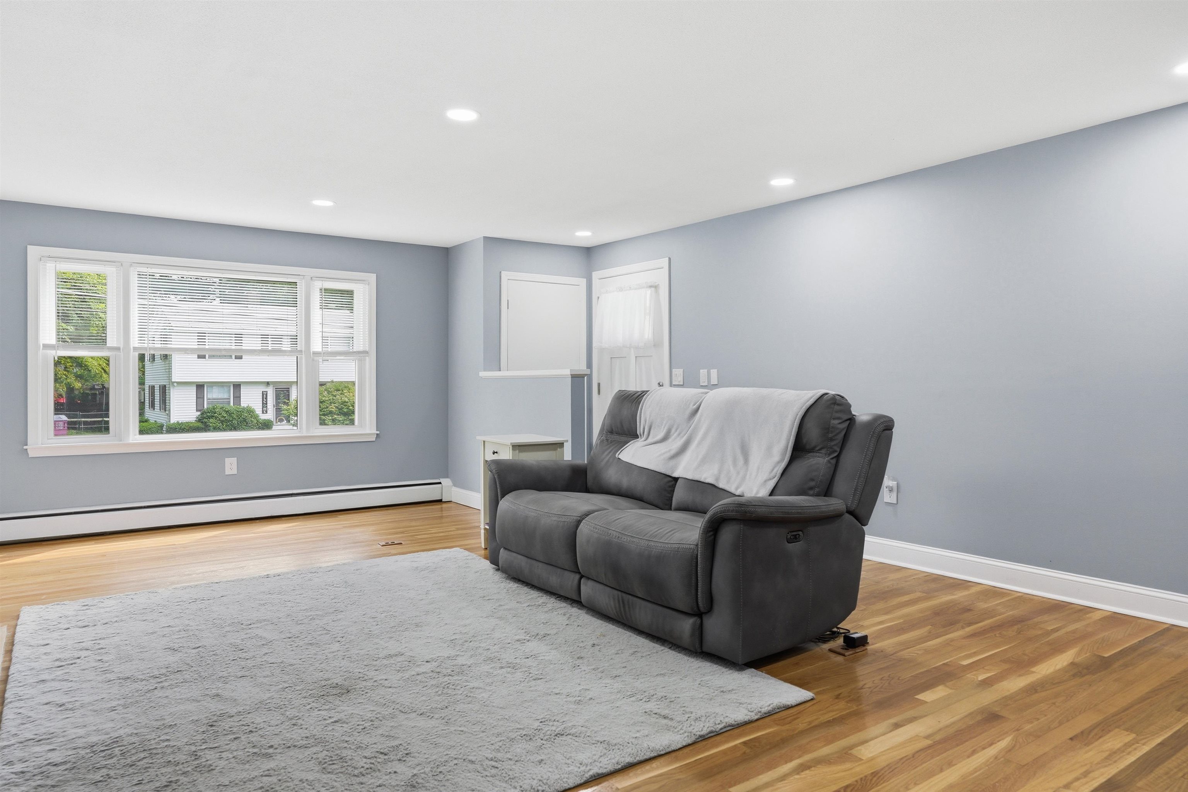
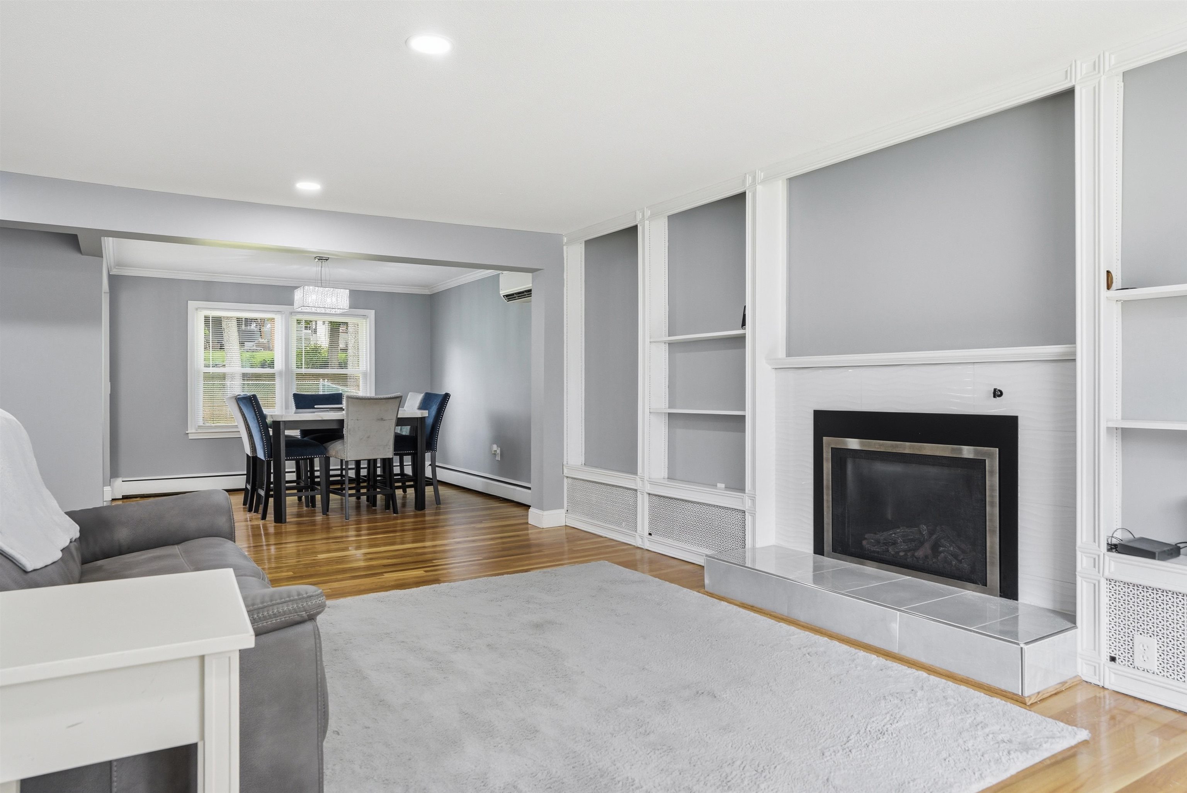
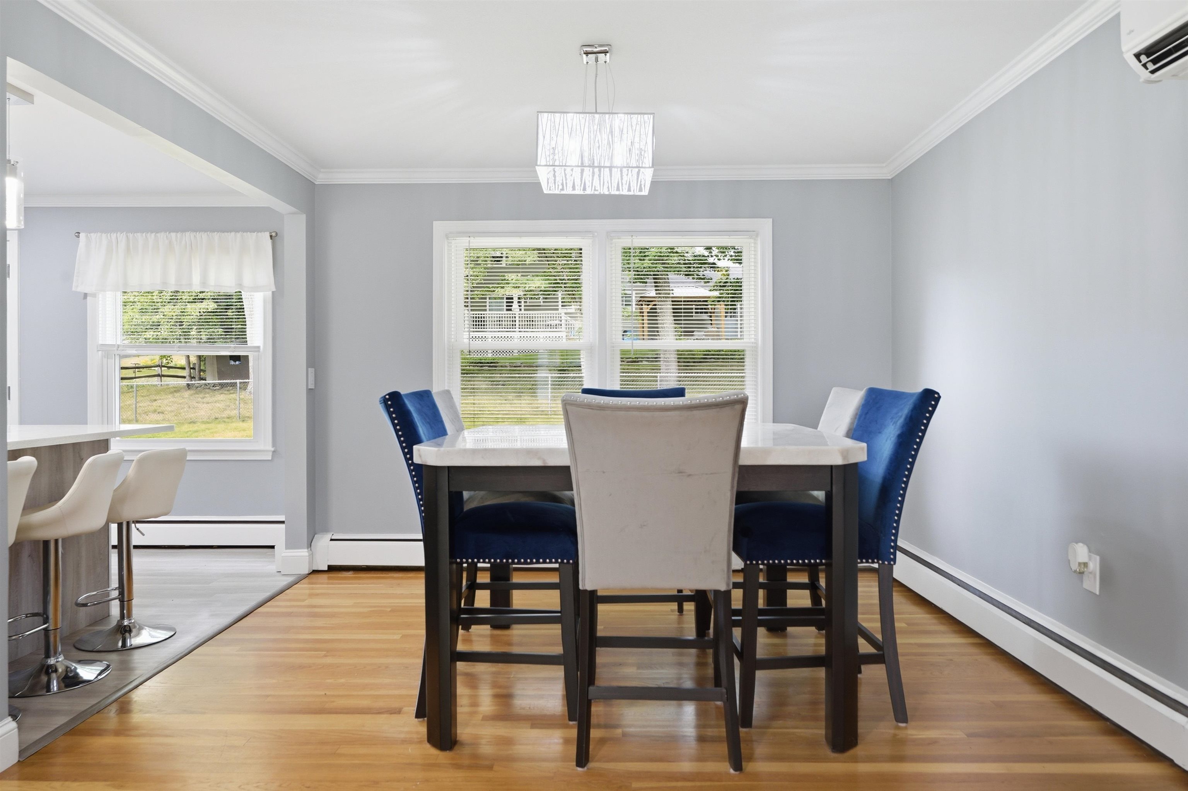
Welcome to this beautifully maintained, move-in ready property in one of Nashua's convenient neighborhoods! Freshly painted throughout, this inviting home offers a spacious and functional layout designed for comfortable everyday living. The oversized living room provides the perfect gathering space. That leads into an eat in kitchen with quartz countertops, gray cabinets and stainless steel appliances. The home features two generously sized secondary bedrooms along with a spacious primary suite complete with its own private bath. The finished lower level adds valuable living space with natural daylight, a convenient half bath, and endless possibilities for a family room, home office, playroom, or gym. An oversized two-car garage provides ample room for vehicles, storage, and hobbies. Outside, you'll enjoy a level backyard ideal for entertaining, gardening, or simply relaxing. Fire up the natural gas grill for summer cookouts, and take advantage of the storage shed for all your lawn and outdoor equipment. Conveniently located just minutes from shopping, restaurants, parks, and everyday amenities, this home also offers easy access to Route 3 and the Massachusetts border, making commuting a breeze. Whether you're heading to downtown Nashua, enjoying nearby Mine Falls Park, or taking advantage of the city's vibrant dining and retail options, you'll appreciate everything this desirable location has to offer. Don't miss this wonderful opportunity to own a spacious home with great indoor and outdoor living spaces in one of Nashua's most convenient locations! Open House Saturday and Sunday 11-1, or set up a time for a private showing.
| yesterday | Listing updated with changes from the MLS® | |
| 2 days ago | Status changed to Active | |
| 3 days ago | Listing first seen on site |

Copyright 2026, PrimeMLS, Inc. All rights reserved. This information is deemed reliable, but not guaranteed. The data relating to real estate displayed on this display comes in part from the IDX Program of PrimeMLS. The information being provided is for consumers’ personal, noncommercial use and may not be used for any purpose other than to identify prospective properties consumers may be interested in purchasing.
Last checked: 2026-07-19 04:26 AM UTC