Save
Ask
Tour
Hide
Share
$349,900
3 Days On Site

64 Shelburne Road
Merrimack, NH 03054

For Sale|Condominium|Active
2
Beds
2
Total Baths
1
Full Bath
1
Partial Bath
1,402
SqFt
$250
/SqFt
1986
Built
County:
Hillsborough
Listing courtesy of Brittney M Ardizzoni of Jill & Co. Realty Group - Real Broker NH, LLC Cell: 603-531-0106
Call Now: 603-825-6696
Is this the listing for you? We can help make it yours.
603-825-6696
64 Shelburne Road64 Shelburne Road64 Shelburne Road64 Shelburne Road
Save
Ask
Tour
Hide
Share

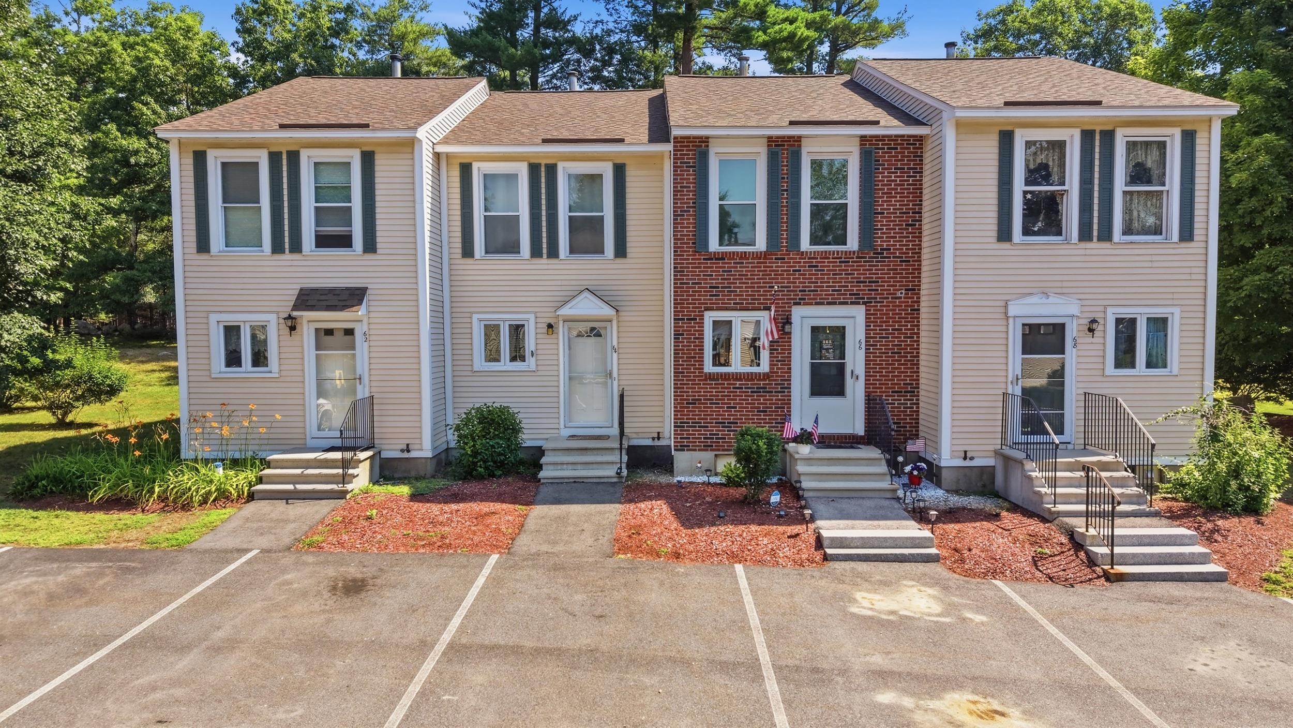
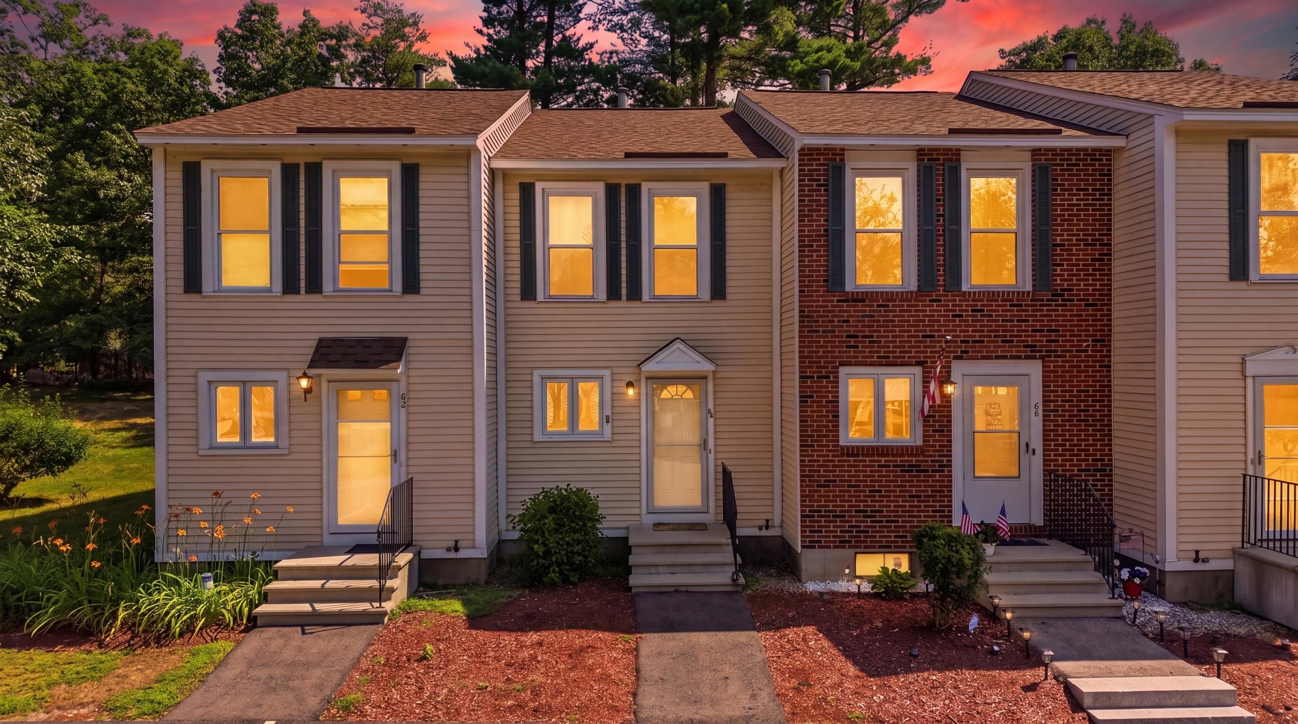
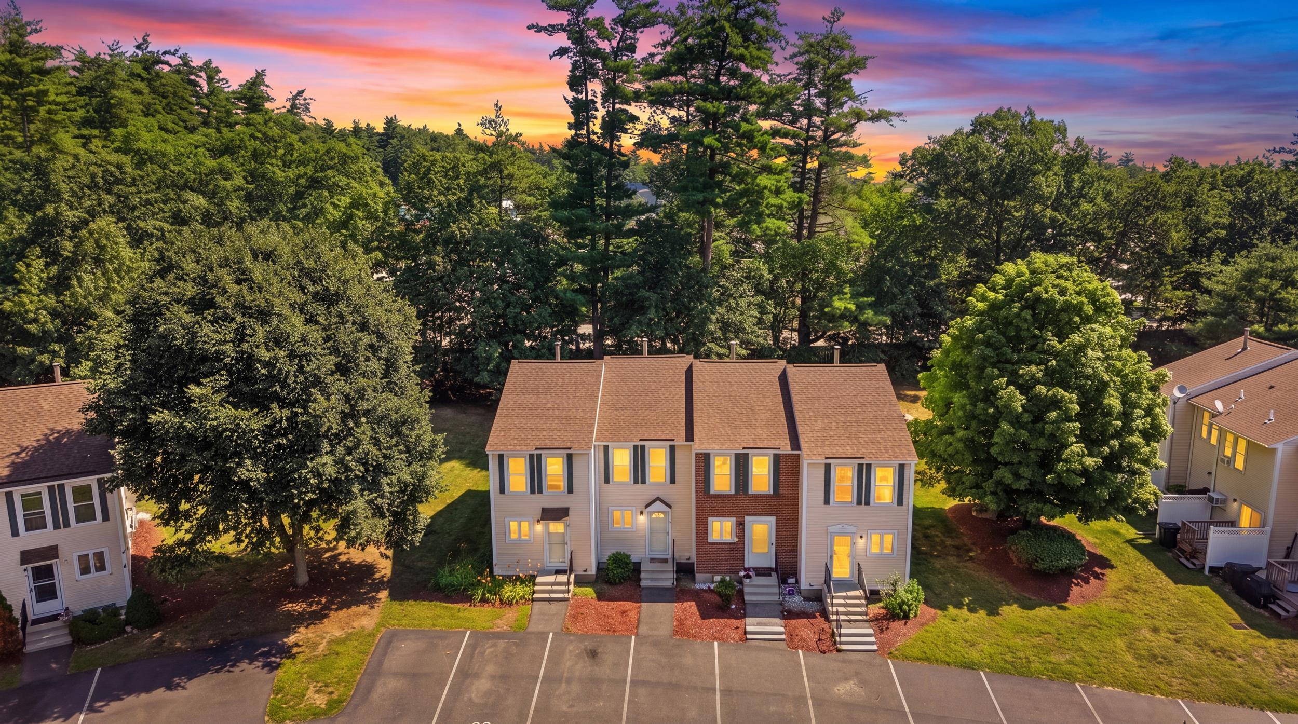
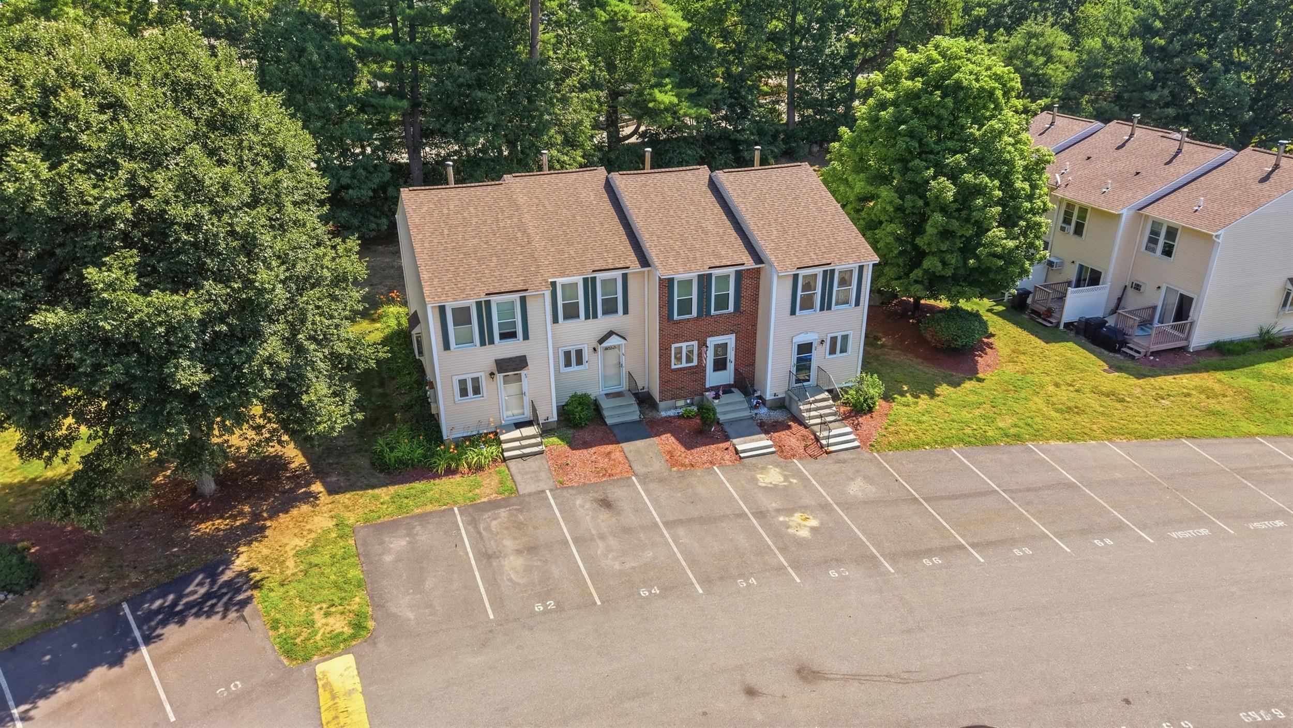
Open House Friday 7/17 from 4:30p - 6p! Welcome to the beautiful Webster Green community! This well-maintained 2-bedroom, 1.5-bath townhouse offers the perfect blend of style, comfort, and convenience. The updated bathrooms feature beautiful mosaic tile, while the bright and functional floor plan is complemented by a partially finished basement- ideal for a family room, home office, gym, or additional entertaining space. Enjoy peace of mind with recent major updates, including a new roof (2020), new hot water heater (2021), and replacement wall A/C unit (2024). Conveniently located just 4 minutes from Route 3 and only 12 minutes to Merrimack Premium Outlets, you'll also appreciate easy access to shopping, restaurants, and everyday conveniences. Webster Green residents enjoy amenities, including an in-ground pool and basketball court, making it easy to enjoy the lifestyle this neighborhood has to offer. Whether you're looking for your first home, downsizing, or simply seeking a low-maintenance lifestyle in a prime location, this move-in ready townhouse checks all the boxes. Quick closing possible-schedule your private showing today!

Save
Ask
Tour
Hide
Share
Listing Snapshot
Price 
$349,900
Days On Site 
3 Days
Bedrooms 
2
Inside Area (SqFt) 
1,402 sqft
Total Baths 
2
Full Baths 
1
Partial Baths 
1
Lot Size 
N/A
Year Built 
1986
MLS® Number 
5100068
Status 
Active
Property Tax 
$4,875
HOA/Condo/Coop Fees 
$380 monthly
Sq Ft Source 
N/A
Friends & Family
Recent Activity
yesterdayListing updated with changes from the MLS®
3 days agoListing first seen on site
General Features
Number Of Stories 
2
Parking 
Shared DrivewayAssignedPaved
Pets 
Yes
Property Sub Type 
Condominium
Sewer 
Public Sewer
SqFt Above 
1152
SqFt Below 
250
SqFt Total 
1652
Style 
Townhouse
Utilities 
Cable Available
Water Source 
Public
Zoning 
RESIDE
Interior Features
Appliances 
DishwasherDryerRefrigeratorMicrowaveWasher
Basement 
ConcreteFinishedPartially FinishedStorage Space
Electric 
Circuit Breakers
Flooring 
CarpetLaminateTileVinyl
Heating 
Hot WaterOil
Save
Ask
Tour
Hide
Share
Exterior Features
Construction Details 
Vinyl Siding
Lot Features 
Landscaped
Patio And Porch 
Deck
Roof 
Shingle
Community Features
Association Amenities 
Tennis Court(s)
Association Dues 
380
HOA Fee Frequency 
Monthly
Listing courtesy of Brittney M Ardizzoni of Jill & Co. Realty Group - Real Broker NH, LLC Cell: 603-531-0106


Copyright 2026, PrimeMLS, Inc. All rights reserved. This information is deemed reliable, but not guaranteed. The data relating to real estate displayed on this display comes in part from the IDX Program of PrimeMLS. The information being provided is for consumers’ personal, noncommercial use and may not be used for any purpose other than to identify prospective properties consumers may be interested in purchasing.
Last checked: 2026-07-19 04:26 AM UTC
Neighborhood & Commute
Source: Walkscore
Disclosure: Community information and market data powered by Constellation Data Labs. Information is deemed reliable but not guaranteed.
Save
Ask
Tour
Hide
Share