

35 Forrest Street 35Hampstead, NH 03826
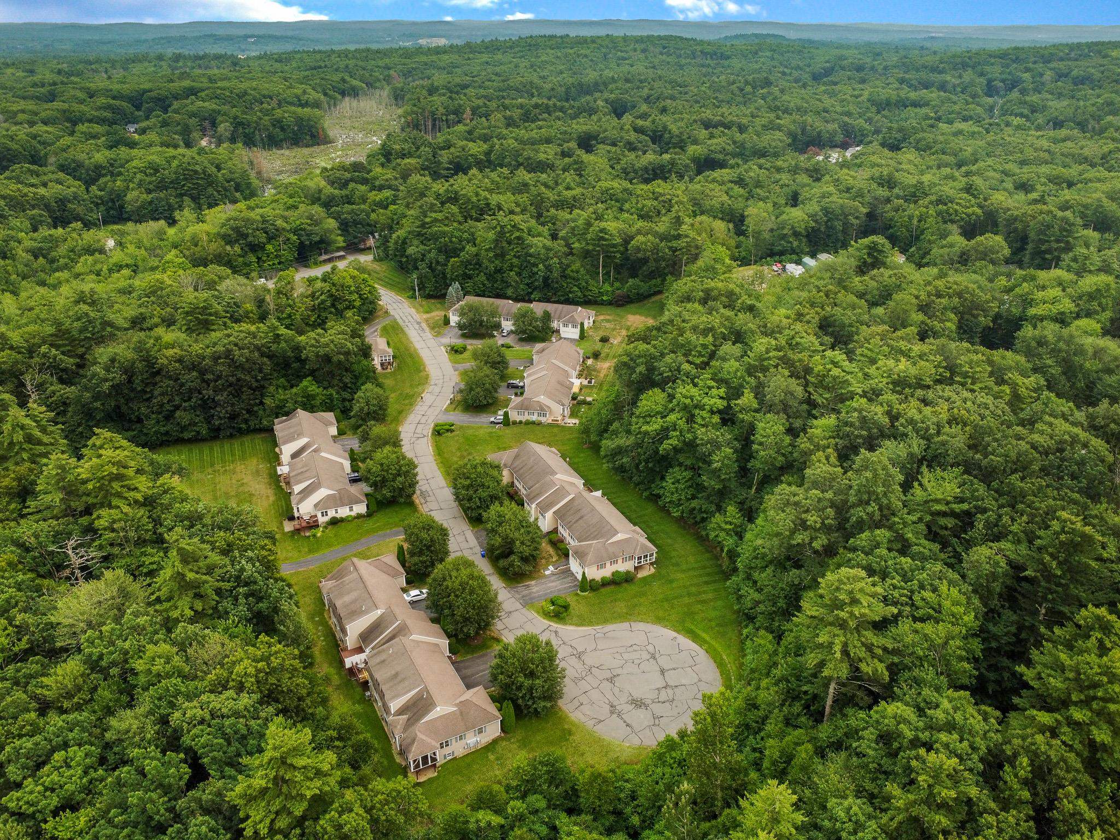
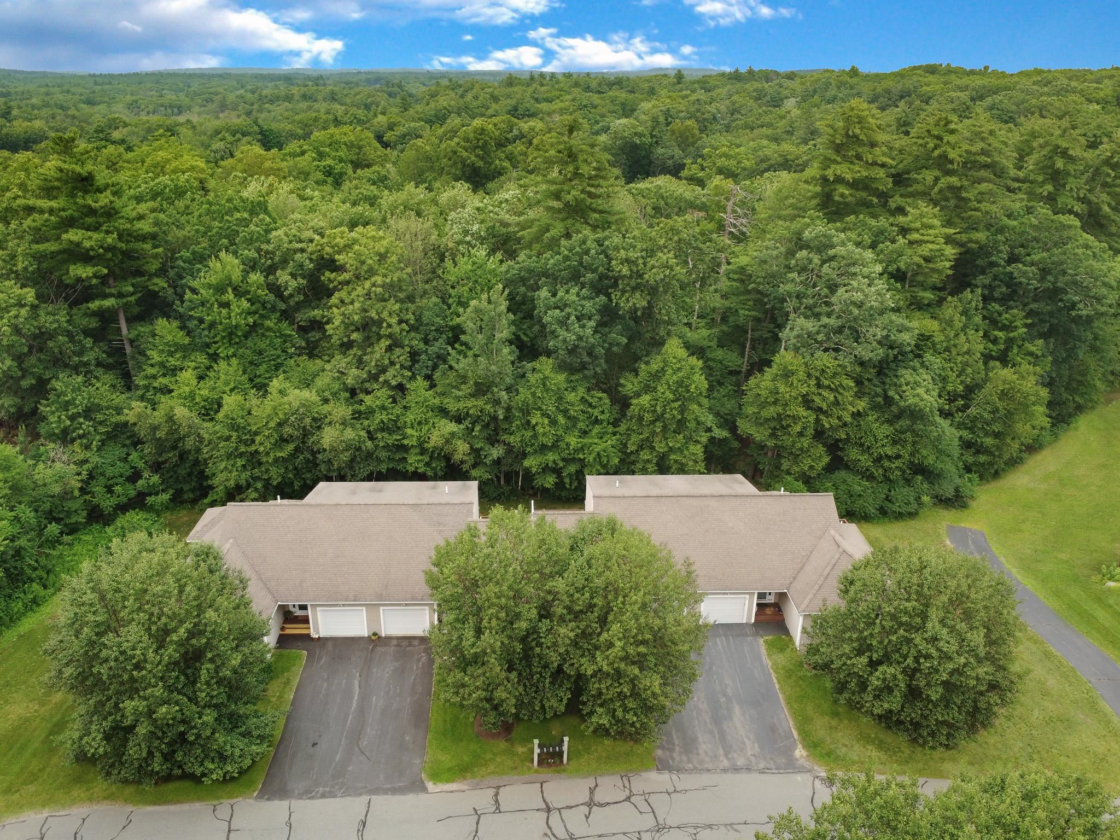
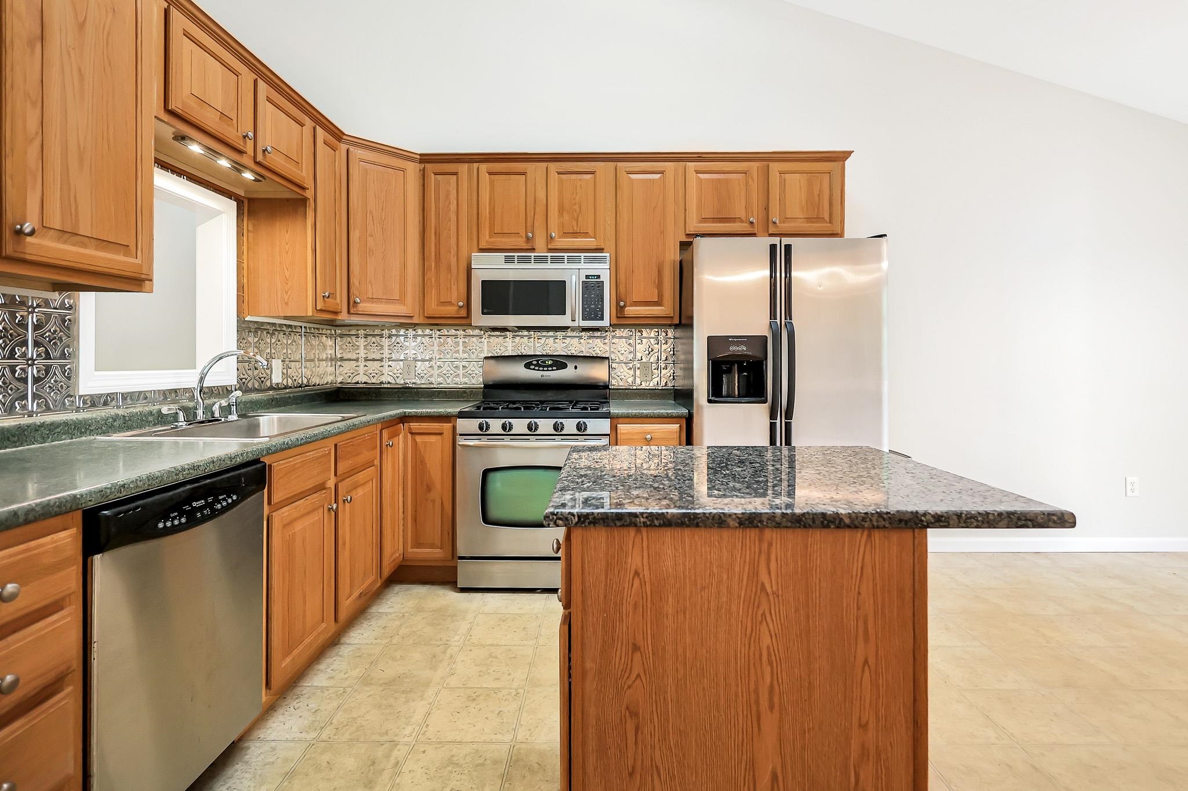
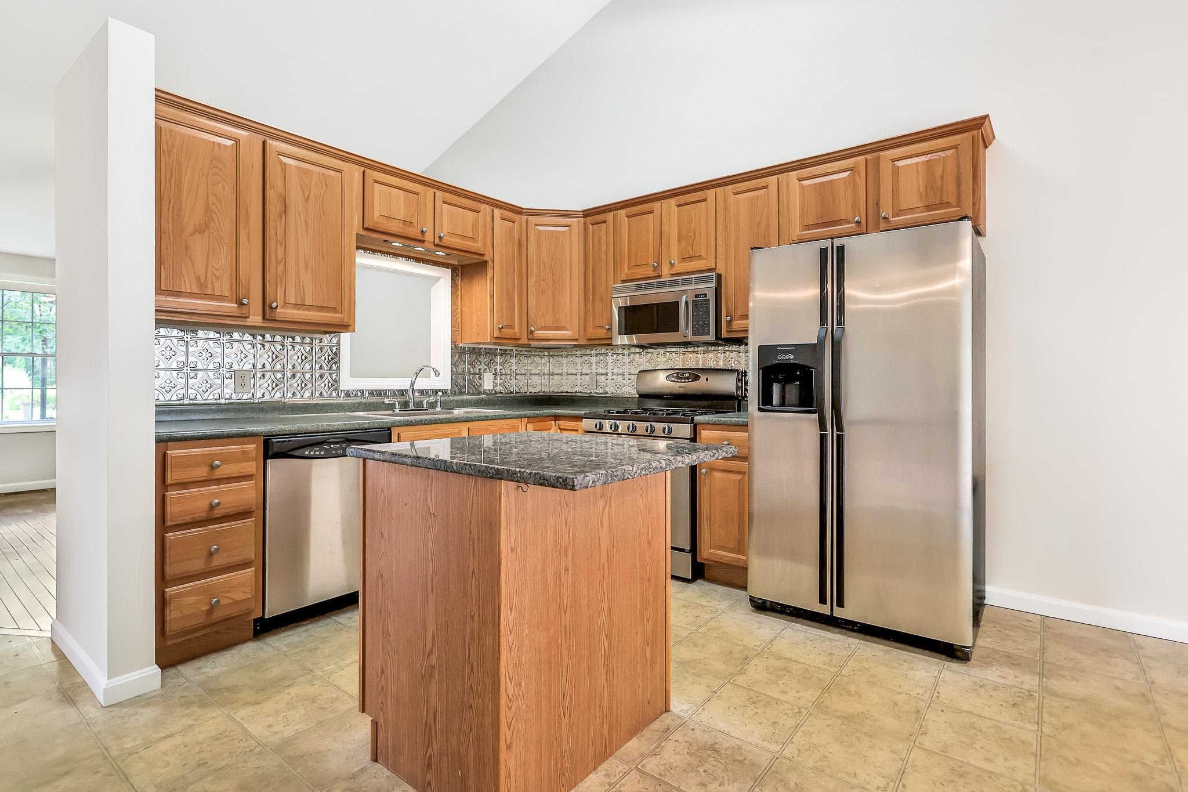
Welcome to sought after Eastwood Place in East Hampstead! This beautifully maintained 2 bedroom 2 bath townhouse offers the perfect blend of comfort, style & convenience. Freshly painted throughout, this move-in ready home features a spacious primary suite occupying the entire second floor with its own private bath, while the second bedroom and additional full bath, provide flexibility for guests, family, or home office. The Eat-In kitchen opens to a private deck. The living room showcases hardwood floor floors and a gas fireplace. Additional highlights include central A/C an attached one car garage , a brand new composite front porch a new stove a one year old HVAC system & NEW carpet in both bedrooms as well as the staircase. The finish lower level offers additional versatile, living space, ideal for a family room, home office, fitness area, hobby space, or media room and includes direct access to the exterior, providing added convenience and flexibility. ** Low Condo Fee. Conveniently located near routes 111, 121, and 125. Shopping, dining, and everyday conveniences.* Atkinson Country club, Kingston State Park, golf, courses, trails, and outdoor recreation.
| a month ago | Listing updated with changes from the MLS® | |
| 2 months ago | Listing first seen on site |

Copyright 2026, PrimeMLS, Inc. All rights reserved. This information is deemed reliable, but not guaranteed. The data relating to real estate displayed on this display comes in part from the IDX Program of PrimeMLS. The information being provided is for consumers’ personal, noncommercial use and may not be used for any purpose other than to identify prospective properties consumers may be interested in purchasing.
Last checked: 2026-09-14 03:10 PM UTC