

3 Tracey AvenueNashua, NH 03063
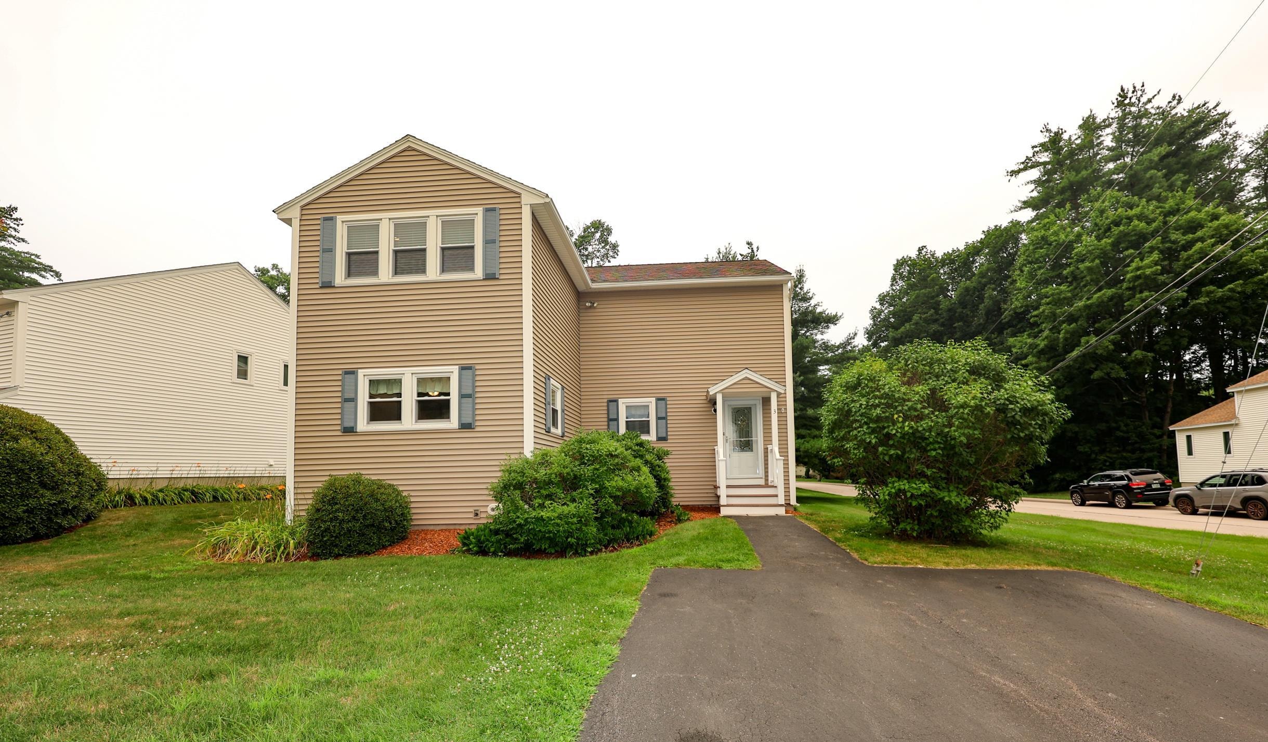
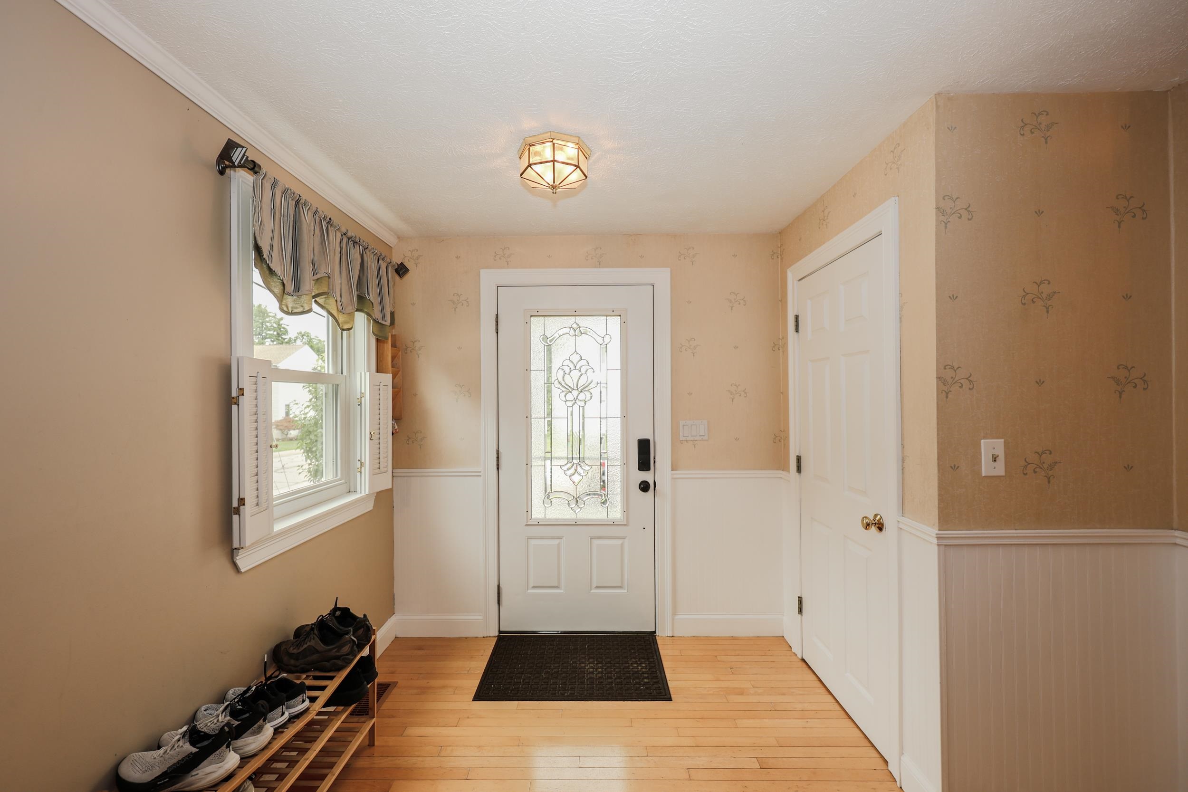
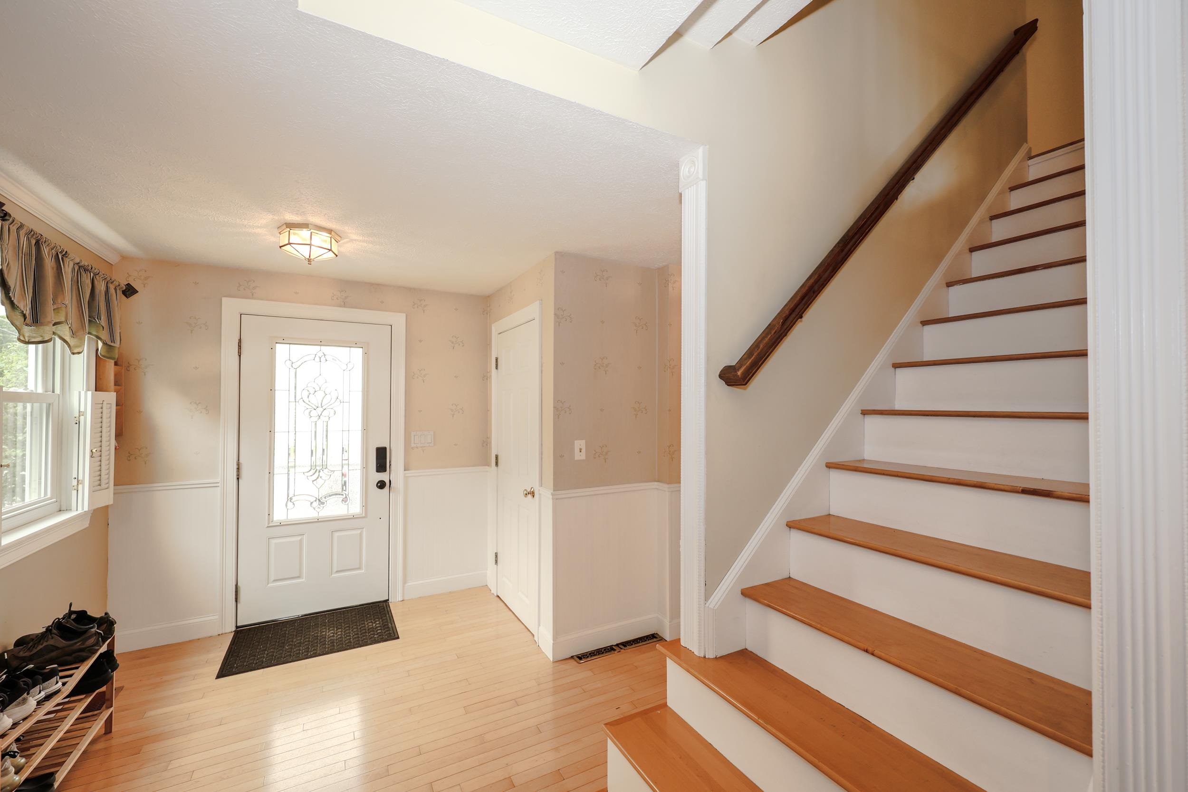
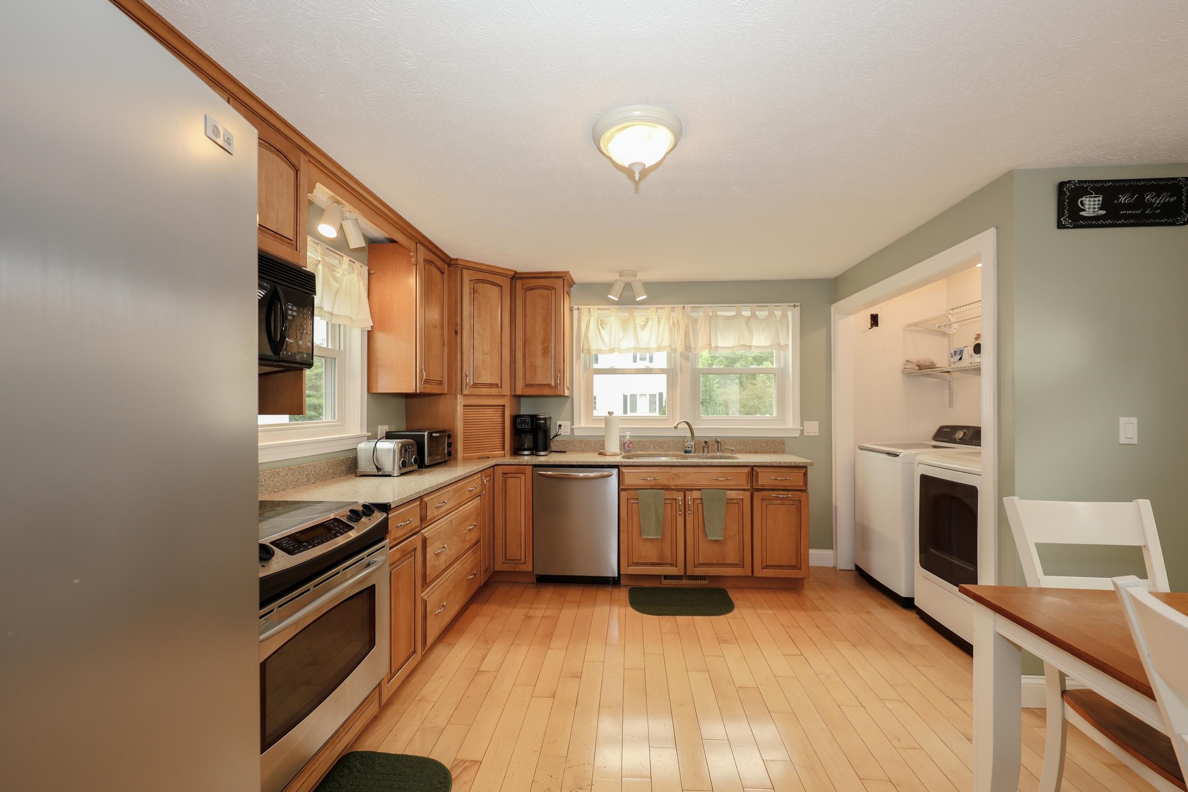
Lovely detached condo in highly desirable Country Hill Estates. This wonderful home is ready for its new owners to enjoy. On the main level you'll find a large eat-in kitchen with granite countertops and stainless steel appliances. There is plenty of kitchen cabinet space and a large walk-in pantry. Hardwood floors throughout this level lead you to the dining room, which connects to the spacious living room. A beautiful glass pocket door can separate these rooms for privacy. On the main level you will also find an updated 1/2 bath. Heading up to the second floor is the large master bedroom with 2 closets: one large walk-in and the other with built-in shelves. The spacious updated ensuite bathroom has a large walk-in tiled shower, double sinks, and a linen closet. Also on this level are 2 more bedrooms, both with ceiling fans and a full updated bath. On the lower level of the home you'll find the basement with two finished areas for additional space. Could be used as an office, playroom, home gym and/or workshop. There is also plenty of storage on this level. Stay cool and comfortable all summer long thanks to the home's central air conditioning. Connected to public water, sewer, and natural gas, this home combines efficiency & ease of ownership. Country Hill Estates association offers low maintenance living with landscaping, snow removal (sidewalks and driveways too!), and trash pick up included in the monthly fee. The association also takes care of exterior siding, deck, and roof maintenance. Spend less time on upkeep and just enjoy!! Some amenities include in-ground pool, tennis court, and clubhouse. Pets are allowed in the development. Conveniently located near walking trails, Mines Falls Park, restaurants, and stores. Great commuter location with easy access to Route 3 (Everett Turnpike) and 101A. This home is a must see! Schedule your showing today!
| yesterday | Listing updated with changes from the MLS® | |
| 2 days ago | Status changed to Pending | |
| 6 days ago | Listing first seen on site |

Copyright 2026, PrimeMLS, Inc. All rights reserved. This information is deemed reliable, but not guaranteed. The data relating to real estate displayed on this display comes in part from the IDX Program of PrimeMLS. The information being provided is for consumers’ personal, noncommercial use and may not be used for any purpose other than to identify prospective properties consumers may be interested in purchasing.
Last checked: 2026-07-22 02:05 AM UTC