Save
Ask
Tour
Hide
Share
$425,000
5 Days On Site

88 Newgate Circle
Manchester, NH 03102

For Sale|Single Family Residence|Active
3
Beds
2
Total Baths
1
Full Bath
1
Partial Bath
1,160
SqFt
$366
/SqFt
1950
Built
County:
Hillsborough
Listing courtesy of Betsy Palardy of Keller Williams Gateway Realty/Salem
Call Now: 603-825-6696
Is this the listing for you? We can help make it yours.
603-825-6696
88 Newgate Circle88 Newgate Circle88 Newgate Circle88 Newgate Circle
Save
Ask
Tour
Hide
Share

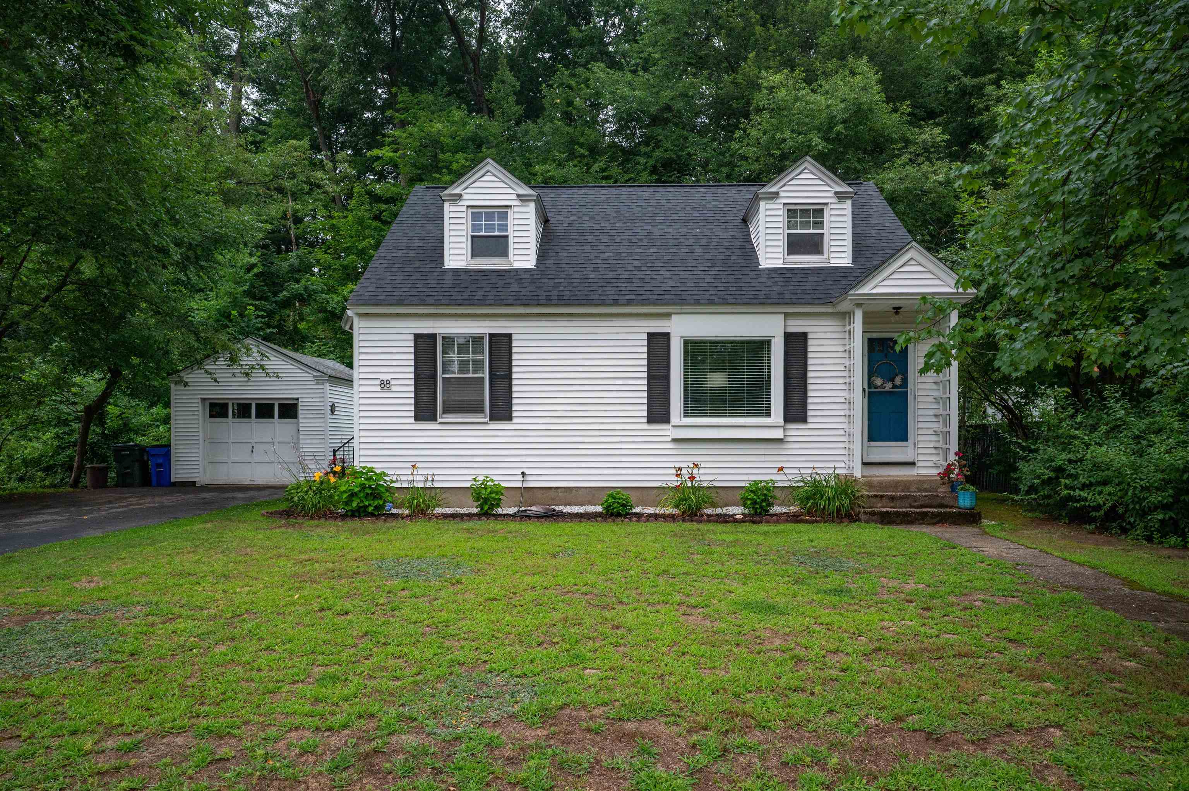
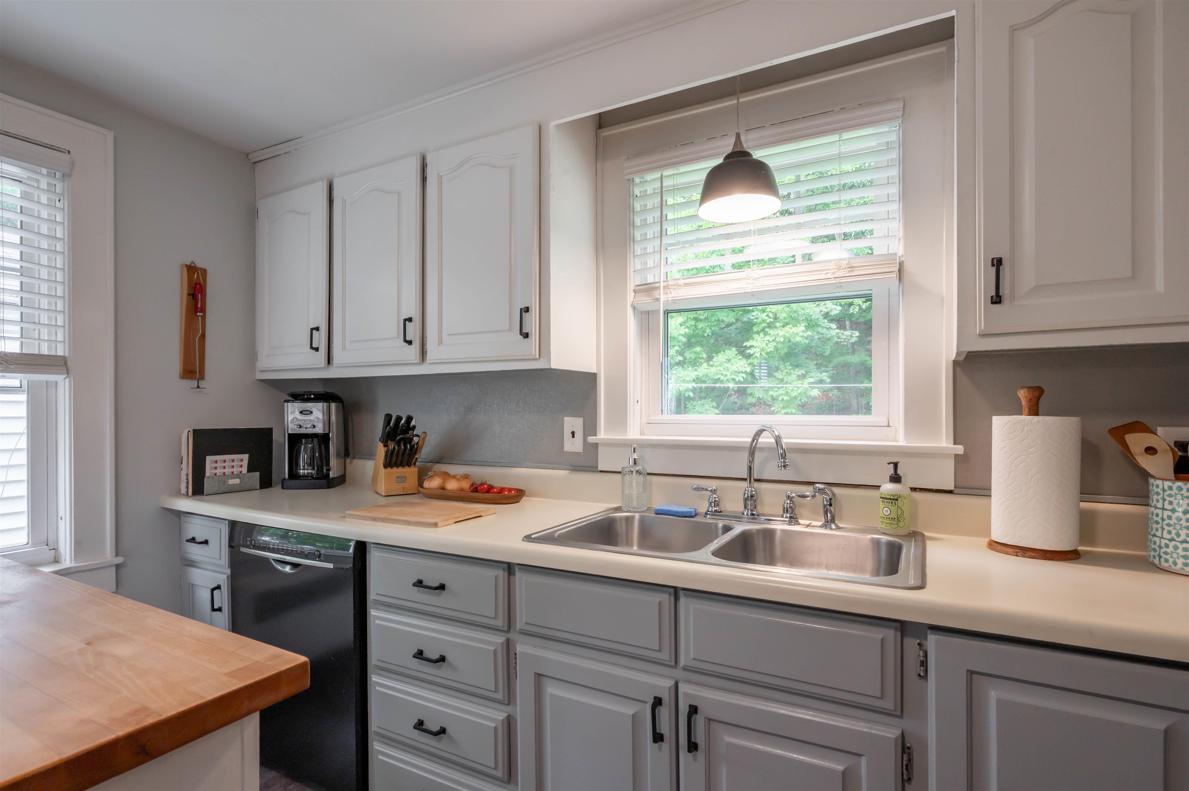
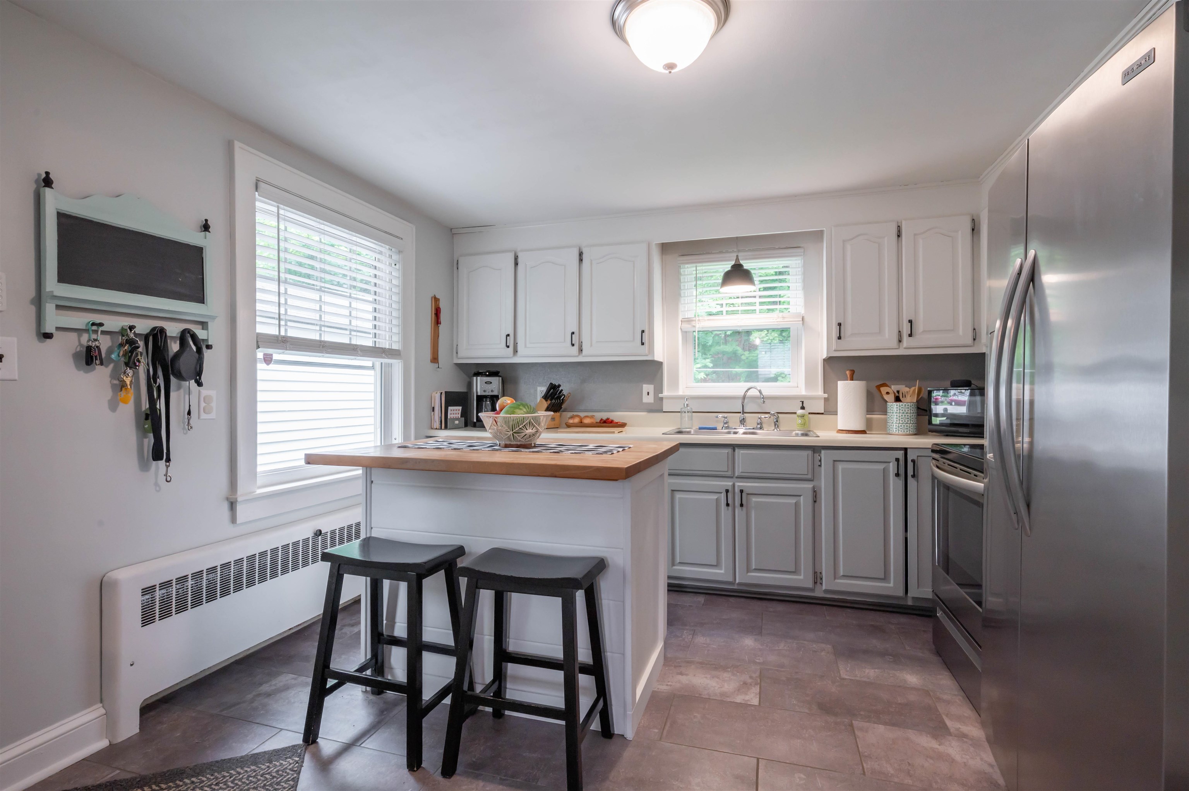
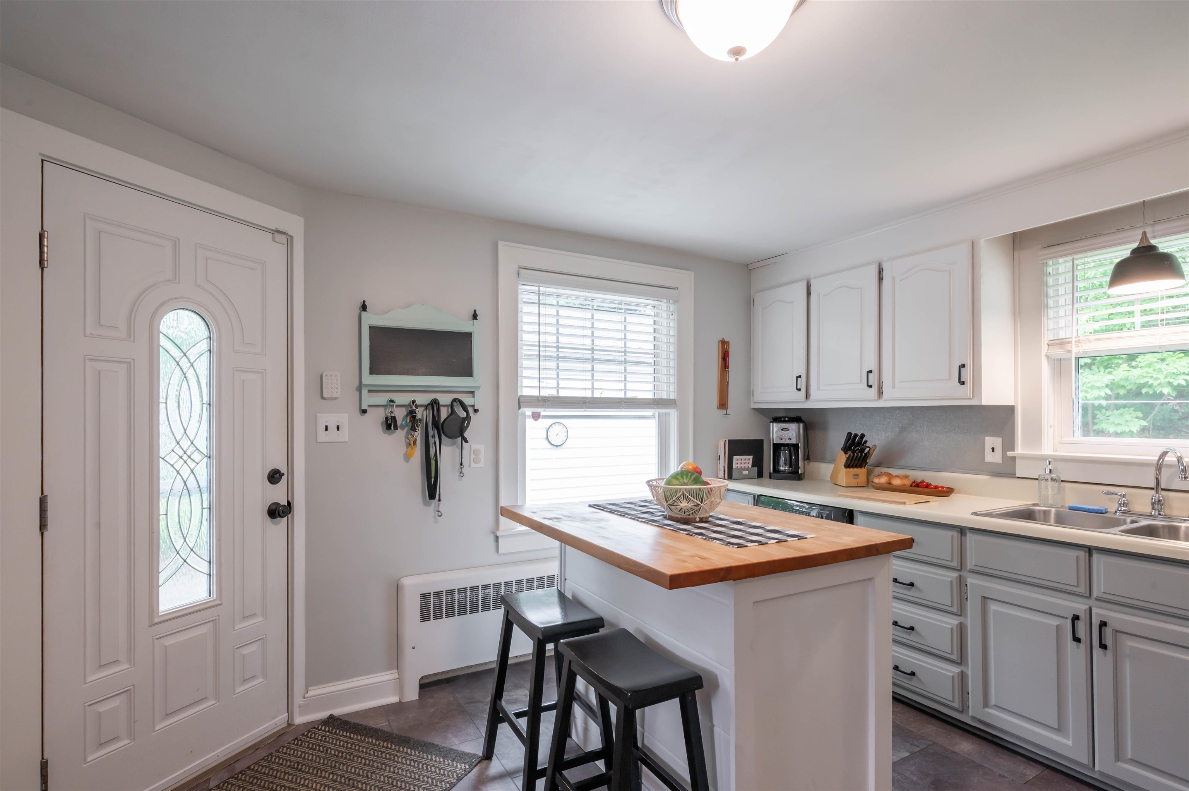
Charming, immaculate, and completely move-in ready! This beautifully maintained 3-bedroom home offers the perfect blend of character and modern updates. The kitchen is a standout feature, boasting a gorgeous new island and durable vinyl plank flooring. The classic layout features a dedicated dining room that flows seamlessly into a comfortable living room, making it ideal for hosting or relaxing. With refreshed bathrooms, fresh paint throughout, and a spotless interior, plus plentiful storage space, there is nothing left to do but unpack. Situated just steps away from Bedford in a desirable neighborhood, you will cherish the private backyard as your peaceful santuary as much as you will love the unbeatable convenience of being just minutes from local schools, shopping centers, and transit routes, Do not miss the chance to own this pristine gem. An amazing value! Sellers to find suitable housing and are in active pursuit.

Save
Ask
Tour
Hide
Share
Listing Snapshot
Price 
$425,000
Days On Site 
5 Days
Bedrooms 
3
Inside Area (SqFt) 
1,160 sqft
Total Baths 
2
Full Baths 
1
Partial Baths 
1
Lot Size 
0.36 Acres
Year Built 
1950
MLS® Number 
5100199
Status 
Active
Property Tax 
$5,287
HOA/Condo/Coop Fees 
N/A
Sq Ft Source 
N/A
Friends & Family
Recent Activity
3 days agoListing updated with changes from the MLS®
5 days agoListing first seen on site
General Features
Acres 
0.36
Garage 
Yes
Garage Spaces 
1
Number Of Stories 
2
Parking 
PavedDrivewayOff Street
Parking Spaces 
1
Property Sub Type 
Single Family Residence
Sewer 
Public Sewer
SqFt Above 
1160
SqFt Total 
1910
Style 
Cape
Utilities 
Cable Available
Water Source 
Public
Zoning 
RES
Interior Features
Appliances 
DryerFreezerRefrigeratorMicrowaveWasher
Basement 
FinishedFullPartially FinishedStorage Space
Electric 
200+ Amp ServiceCircuit Breakers
Flooring 
TileVinylWood
Heating 
Hot Water
Interior 
Kitchen Island
Save
Ask
Tour
Hide
Share
Exterior Features
Construction Details 
Vinyl Siding
Lot Features 
LevelWooded
Roof 
FiberglassShingle
Listing courtesy of Betsy Palardy of Keller Williams Gateway Realty/Salem


Copyright 2026, PrimeMLS, Inc. All rights reserved. This information is deemed reliable, but not guaranteed. The data relating to real estate displayed on this display comes in part from the IDX Program of PrimeMLS. The information being provided is for consumers’ personal, noncommercial use and may not be used for any purpose other than to identify prospective properties consumers may be interested in purchasing.
Last checked: 2026-07-22 01:59 AM UTC
Neighborhood & Commute
Source: Walkscore
Disclosure: Community information and market data powered by Constellation Data Labs. Information is deemed reliable but not guaranteed.
Save
Ask
Tour
Hide
Share