

Save
Ask
Tour
Hide
$269,000
4 Days On Site
14 Rim RoadDanville, NH 03819
For Sale|Mobile Home|Active
2
Beds
2
Total Baths
2
Full Baths
1,200
SqFt
$224
/SqFt
1984
Built
County:
Rockingham
Listing courtesy of Luanne Burtt of EXP Realty Cell: 603-686-9412
Call Now: 603-825-6696
Is this the listing for you? We can help make it yours.
603-825-6696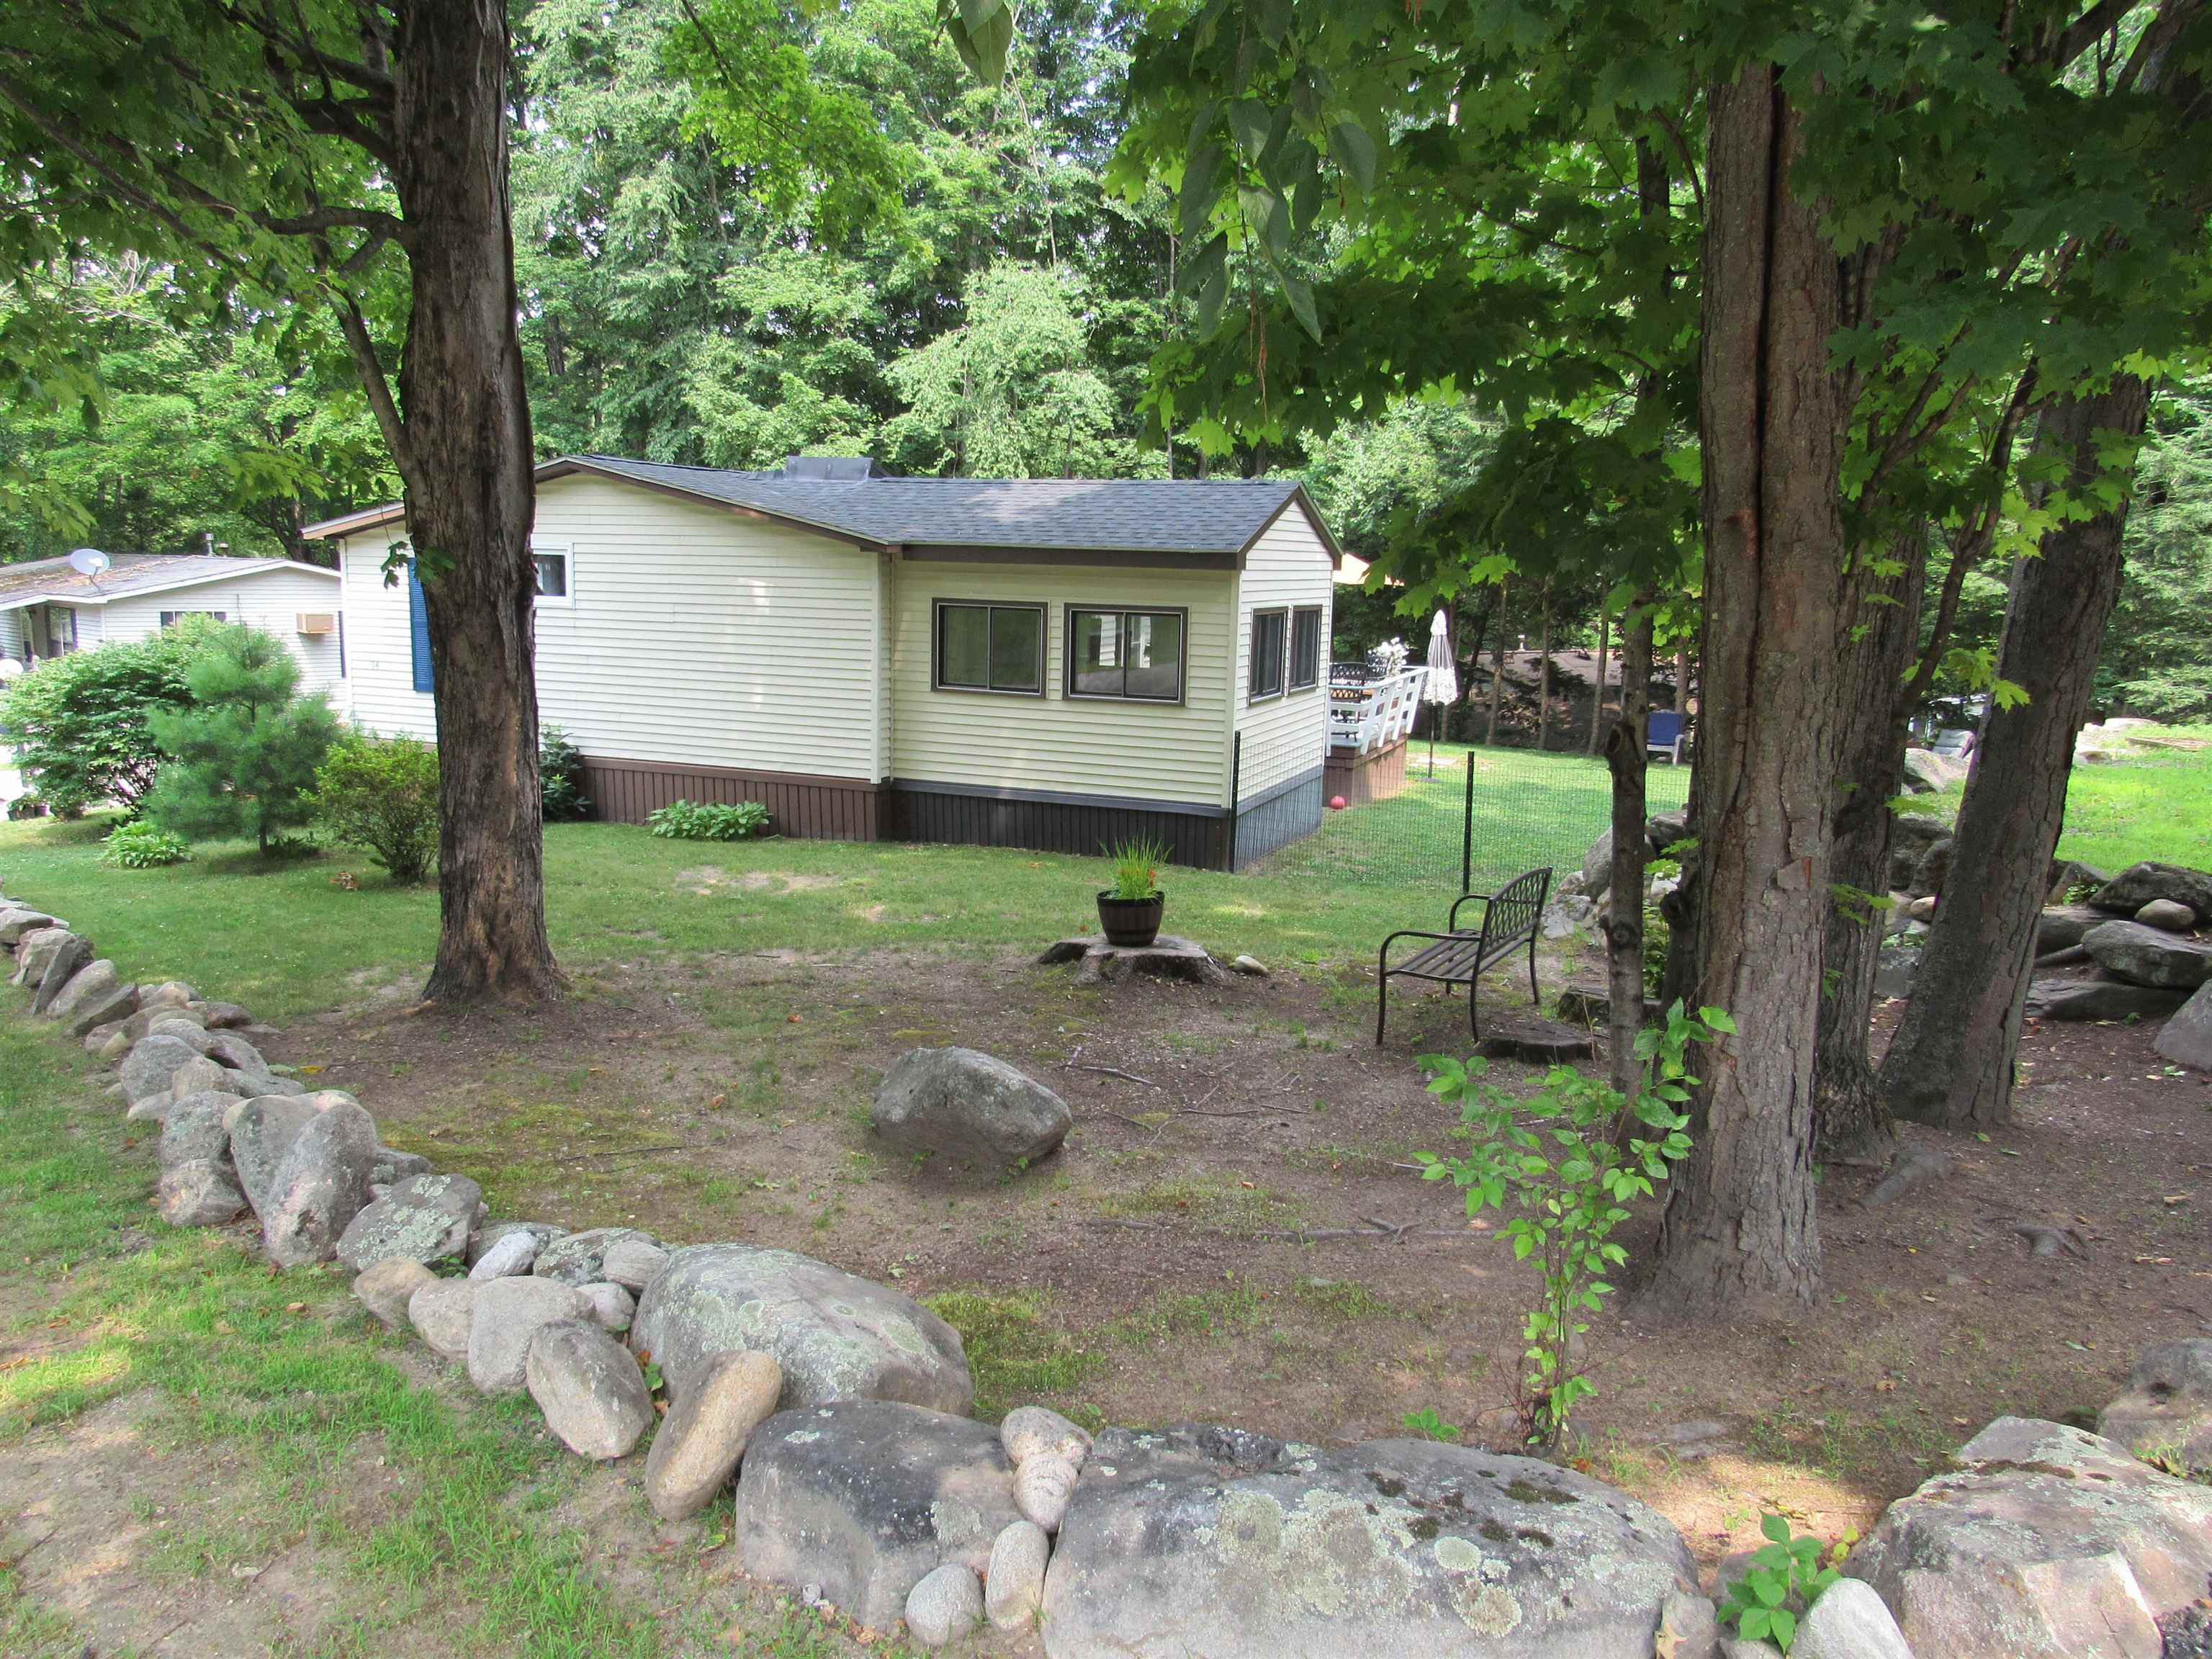
Save
Ask
Tour
Hide
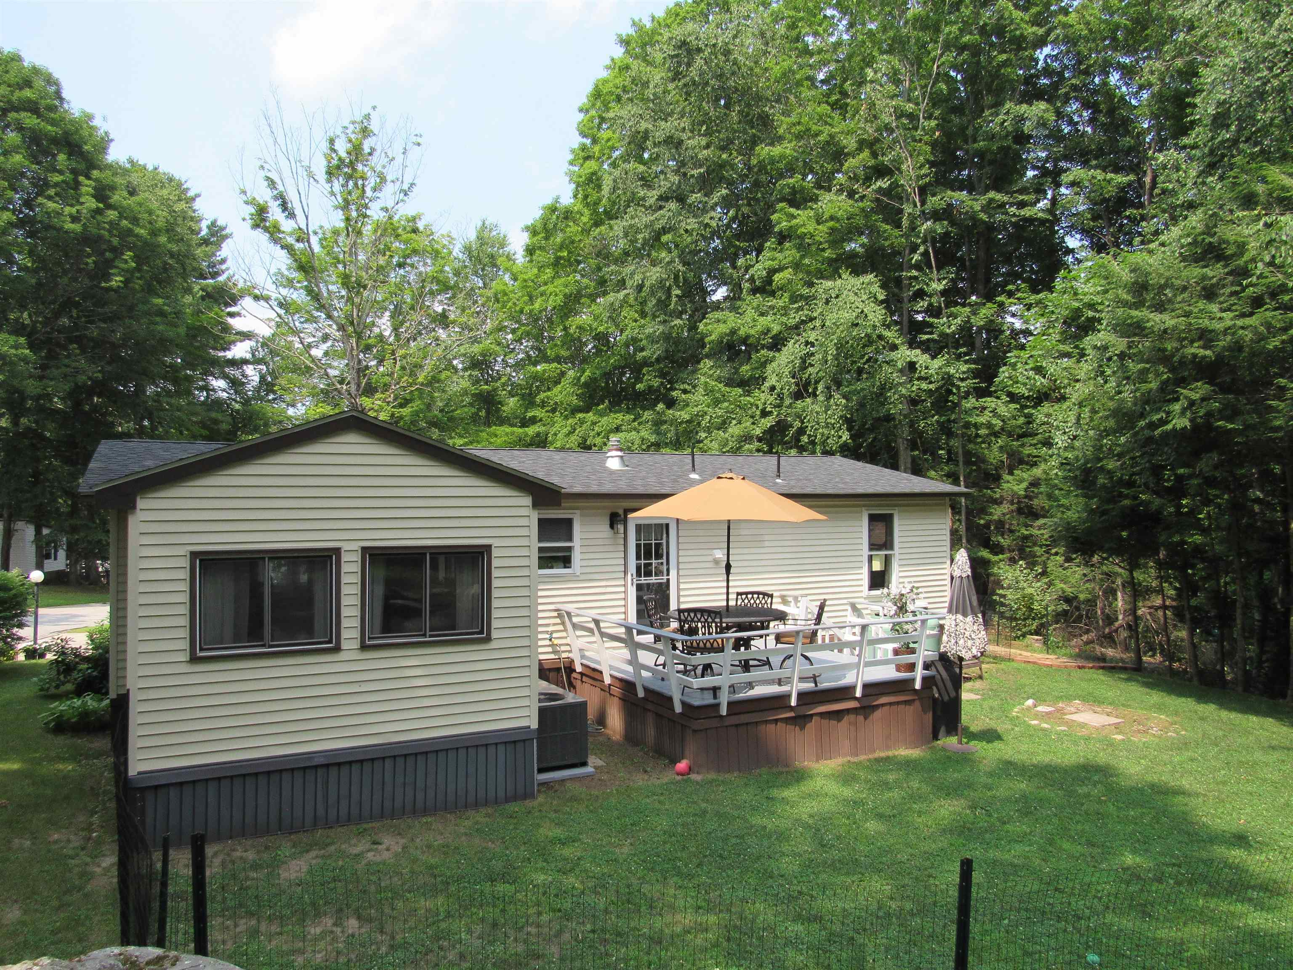
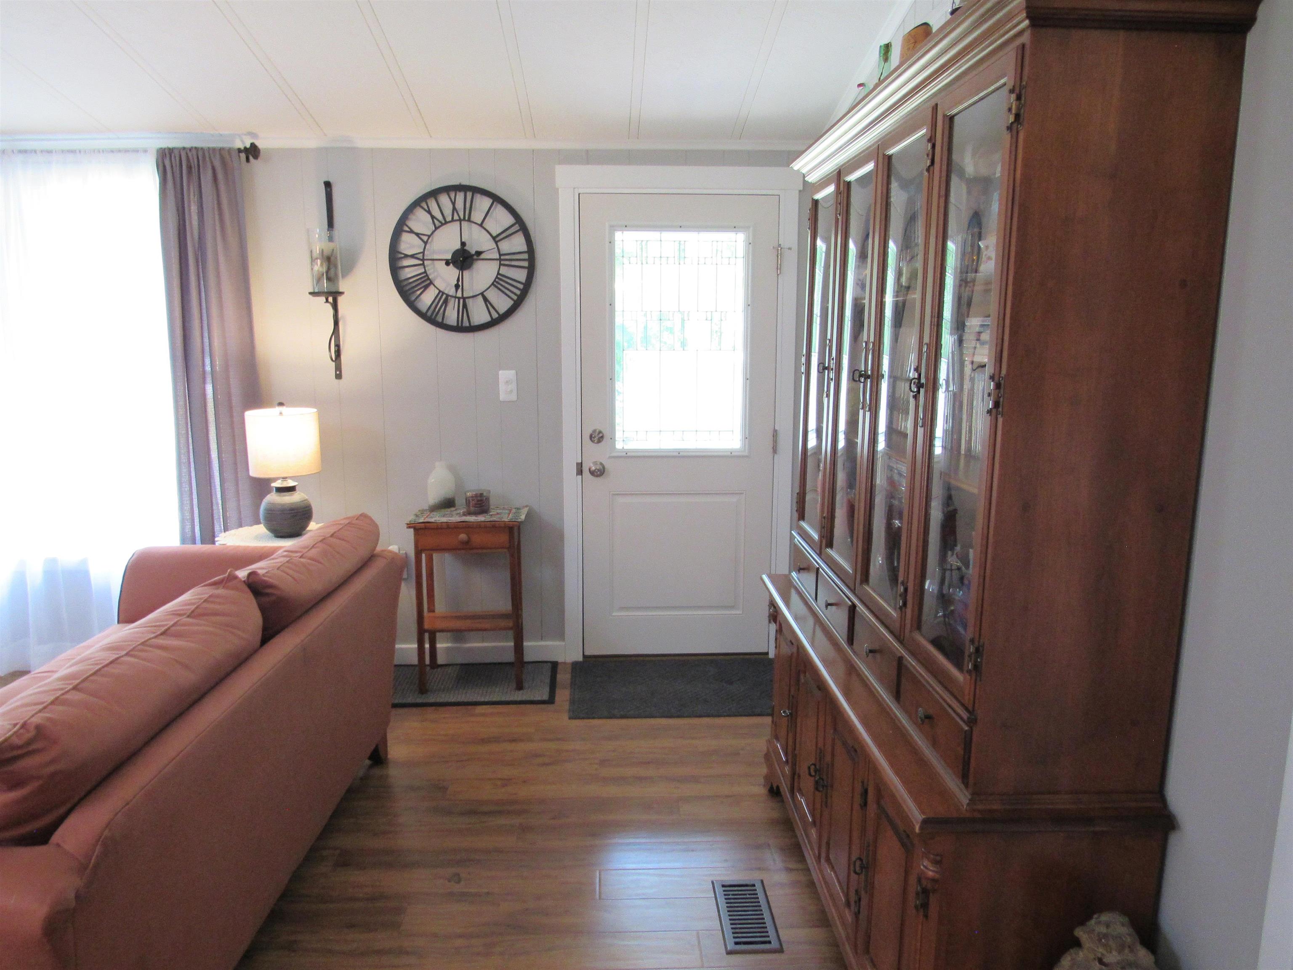
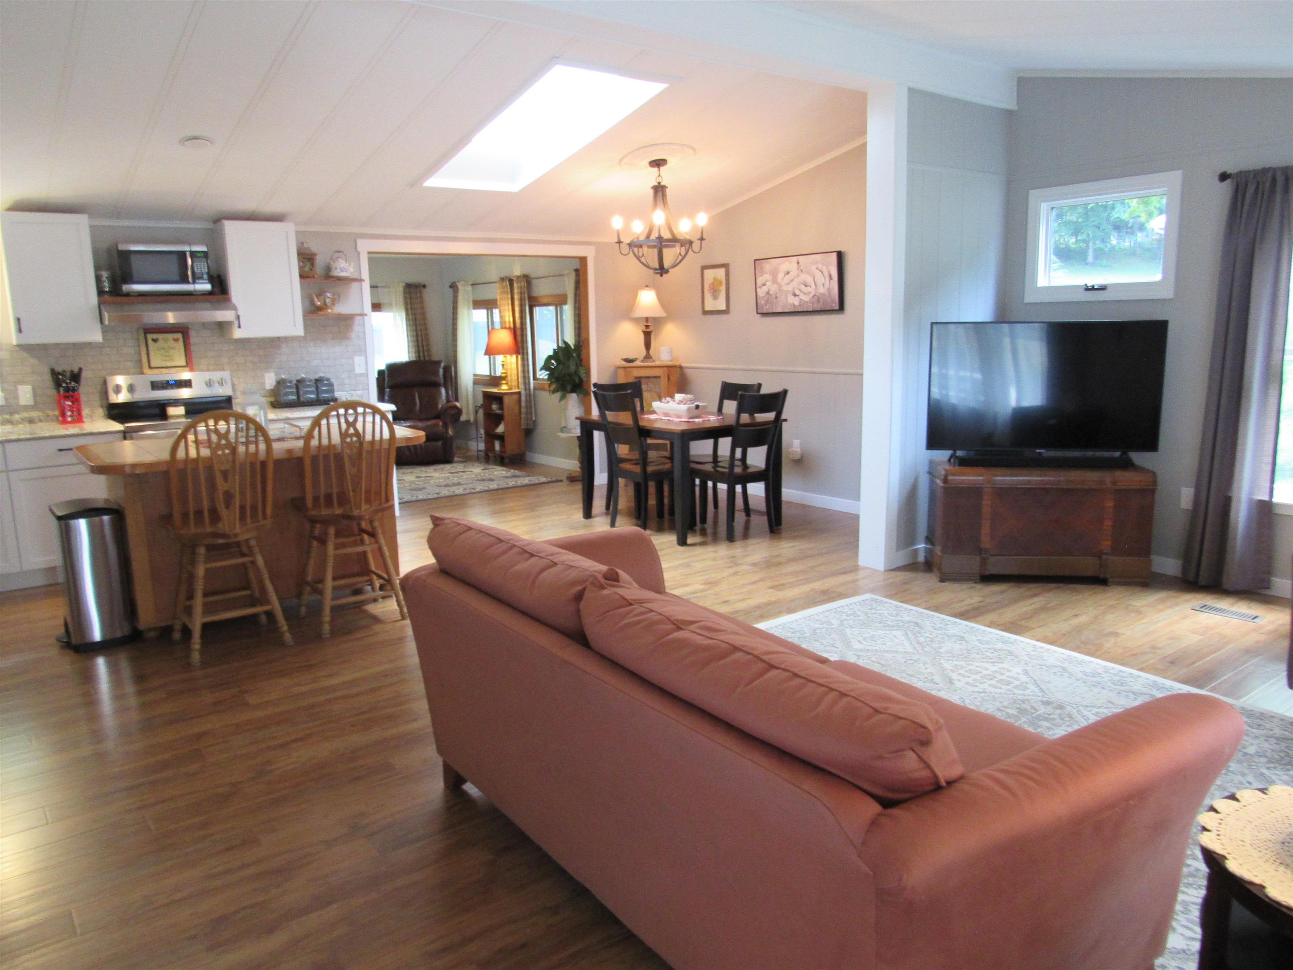
Welcome to the lovely Iron Wheel 55+ Mobile home community located in Danville, NH This spacious open-concept 2-bed, 2-bath home has had many new updates: New windows, roof, water heater, Anderson interior door, plus 2 storm doors. The interior is freshly painted, with new kitchen cabinets, countertops, and backsplash; stainless steel appliances and Pergo flooring. The dining room has a cathedral ceiling with a skylight and connects to a sunny bonus room. The primary bedroom has a large closet and an ensuite bathroom. Laundry room off the kitchen leads out to a large deck overlooking a nice backyard with pet fencing. There is a 10 x 12 shed with electricity, Contingent on park approval.
Save
Ask
Tour
Hide
Listing Snapshot
Price
$269,000
Days On Site
4 Days
Bedrooms
2
Inside Area (SqFt)
1,200 sqft
Total Baths
2
Full Baths
2
Partial Baths
N/A
Lot Size
N/A
Year Built
1984
MLS® Number
5100365
Status
Active
Property Tax
$1,898
HOA/Condo/Coop Fees
$650 monthly
Sq Ft Source
N/A
Friends & Family
Recent Activity
| yesterday | Listing updated with changes from the MLS® | |
| 5 days ago | Listing first seen on site |
General Features
Foundation
None
Number Of Stories
1
Parking
PavedOn Site
Pets
Cats OKDogs OK
Property Sub Type
Mobile Home
Sewer
Shared Septic
Special Circumstances
In Foreclosure
SqFt Above
1200
SqFt Total
2400
Style
Double WideManuf/Mobile
Utilities
Cable AvailablePropane
Water Source
WellPrivate
Zoning
RU IW Rural
Interior Features
Appliances
DishwasherDryerRefrigeratorMicrowaveWasherRange HoodElectric Water HeaterExhaust Fan
Cooling
Central Air
Electric
100 Amp Service
Flooring
LaminateVinyl
Heating
Forced Air
Interior
Kitchen IslandNatural Woodwork
Save
Ask
Tour
Hide
Exterior Features
Construction Details
Vinyl Siding
Other Structures
Shed(s)
Roof
Shingle
Community Features
Association Dues
650
HOA Fee Frequency
Monthly
School District
Timberlane Regional
Senior Community
Yes
Schools
School District
Timberlane Regional
Elementary School
Danville Elementary School
Middle School
Timberlane Regional Middle
High School
Timberlane Regional High Sch
Listing courtesy of Luanne Burtt of EXP Realty Cell: 603-686-9412

Copyright 2026, PrimeMLS, Inc. All rights reserved. This information is deemed reliable, but not guaranteed. The data relating to real estate displayed on this display comes in part from the IDX Program of PrimeMLS. The information being provided is for consumers’ personal, noncommercial use and may not be used for any purpose other than to identify prospective properties consumers may be interested in purchasing.
Last checked: 2026-07-22 01:59 AM UTC
Copyright 2026, PrimeMLS, Inc. All rights reserved. This information is deemed reliable, but not guaranteed. The data relating to real estate displayed on this display comes in part from the IDX Program of PrimeMLS. The information being provided is for consumers’ personal, noncommercial use and may not be used for any purpose other than to identify prospective properties consumers may be interested in purchasing.
Last checked: 2026-07-22 01:59 AM UTC
Neighborhood & Commute
Source: Walkscore
Disclosure: Community information and market data powered by Constellation Data Labs. Information is deemed reliable but not guaranteed.
Save
Ask
Tour
Hide