

169 Flint StreetManchester, NH 03103
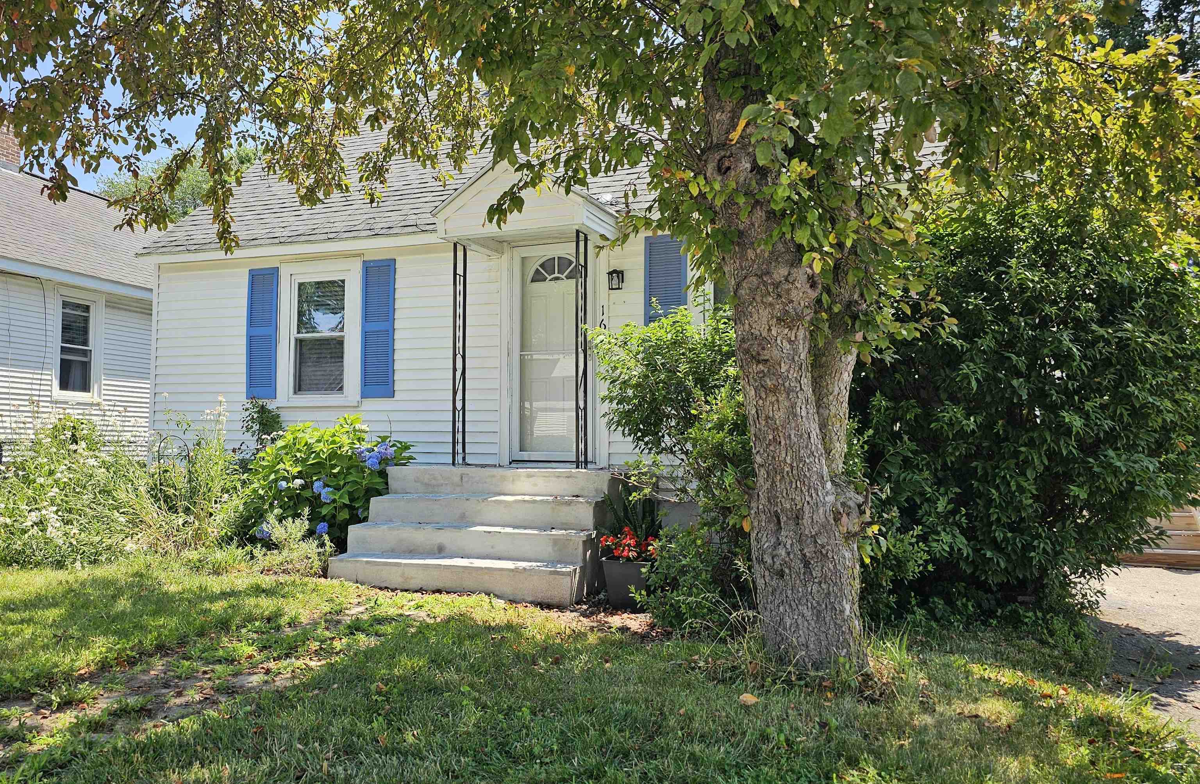
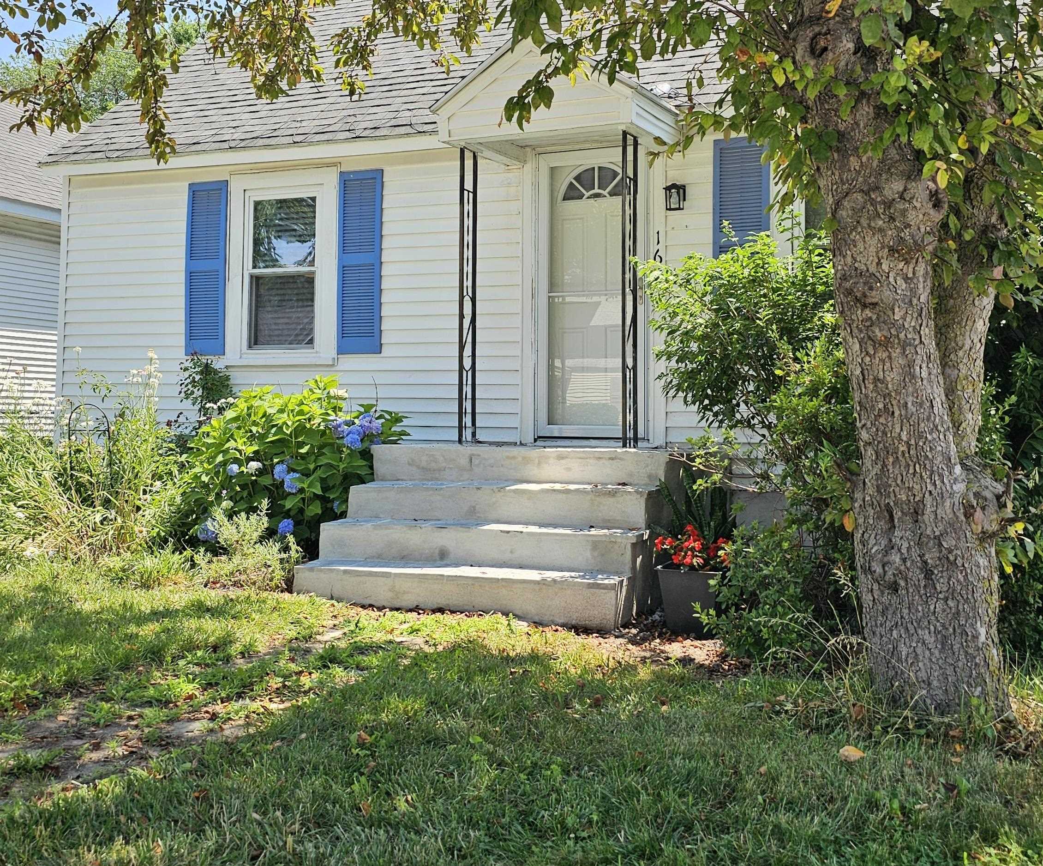
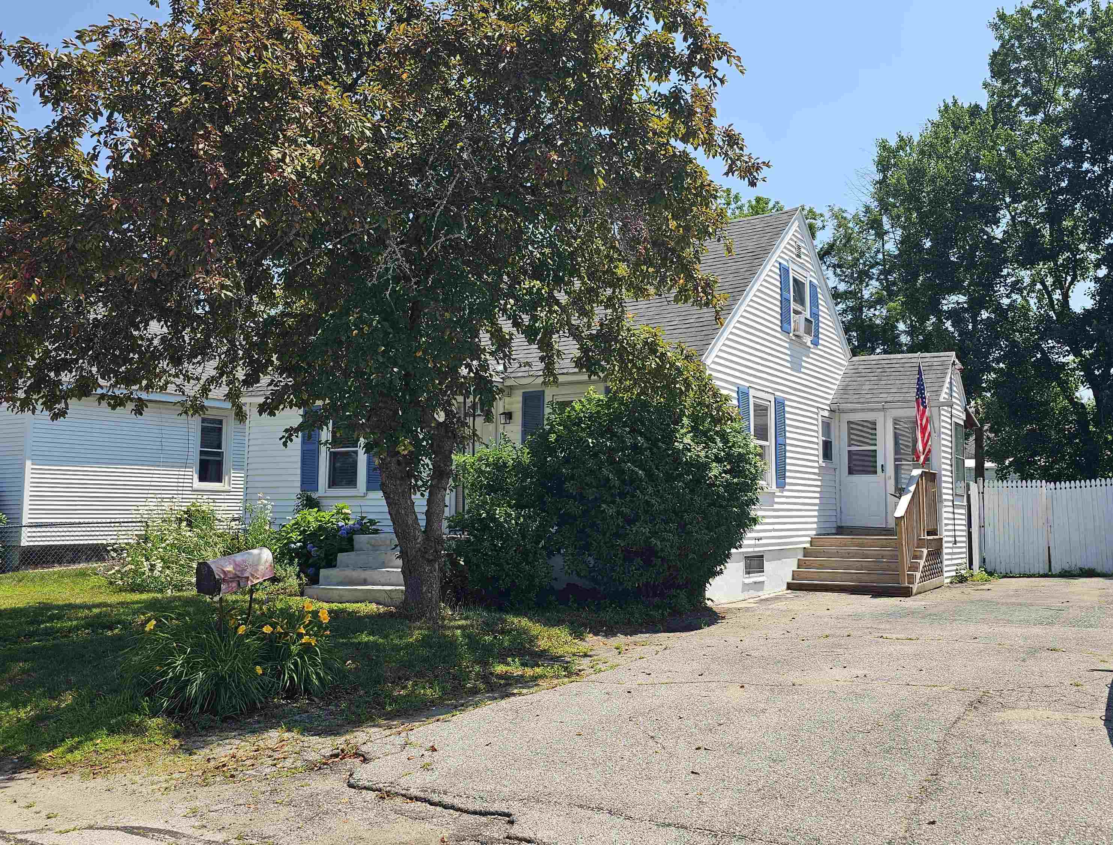
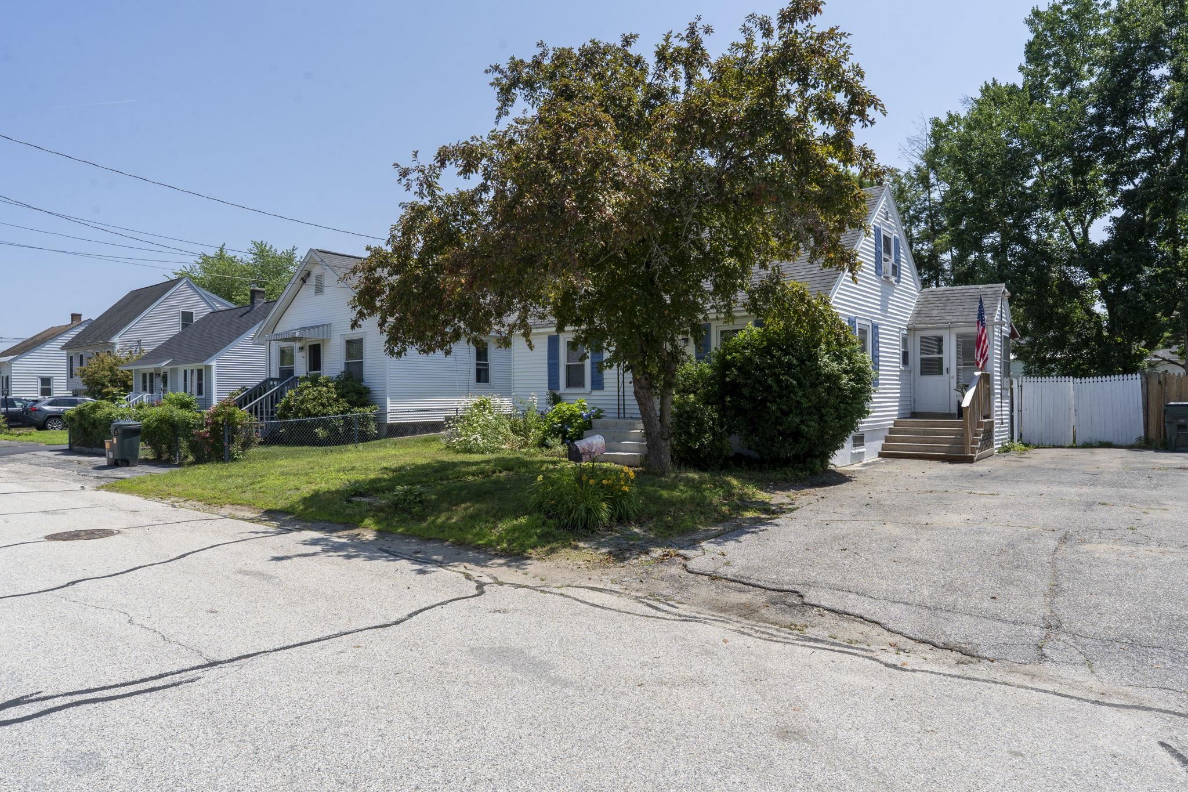
It's time to move into this well-maintained three-bedroom home offering comfortable living spaces and a wonderful, private backyard for relaxing, entertaining, and enjoying the outdoors. As you enter through your enclosed porch you will notice many improvements, including an updated spacious kitchen and and full bathroom. The first floor features hardwood floors, a living room, a formal dining room, a generously sized bedroom, a full bath, and a versatile family room or home office. Upstairs, you'll find two additional bedrooms, providing flexible living space for family, guests, or a home office. Full basement with indoor access as well as bulkhead is ready to be finished into additional living space with storage room or workshop. The spacious, fully fenced backyard offers privacy and plenty of room for outdoor activities, gardening, pets, and entertaining. Enjoy summer gatherings, barbecues, and relaxing evenings on the patio, with the added convenience of a storage shed for your outdoor needs. Located in a South Manchester neighborhood, this home offers plenty of parking, convenient access to Exit 2 off I-293, shopping, dining, and everyday conveniences for an easy commute. Quick closing possible. Showings start at the Open House Saturday, July 18, 11:00–1:00, and Sunday, 11:00–1:00.
| 4 days ago | Listing updated with changes from the MLS® | |
| 4 days ago | Status changed to Active | |
| 4 days ago | Listing first seen on site |

Copyright 2026, PrimeMLS, Inc. All rights reserved. This information is deemed reliable, but not guaranteed. The data relating to real estate displayed on this display comes in part from the IDX Program of PrimeMLS. The information being provided is for consumers’ personal, noncommercial use and may not be used for any purpose other than to identify prospective properties consumers may be interested in purchasing.
Last checked: 2026-07-22 01:59 AM UTC