Save
Ask
Tour
Hide
Share
$550,000
4 Days On Site

41 Aster Court
Nashua, NH 03062

Condominium|Pending
3
Beds
3
Total Baths
1
Full Bath
2
Partial Baths
1,998
SqFt
$275
/SqFt
1986
Built
County:
Hillsborough
Listing courtesy of Karen Couillard of Keller Williams Realty Success
Call Now: 603-825-6696
Is this the listing for you? We can help make it yours.
603-825-6696
41 Aster Court41 Aster Court41 Aster Court41 Aster Court
Save
Ask
Tour
Hide
Share

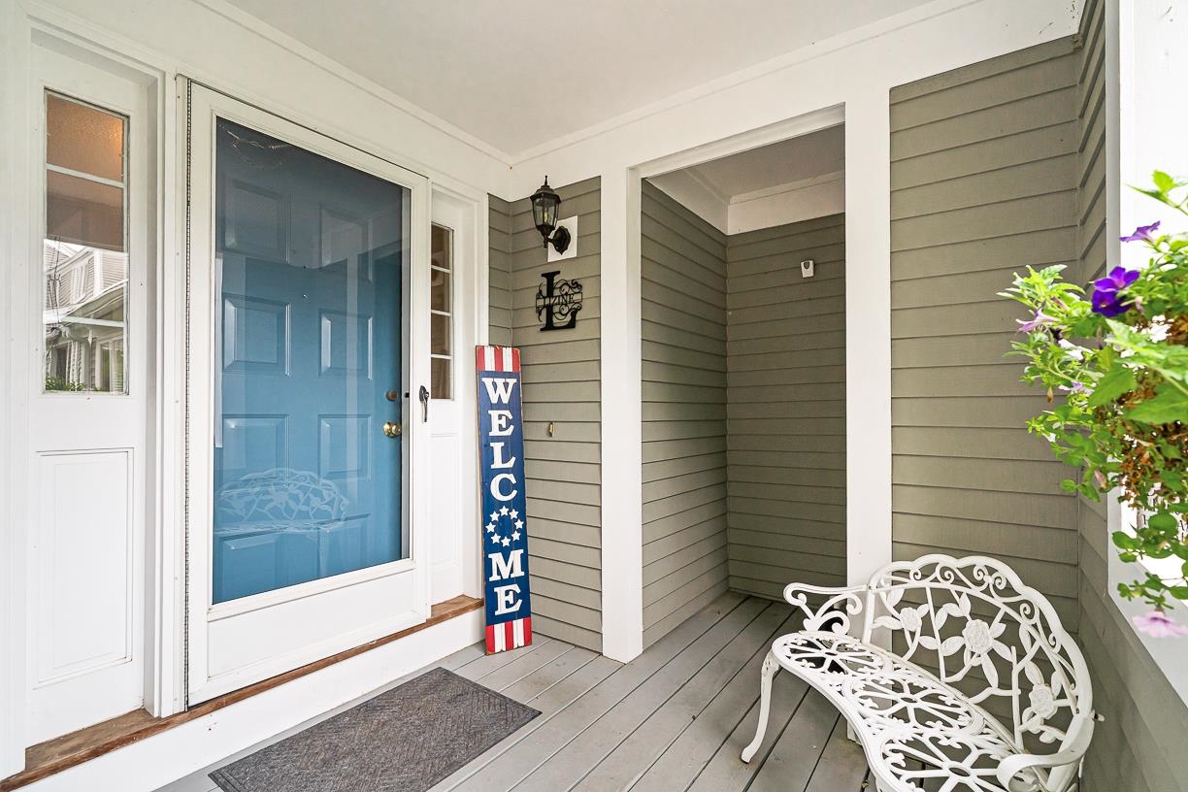
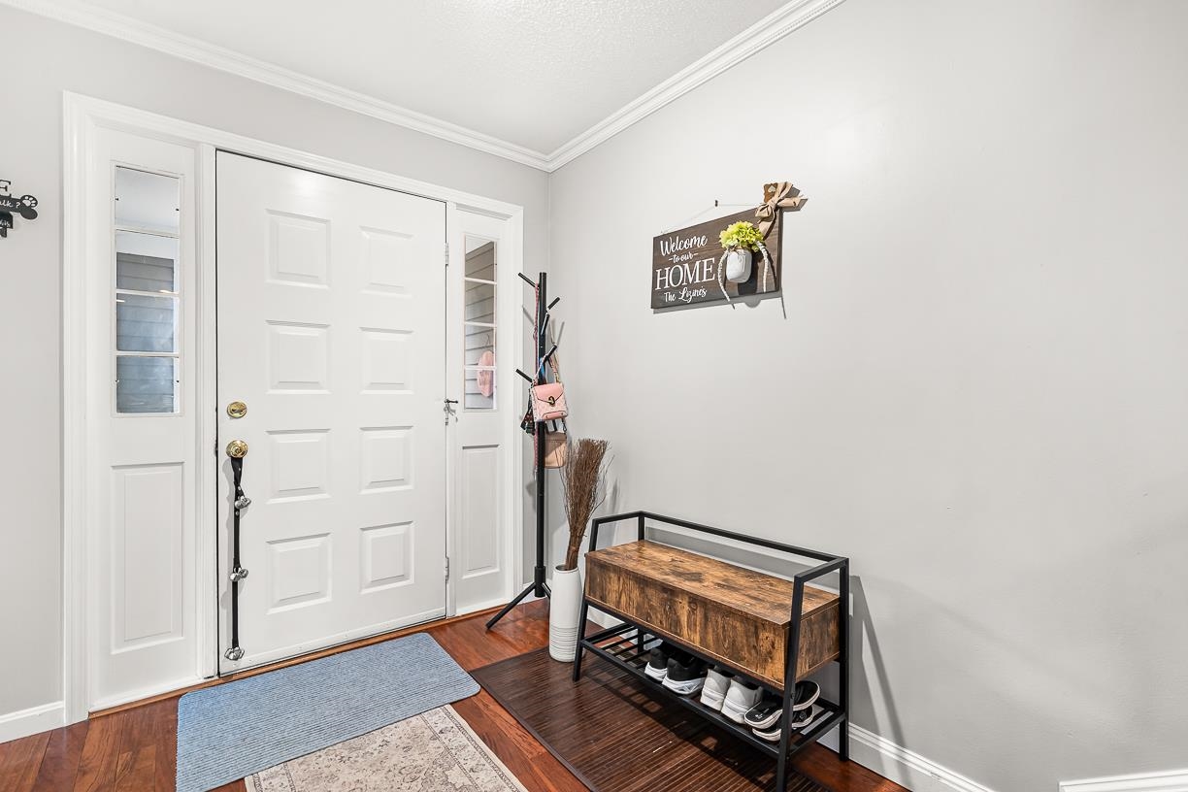
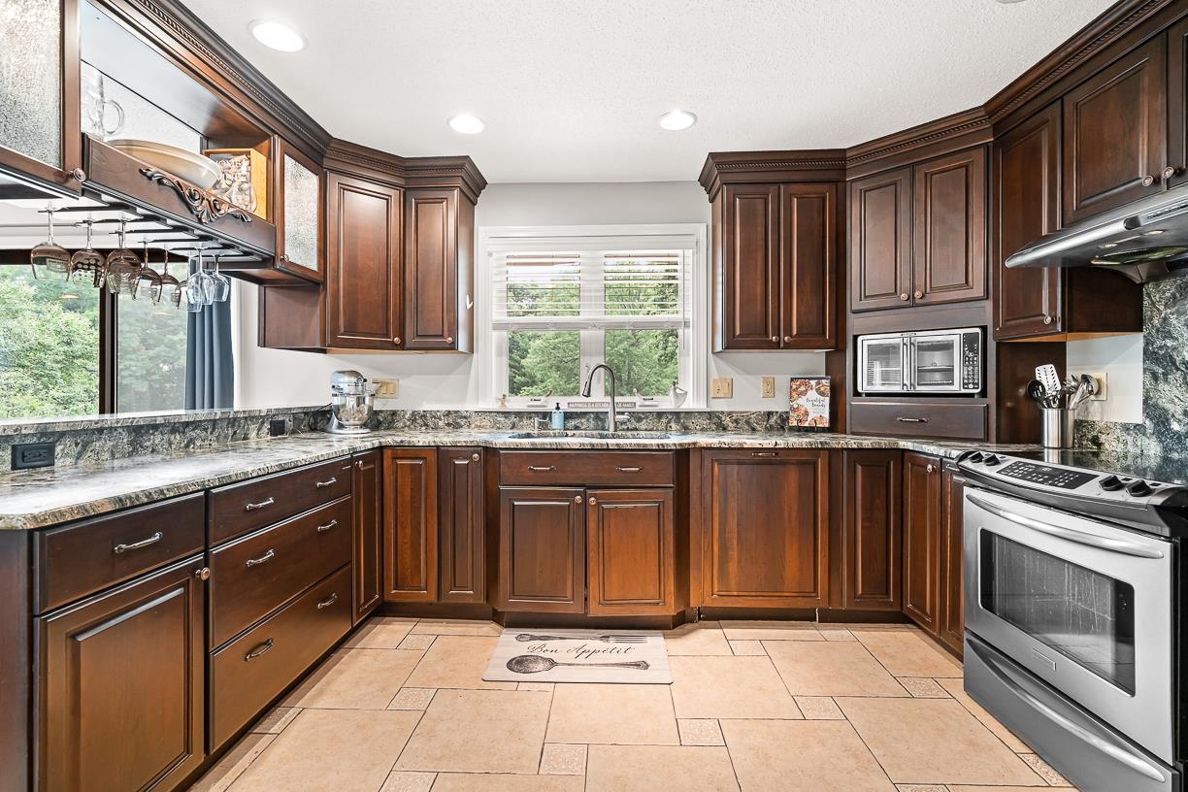
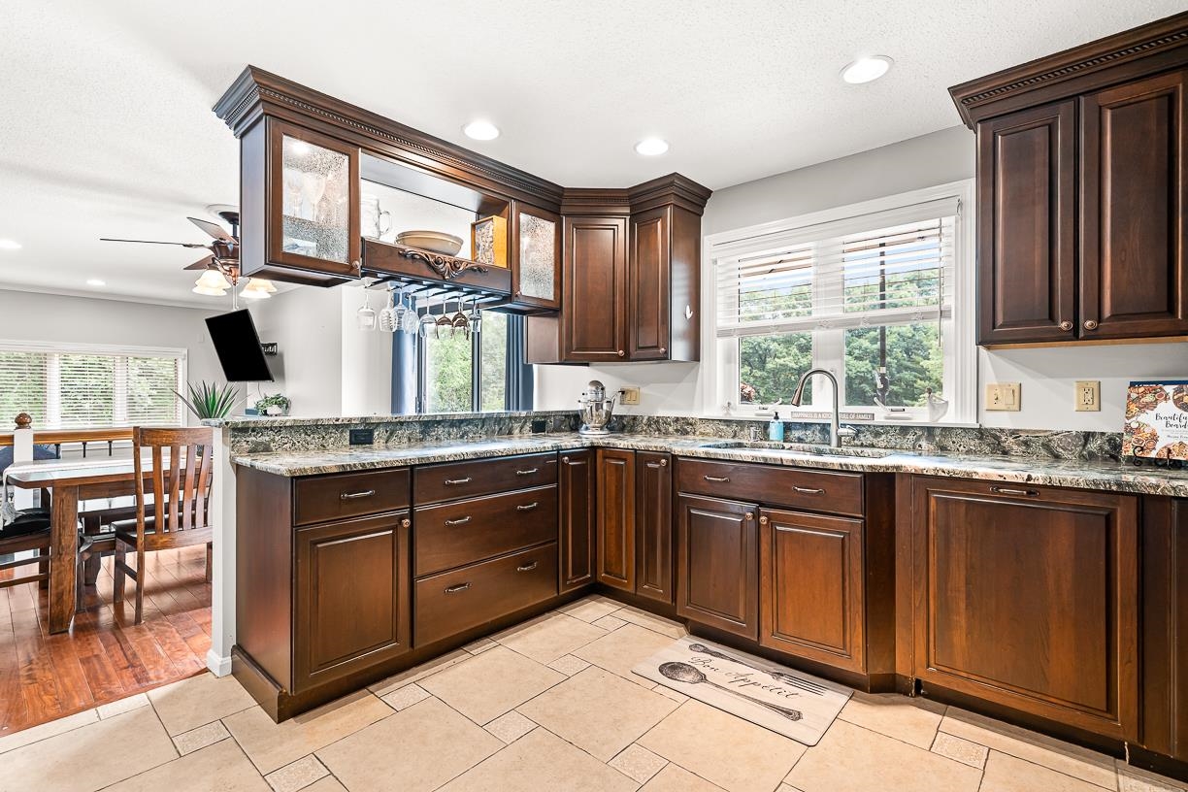
Beautiful Townhouse available in the Ledgewood Hills community! This beautifully updated 3 bedroom, 2.5 bath condominium offers the perfect blend of comfort, style, and low-maintenance living. Freshly painted with new carpeting and gleaming hardwood floors, the home is truly move-in ready. The kitchen offers an abundance of cabinets and high end appliances. Dining area is flexible with the ability to accommodate large group. Relax by the cozy fireplace in living room or enjoy the incredible flexibility of the finished walkout lower level, perfect for a family room, home office, gym, or guest space. The attached one car garage provides direct entry into the home for added convenience. The association offers resort-style amenities, including 2 swimming pools, tennis courts, a beautifully clubhouse, and scenic side walks throughout the community. Quick closing possible, don’t miss your chance to make this exceptional property your new home!

Save
Ask
Tour
Hide
Share
Listing Snapshot
Price 
$550,000
Days On Site 
4 Days
Bedrooms 
3
Inside Area (SqFt) 
1,998 sqft
Total Baths 
3
Full Baths 
1
Partial Baths 
2
Lot Size 
N/A
Year Built 
1986
MLS® Number 
5100461
Status 
Pending
Property Tax 
$7,760
HOA/Condo/Coop Fees 
$636 monthly
Sq Ft Source 
N/A
Friends & Family
Recent Activity
yesterdayListing updated with changes from the MLS®
2 days agoStatus changed to Pending
4 days agoListing first seen on site
General Features
Garage 
Yes
Garage Spaces 
1
Number Of Stories 
3
Parking 
Paved
Parking Spaces 
1
Pets 
Yes
Property Sub Type 
Condominium
Sewer 
Public Sewer
SqFt Above 
1558
SqFt Below 
440
SqFt Total 
2098
Style 
Townhouse
Utilities 
Cable Available
Zoning 
R9
Interior Features
Appliances 
DishwasherDryerRefrigeratorWasherGas Range
Basement 
FinishedFull
Cooling 
Central Air
Electric 
Circuit Breakers
Flooring 
CarpetHardwood
Heating 
Forced Air
Save
Ask
Tour
Hide
Share
Exterior Features
Patio And Porch 
Deck
Roof 
Shingle
Community Features
Association Amenities 
Tennis Court(s)ClubhouseLandscapingSnow Removal
Association Dues 
636
HOA Fee Frequency 
Monthly
Listing courtesy of Karen Couillard of Keller Williams Realty Success


Copyright 2026, PrimeMLS, Inc. All rights reserved. This information is deemed reliable, but not guaranteed. The data relating to real estate displayed on this display comes in part from the IDX Program of PrimeMLS. The information being provided is for consumers’ personal, noncommercial use and may not be used for any purpose other than to identify prospective properties consumers may be interested in purchasing.
Last checked: 2026-07-22 02:05 AM UTC
Neighborhood & Commute
Source: Walkscore
Disclosure: Community information and market data powered by Constellation Data Labs. Information is deemed reliable but not guaranteed.
Save
Ask
Tour
Hide
Share