Save
Ask
Tour
Hide
Share
$399,900
5 Days On Site

2 Wyndmere Drive
Londonderry, NH 03053

For Sale|Condominium|Active
2
Beds
2
Total Baths
1
Full Bath
1
Partial Bath
1,106
SqFt
$362
/SqFt
1990
Built
County:
Rockingham
Listing courtesy of Tia Brunault of KSRJ Signature Realty Group
Call Now: 603-825-6696
Is this the listing for you? We can help make it yours.
603-825-6696
2 Wyndmere Drive2 Wyndmere Drive2 Wyndmere Drive2 Wyndmere Drive
Save
Ask
Tour
Hide
Share

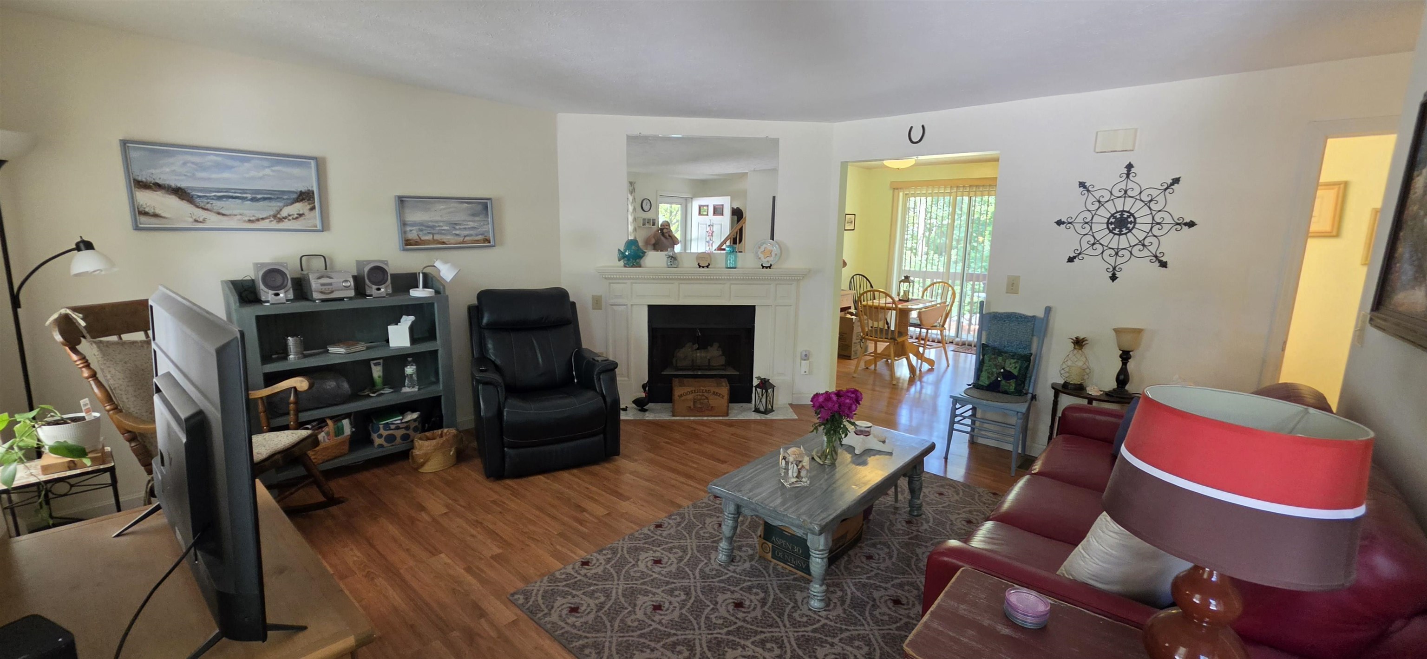
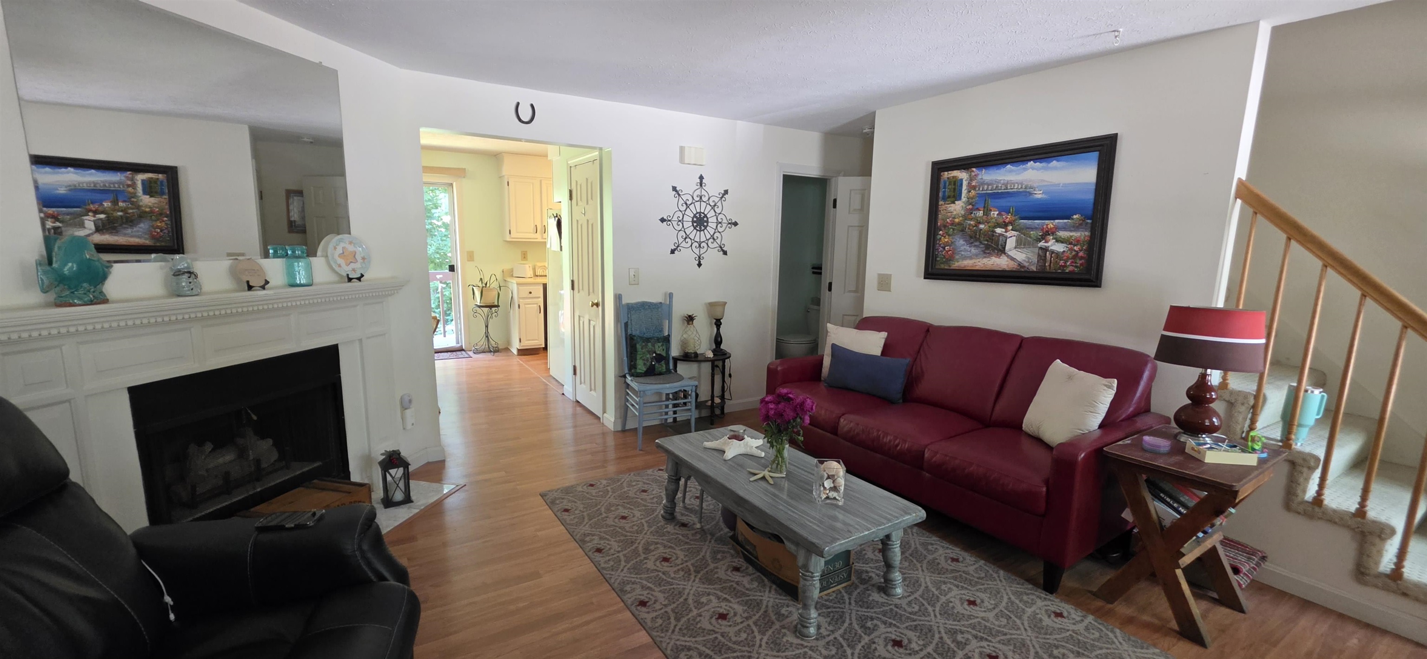
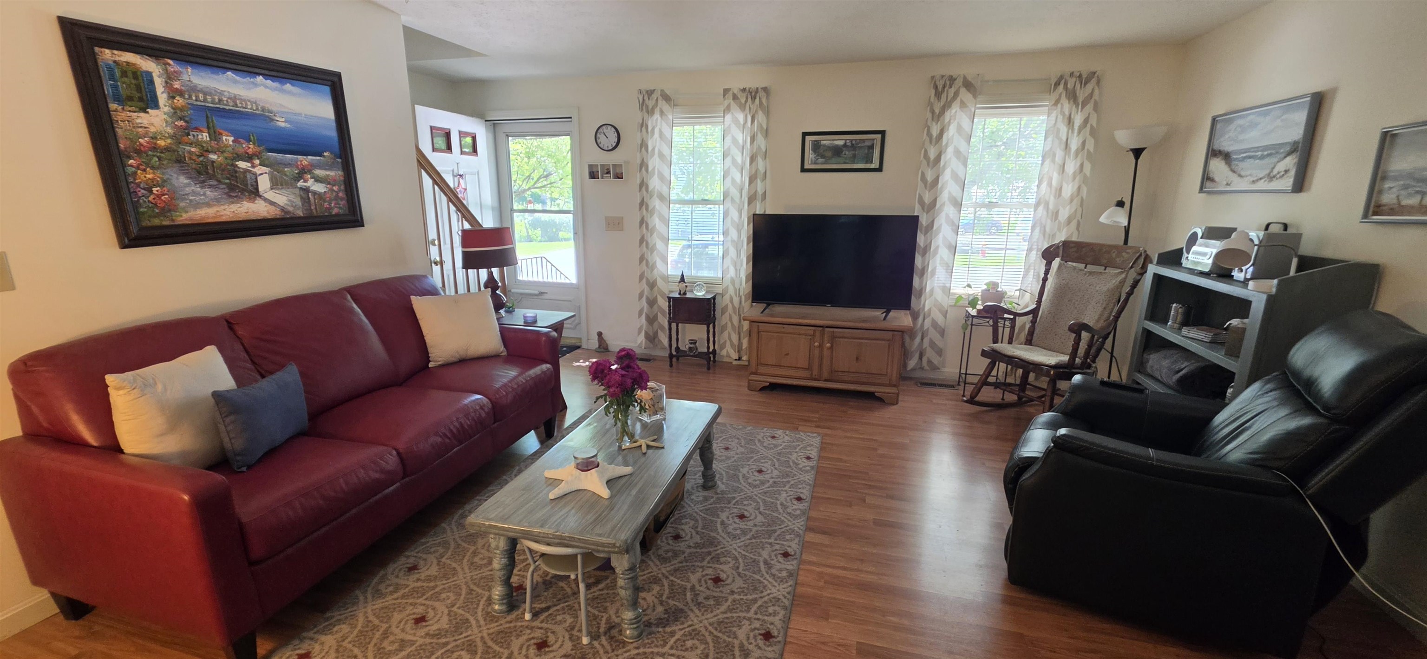
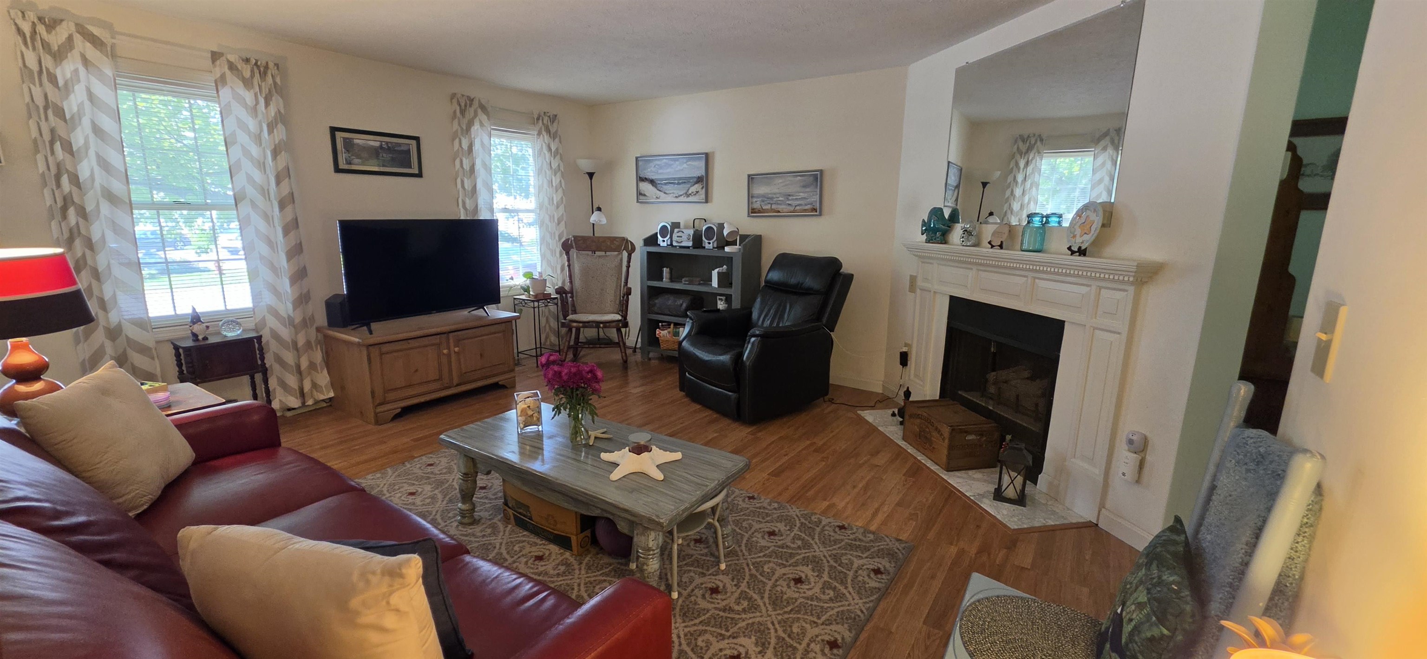
This charming townhouse in the Willow Springs community offers two bedrooms and 1.5 bathrooms. Mature trees in front of the building create a shaded, inviting atmosphere. The first floor features laminate flooring, a comfortable living space, and a dining area with a slider to the deck overlooking a lush, tree-lined yard where you can enjoy nature's songbirds. The 2nd floor hosts 2 bedrooms and a full bath with a recently updated walk-in shower. The primary bedroom includes double closets, while the loft serves as a versatile space perfect for an office or cozy reading nook. Conveniently located right next to the Sanborn St access to the Londonderry Rail Trail, schools, shopping centers, and the airport, with the potential to finish the lower level for additional living space. Showings begin at Open House Sunday 07.19 12-2pm

Save
Ask
Tour
Hide
Share
Listing Snapshot
Price 
$399,900
Days On Site 
5 Days
Bedrooms 
2
Inside Area (SqFt) 
1,106 sqft
Total Baths 
2
Full Baths 
1
Partial Baths 
1
Lot Size 
N/A
Year Built 
1990
MLS® Number 
5100555
Status 
Active
Property Tax 
$6,223
HOA/Condo/Coop Fees 
$388.96 monthly
Sq Ft Source 
N/A
Friends & Family
Recent Activity
2 days agoListing updated with changes from the MLS®
3 days agoStatus changed to Active
5 days agoListing first seen on site
General Features
Number Of Stories 
3
Parking 
Paved
Pets 
YesCats OKDogs OKBreed Restrictions
Property Sub Type 
Condominium
Sewer 
Public Sewer
SqFt Above 
1106
SqFt Total 
1638
Style 
Townhouse
Utilities 
Cable Available
Water Source 
Public
Zoning 
AR-I
Interior Features
Appliances 
RefrigeratorWasherElectric RangeGas Water HeaterWater Heater
Basement 
ConcreteFinishedUnfinished
Cooling 
Central Air
Electric 
Circuit Breakers
Flooring 
CarpetLaminate
Heating 
Natural GasForced Air
Save
Ask
Tour
Hide
Share
Exterior Features
Construction Details 
Vinyl Siding
Patio And Porch 
Deck
Roof 
Shingle
Community Features
Association Dues 
388.96
HOA Fee Frequency 
Monthly
School District 
Londonderry School District
Schools
School District
Londonderry School District
Elementary School
Unknown
Middle School
Londonderry Middle School
High School
Londonderry Senior HS
Listing courtesy of Tia Brunault of KSRJ Signature Realty Group


Copyright 2026, PrimeMLS, Inc. All rights reserved. This information is deemed reliable, but not guaranteed. The data relating to real estate displayed on this display comes in part from the IDX Program of PrimeMLS. The information being provided is for consumers’ personal, noncommercial use and may not be used for any purpose other than to identify prospective properties consumers may be interested in purchasing.
Last checked: 2026-07-22 01:59 AM UTC
Neighborhood & Commute
Source: Walkscore
Disclosure: Community information and market data powered by Constellation Data Labs. Information is deemed reliable but not guaranteed.
Save
Ask
Tour
Hide
Share