Save
Ask
Tour
Hide
Share
$544,900
3 Days On Site

6 John Lane
Merrimack, NH 03054

For Sale|Single Family Residence|Active
3
Beds
1
Total Bath
1
Full Bath
1,632
SqFt
$334
/SqFt
1962
Built
County:
Hillsborough
Listing courtesy of Steven J. Mayo of Monument Realty
Call Now: 603-825-6696
Is this the listing for you? We can help make it yours.
603-825-6696
Upcoming Open Houses
Sat, Jul 25, 11:00 AM - 1:00 PM
Sun, Jul 26, 12:00 PM - 2:00 PM
6 John Lane6 John Lane6 John Lane6 John Lane
Save
Ask
Tour
Hide
Share

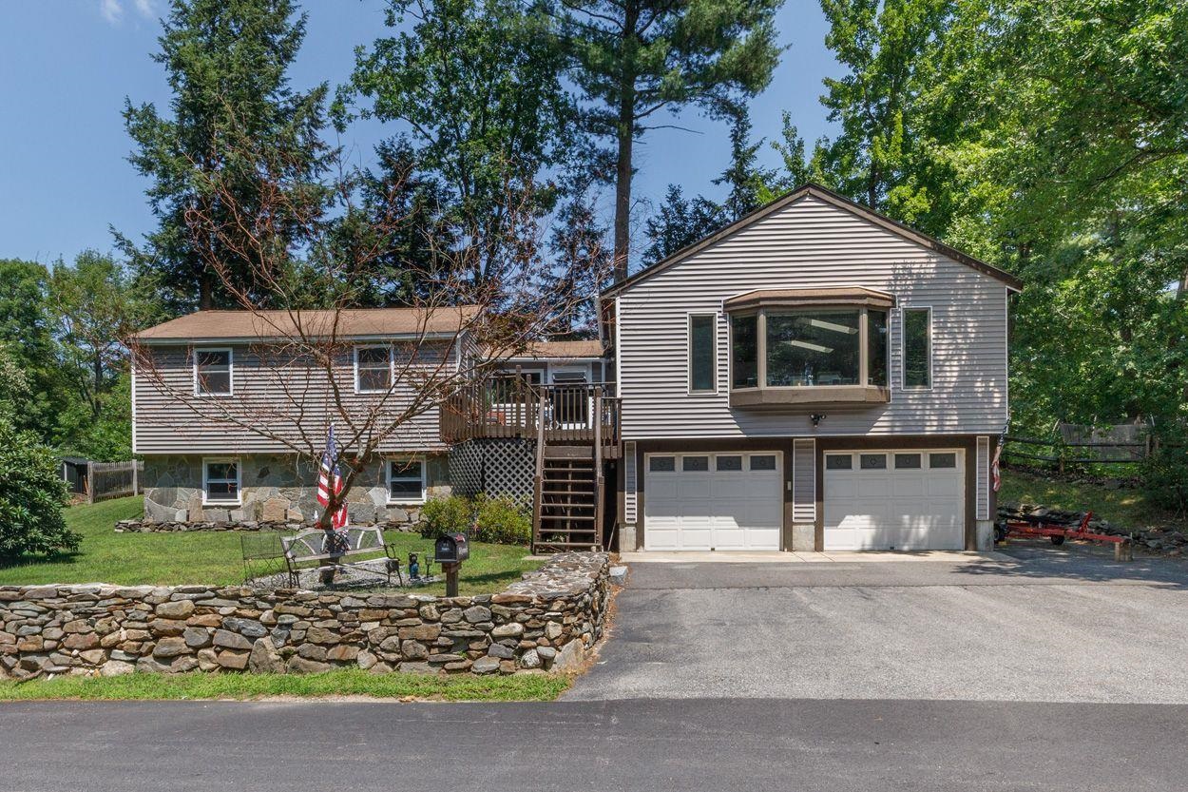
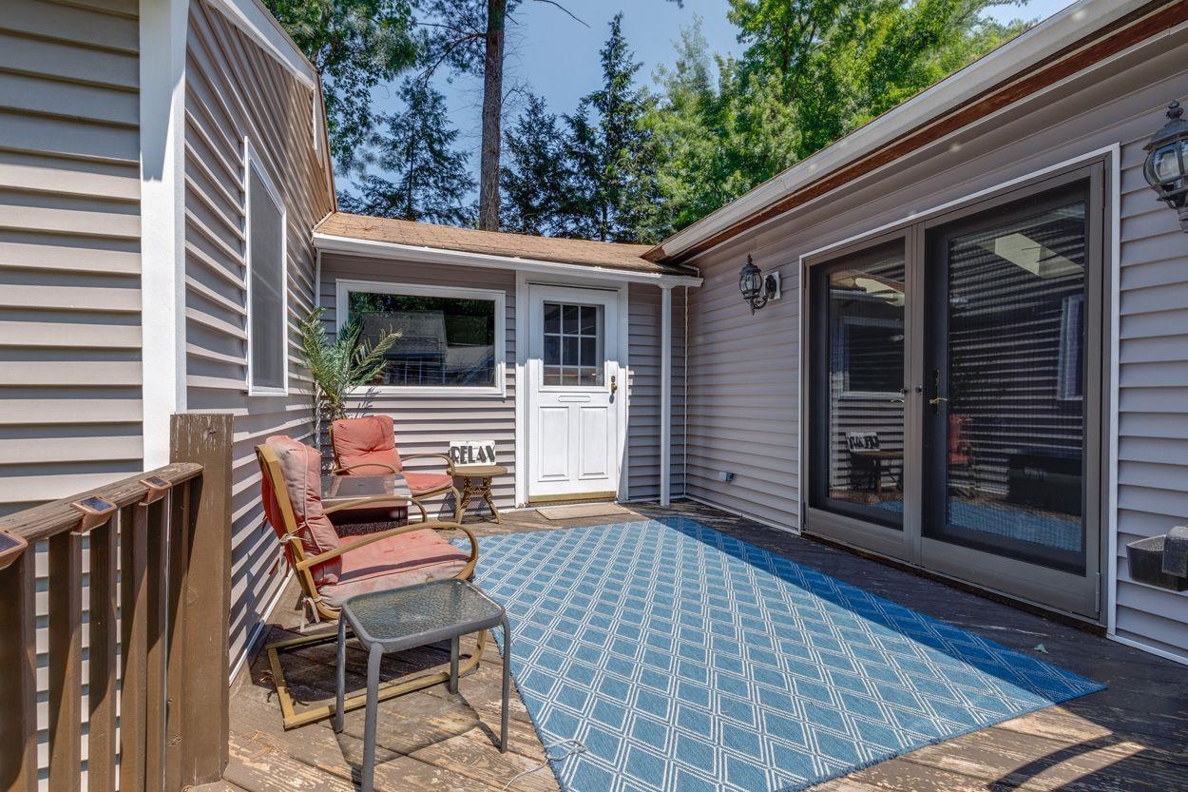
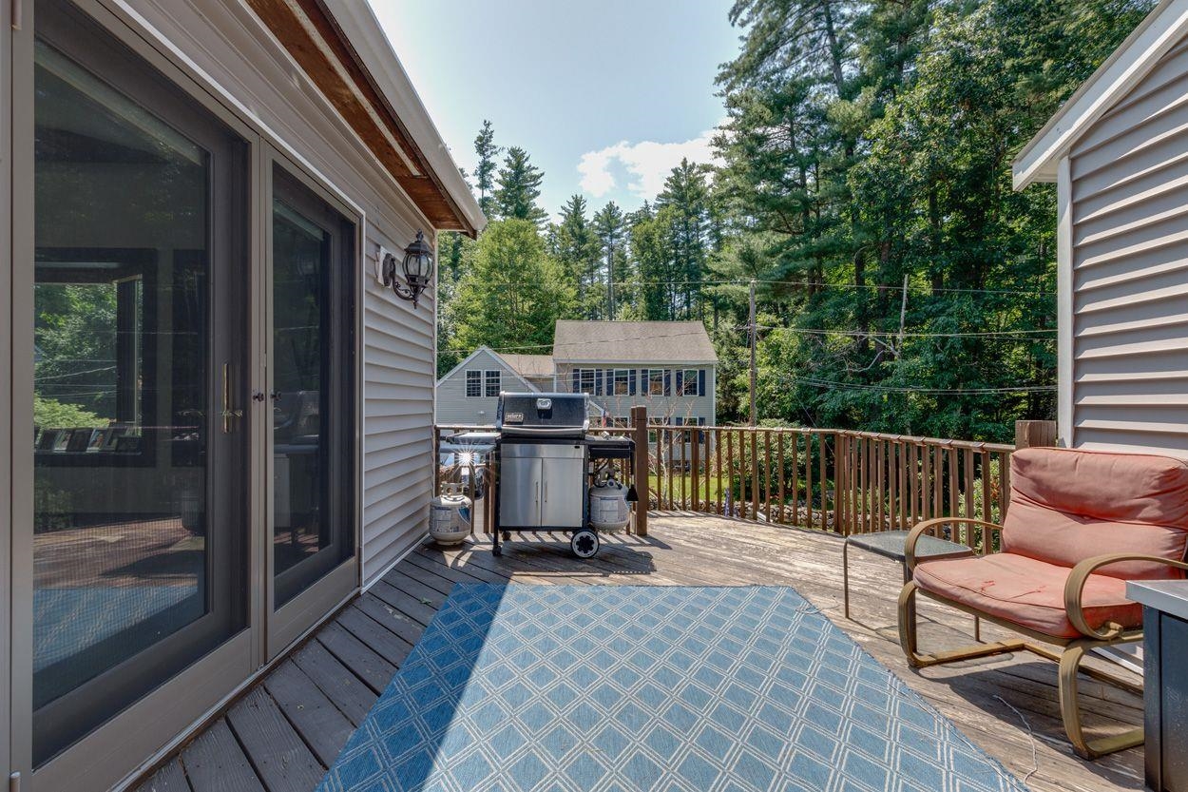
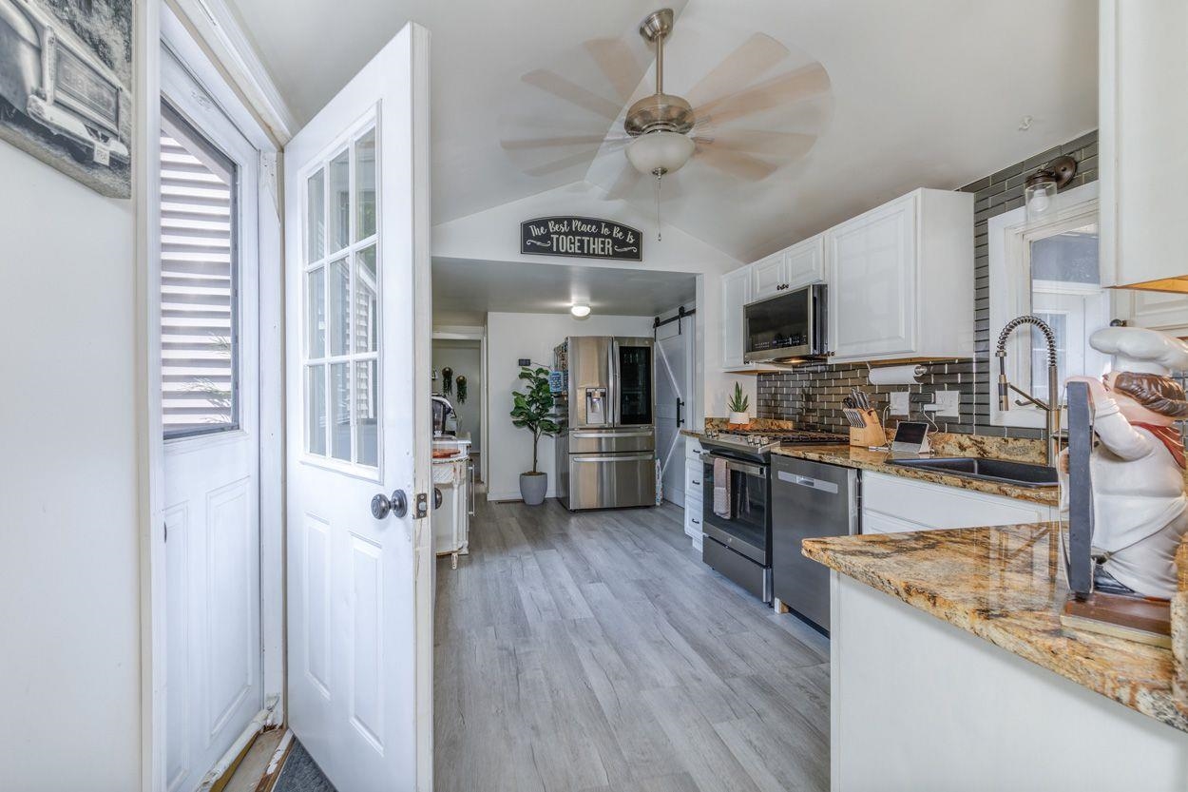
Amazing Merrimack ranch home in desirable location that is convenient to Exit 11 for commuters. Lovely lot that is close to shopping, schools, and recreation. The home features a HUGE Great room with a gas fireplace, double doors to the deck and also leads to the updated kitchen. Newer appliances, backsplash and gorgeous granite counter tops. The bath is updated with tile surrounding the tub/shower. Primary Bedroom has cathedral ceilings! The yard is fully fenced. This gem is within walking distance to Wildcat falls, Atherton Park and Ball fields and the Wild Cat recreational area which features hiking, canoeing, and kayaking. New 24x12' deck with Trex decking. New laminate floor in the Great Room. Kitchen and Bath renovations in 2023. New 50" window in the kitchen! Fast closing possible. This home is move in ready so come see it ASAP!

Save
Ask
Tour
Hide
Share
Listing Snapshot
Price 
$544,900
Days On Site 
3 Days
Bedrooms 
3
Inside Area (SqFt) 
1,632 sqft
Total Baths 
1
Full Baths 
1
Partial Baths 
N/A
Lot Size 
0.17 Acres
Year Built 
1962
MLS® Number 
5100853
Status 
Active
Property Tax 
$6,403
HOA/Condo/Coop Fees 
N/A
Sq Ft Source 
N/A
Friends & Family
Recent Activity
4 hours agoListing updated with changes from the MLS®
4 days agoListing first seen on site
General Features
Acres 
0.17
Garage 
Yes
Garage Spaces 
2
Number Of Stories 
1
Parking 
PavedDrivewayGarageOff Street
Parking Spaces 
2
Pets 
Yes
Property Sub Type 
Single Family Residence
Sewer 
Public Sewer
SqFt Above 
1632
SqFt Total 
3264
Style 
Raised Ranch
Utilities 
Cable AvailablePropane
Water Source 
Public
Zoning 
RESIDE
Interior Features
Appliances 
DishwasherRefrigeratorElectric Water Heater
Basement 
ConcreteFinishedFullUnfinishedWalk-Out AccessDaylightStorage Space
Cooling 
Central Air
Electric 
Circuit Breakers
Flooring 
CarpetLaminateCombinationWood
Heating 
PropaneForced Air
Save
Ask
Tour
Hide
Share
Exterior Features
Construction Details 
Vinyl Siding
Lot Features 
SlopedLandscapedNear Golf CoursePrivate
Patio And Porch 
Deck
Roof 
Shingle
Community Features
School District 
Merrimack Sch Dst SAU #26
Schools
School District
Merrimack Sch Dst SAU #26
Elementary School
James Mastricola Elem
Middle School
Merrimack Middle School
High School
Merrimack High School
Listing courtesy of Steven J. Mayo of Monument Realty


Copyright 2026, PrimeMLS, Inc. All rights reserved. This information is deemed reliable, but not guaranteed. The data relating to real estate displayed on this display comes in part from the IDX Program of PrimeMLS. The information being provided is for consumers’ personal, noncommercial use and may not be used for any purpose other than to identify prospective properties consumers may be interested in purchasing.
Last checked: 2026-07-25 01:03 AM UTC
Neighborhood & Commute
Source: Walkscore
Disclosure: Community information and market data powered by Constellation Data Labs. Information is deemed reliable but not guaranteed.
Save
Ask
Tour
Hide
Share