Save
Ask
Tour
Hide
Share
$525,000
1 Day On Site

25 Bedard Avenue
Derry, NH 03038

For Sale|Single Family Residence|Active
3
Beds
1
Total Bath
1
Full Bath
2,002
SqFt
$262
/SqFt
1972
Built
County:
Rockingham
Listing courtesy of Karen Rand of BHHS Verani Londonderry [email protected]
Call Now: 603-825-6696
Is this the listing for you? We can help make it yours.
603-825-6696
Upcoming Open Houses
Sat, Jul 25, 1:00 PM - 3:00 PM
Sun, Jul 26, 10:00 AM - 12:00 PM
25 Bedard Avenue25 Bedard Avenue25 Bedard Avenue25 Bedard Avenue
Save
Ask
Tour
Hide
Share

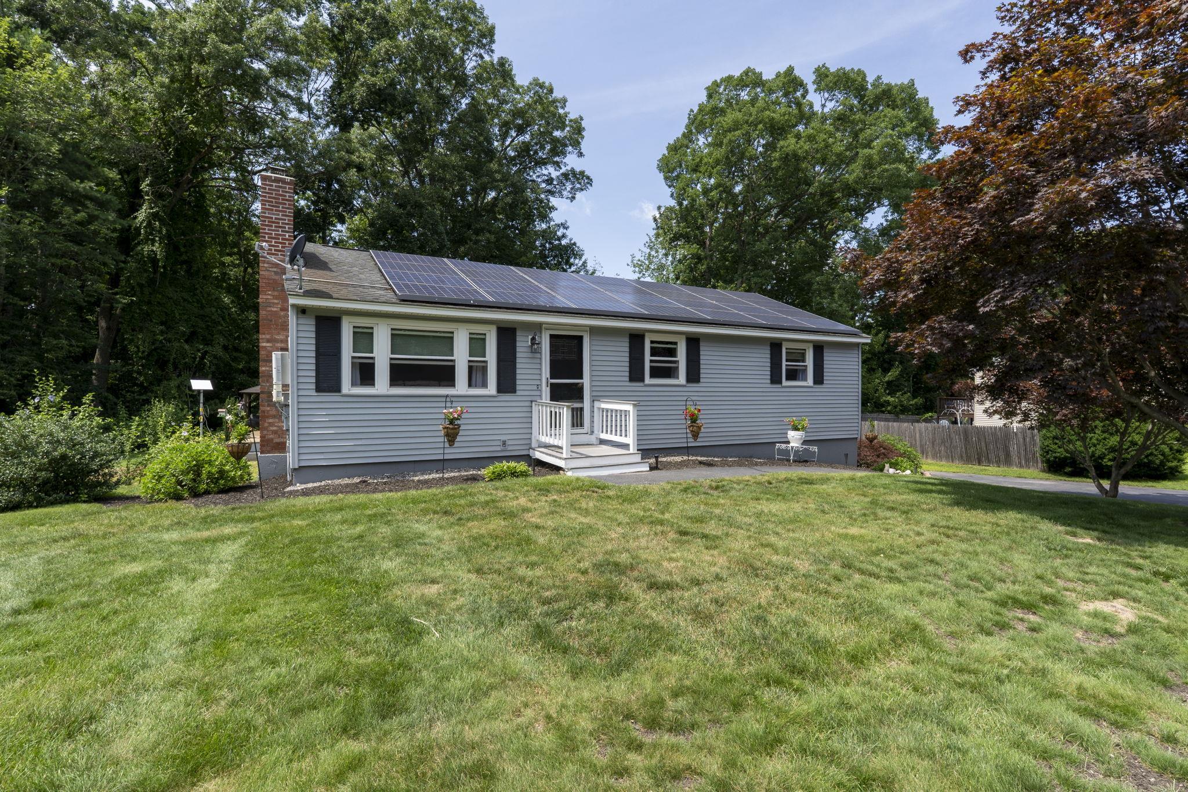
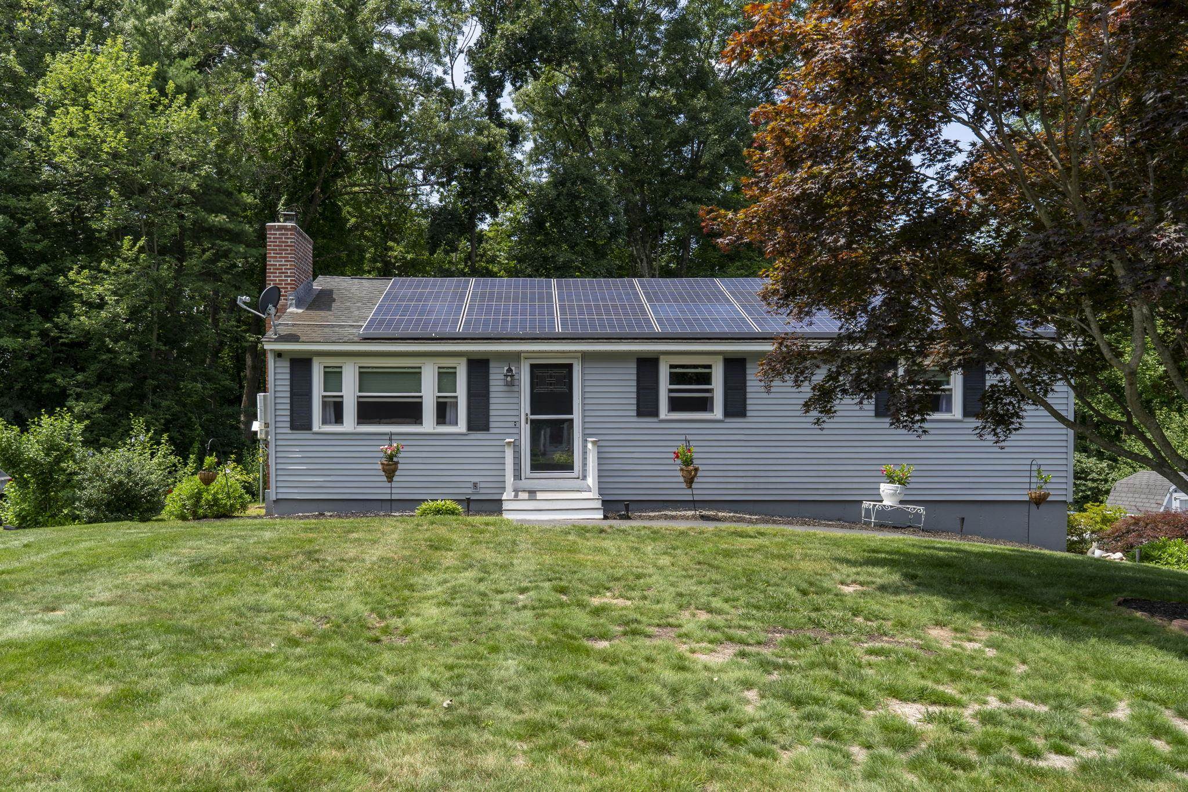
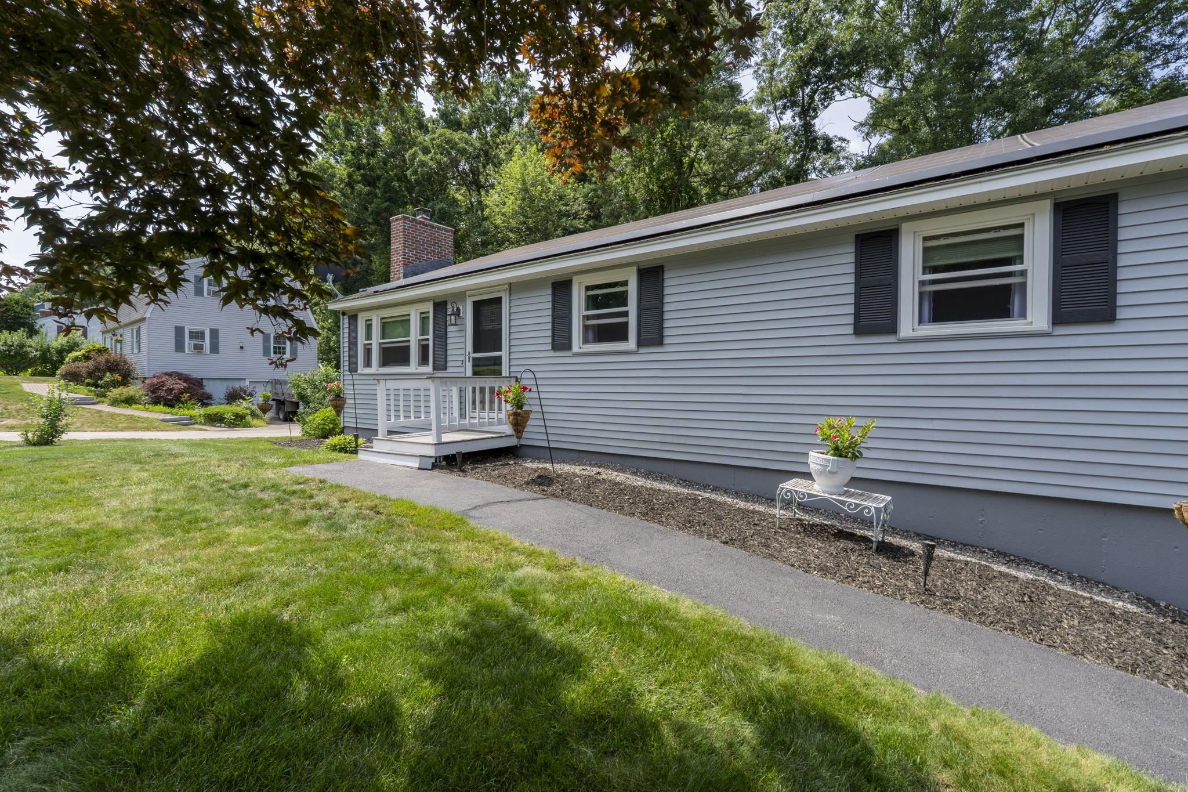
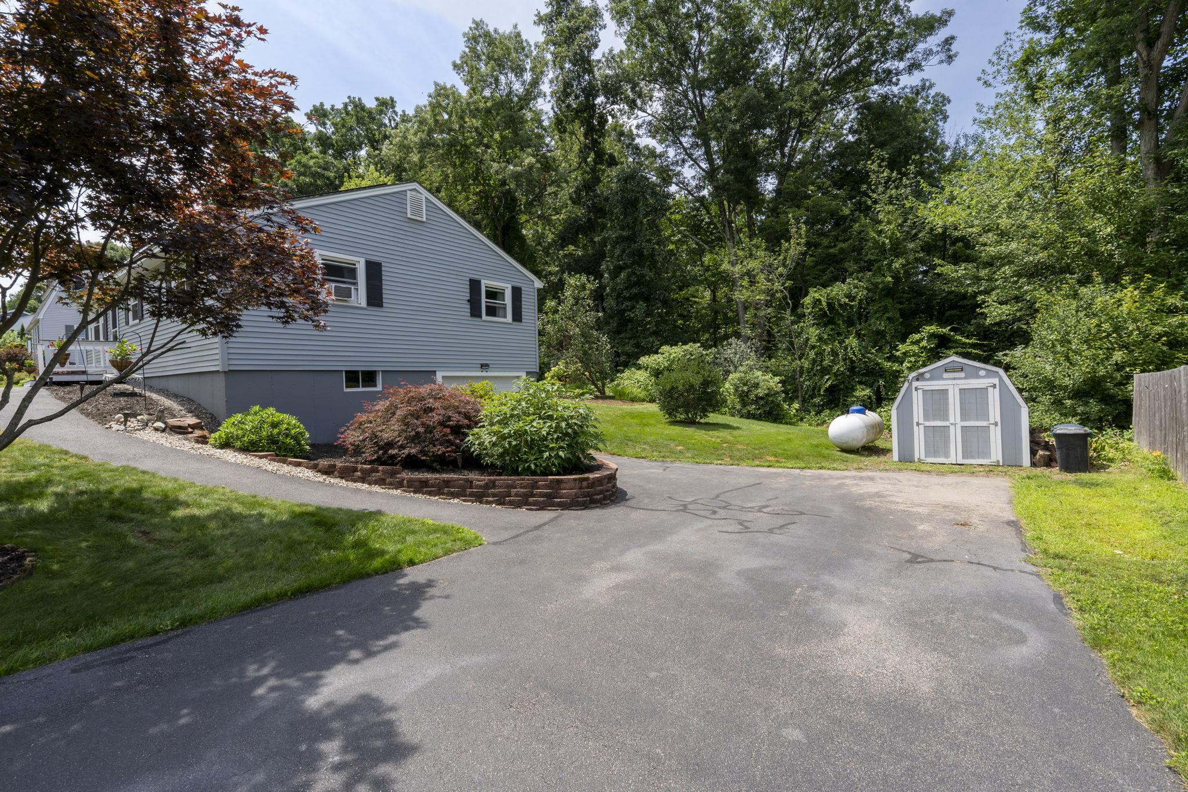
Move right into this beautifully maintained ranch, offering comfort, charm, and space both inside and out! The bright eat-in kitchen features newer appliances and is perfect for everyday living. Unwind in the oversized living room, where a cozy wood-burning fireplace creates the perfect gathering spot. The finished lower-level bonus room provides flexible space for a family room, home office, gym, or playroom. Step outside to your own backyard oasis featuring a spacious deck and a new hot tub tucked beneath a charming cabana—ideal for relaxing or entertaining year-round. Additional highlights include a one-car under garage, abundant storage, including a shed that can be used for extra storage or transformed into the chicken coop you've always wanted. Home is equipped with solar panels with a remaining 10 year lease that transfers to the new owners to keep energy cost low and maintainable! Nestled in a peaceful, sought-after neighborhood, this move-in-ready home is conveniently located close to shopping, dining, schools, and commuter routes. Solid home through and through!!

Save
Ask
Tour
Hide
Share
Listing Snapshot
Price 
$525,000
Days On Site 
1 Day
Bedrooms 
3
Inside Area (SqFt) 
2,002 sqft
Total Baths 
1
Full Baths 
1
Partial Baths 
N/A
Lot Size 
0.34 Acres
Year Built 
1972
MLS® Number 
5100957
Status 
Active
Property Tax 
$7,618.79
HOA/Condo/Coop Fees 
N/A
Sq Ft Source 
N/A
Friends & Family
Recent Activity
10 hours agoListing updated with changes from the MLS®
17 hours agoStatus changed to Active
yesterdayListing first seen on site
General Features
Acres 
0.34
Garage 
Yes
Garage Spaces 
1
Number Of Stories 
1
Parking 
PavedDrivewayGarage
Parking Spaces 
1
Property Sub Type 
Single Family Residence
SqFt Above 
1144
SqFt Below 
858
SqFt Total 
2288
Style 
Split Entry
Utilities 
Cable AvailableUnderground UtilitiesPropane
Water Source 
Public
Zoning 
Residential
Interior Features
Appliances 
DishwasherRefrigeratorMicrowave
Basement 
ConcreteFinishedPartially FinishedStorage Space
Cooling 
Other
Electric 
200+ Amp ServiceCircuit Breakers
Flooring 
TileWood
Heating 
BaseboardHot WaterPropane
Save
Ask
Tour
Hide
Share
Exterior Features
Construction Details 
Vinyl Siding
Lot Features 
LevelWoodedLandscapedNear Golf Course
Other Structures 
Shed(s)
Patio And Porch 
Deck
Roof 
Shingle
Community Features
School District 
Derry School District SAU #10
Schools
School District
Derry School District SAU #10
Elementary School
South Range Elem School
Middle School
West Running Brook Middle Sch
High School
Pinkerton Academy
Listing courtesy of Karen Rand of BHHS Verani Londonderry [email protected]


Copyright 2026, PrimeMLS, Inc. All rights reserved. This information is deemed reliable, but not guaranteed. The data relating to real estate displayed on this display comes in part from the IDX Program of PrimeMLS. The information being provided is for consumers’ personal, noncommercial use and may not be used for any purpose other than to identify prospective properties consumers may be interested in purchasing.
Last checked: 2026-07-23 04:41 PM UTC
Neighborhood & Commute
Source: Walkscore
Disclosure: Community information and market data powered by Constellation Data Labs. Information is deemed reliable but not guaranteed.
Save
Ask
Tour
Hide
Share