Save
Ask
Tour
Hide
Share
$375,000
1 Day On Site

20 Riverside Drive
Fremont, NH 03044

For Sale|Single Family Residence|Active
2
Beds
2
Total Baths
1
Full Bath
1
Partial Bath
920
SqFt
$408
/SqFt
1986
Built
County:
Rockingham
Listing courtesy of Julia E Martinage of Redfin Corporation
Call Now: 603-825-6696
Is this the listing for you? We can help make it yours.
603-825-6696
Upcoming Open Houses
Sat, Jul 25, 11:00 AM - 1:00 PM
Sun, Jul 26, 11:00 AM - 1:00 PM
20 Riverside Drive20 Riverside Drive20 Riverside Drive20 Riverside Drive
Save
Ask
Tour
Hide
Share

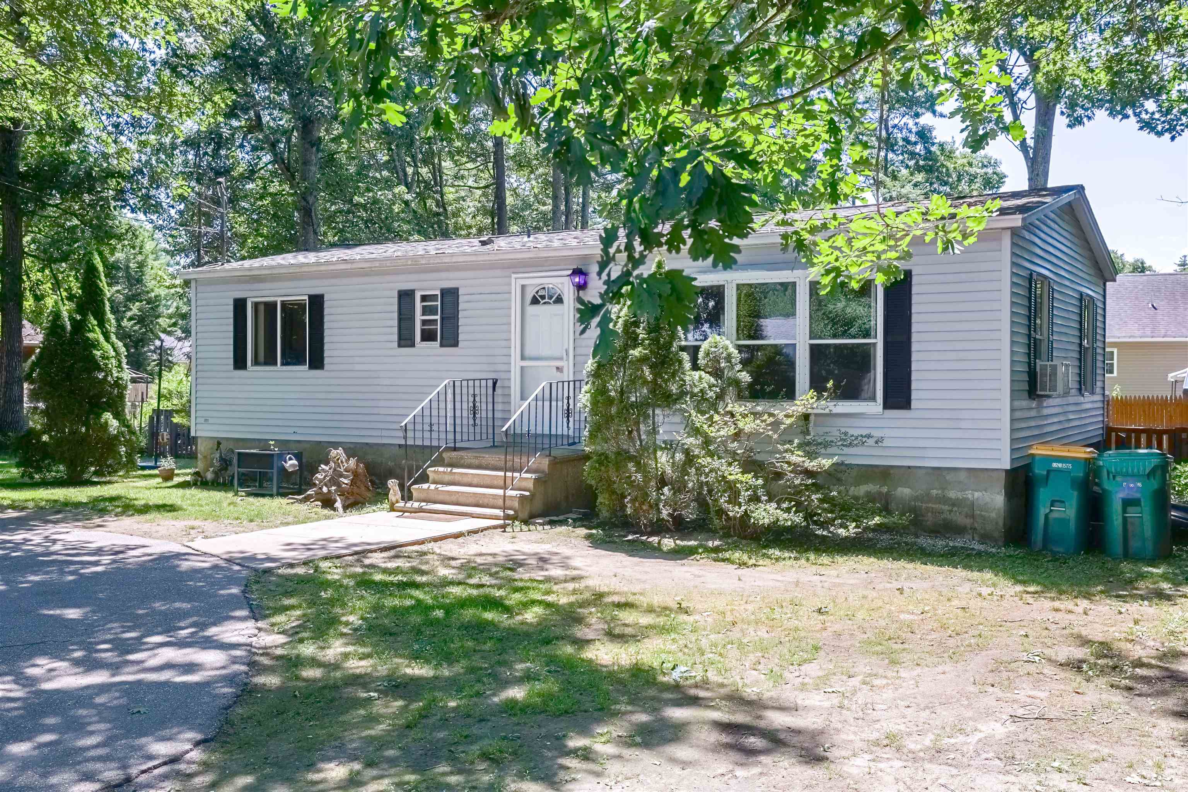
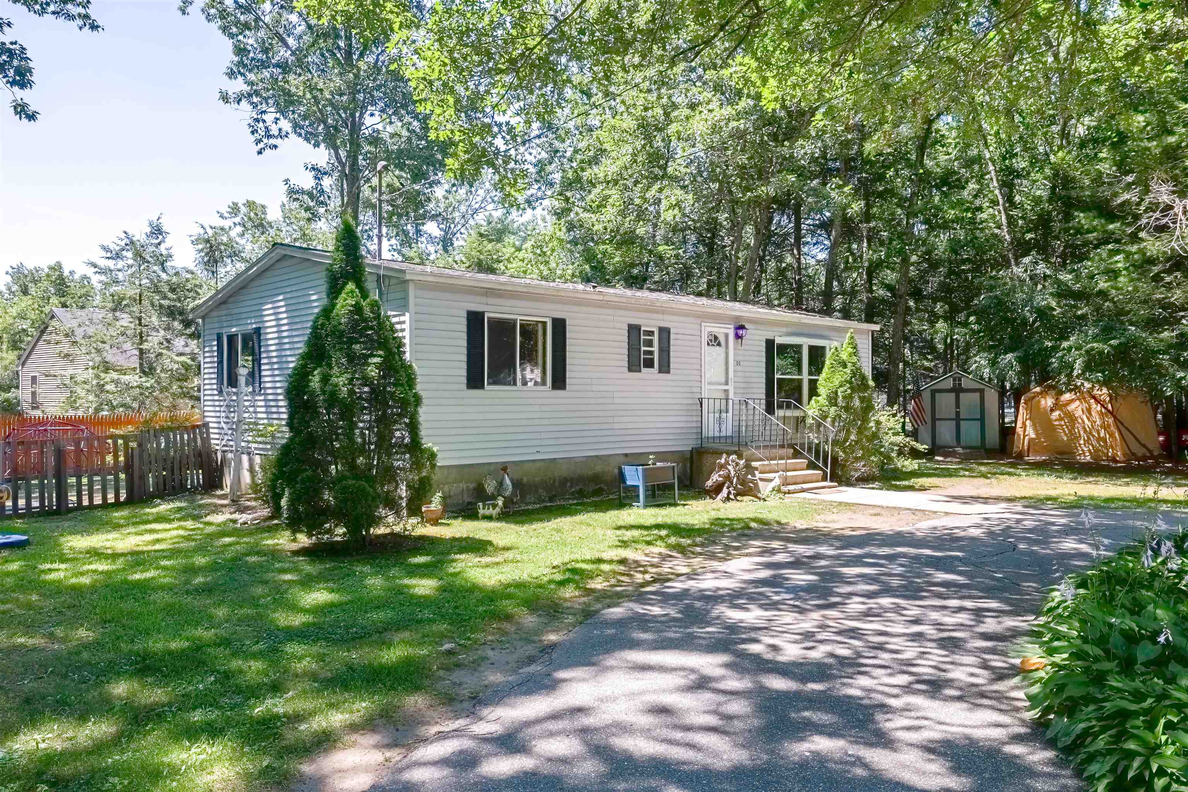
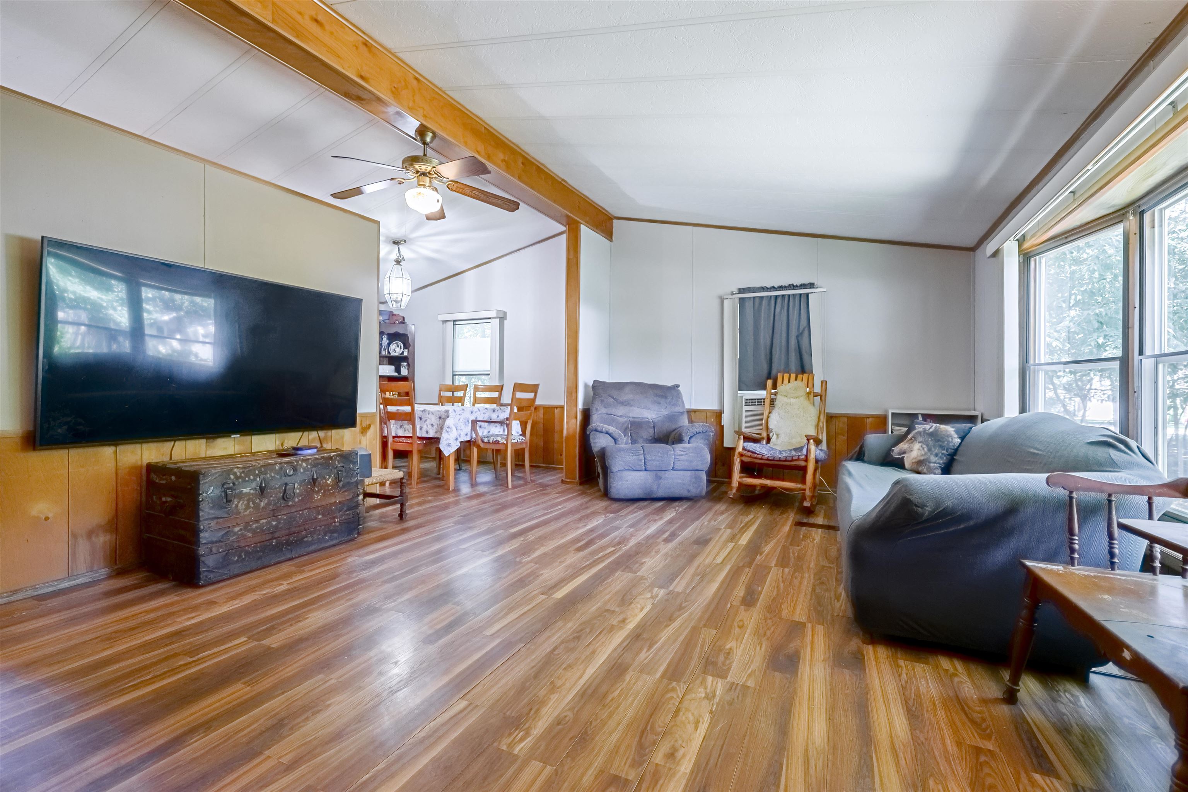
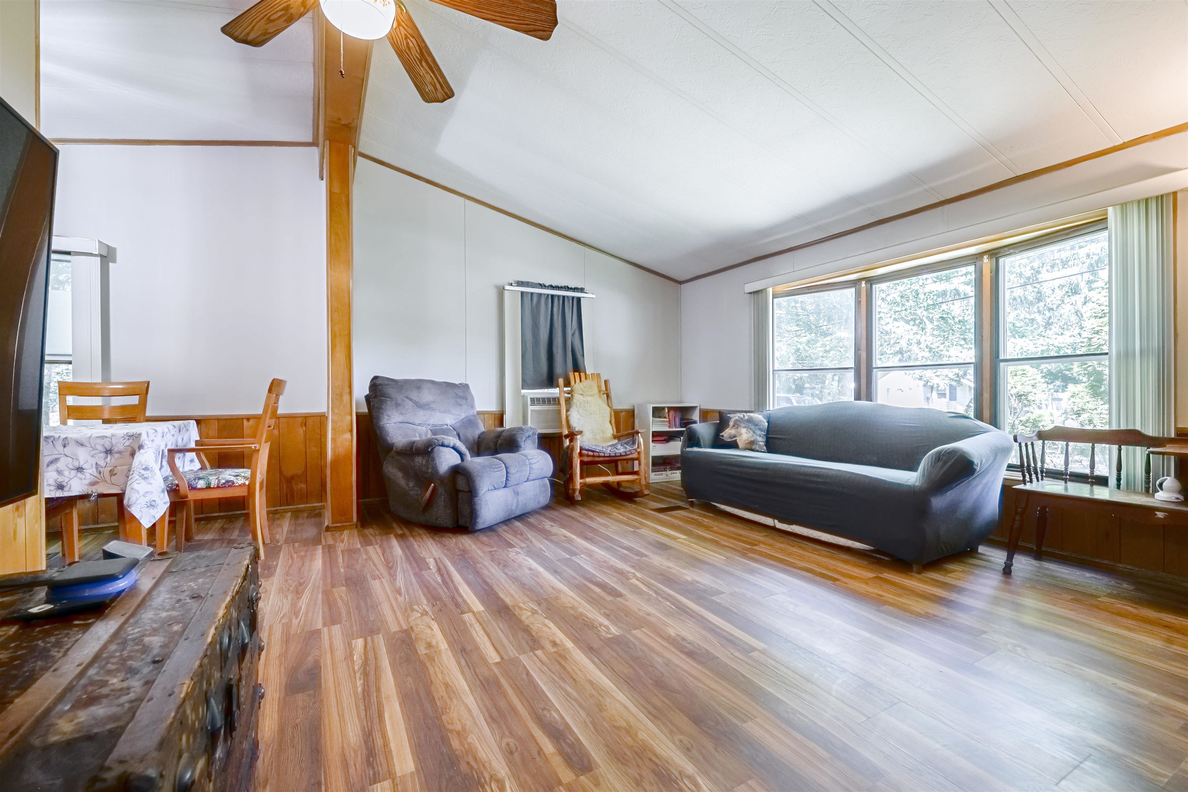
Welcome to this charming 2-bedroom, 2-bath ranch, on a large corner lot, offering the ease of one-level living with a bright, open-concept floor plan filled with natural light. The spacious living and dining areas flow seamlessly into the kitchen, creating an inviting space for everyday living and entertainment. The home features two bedrooms, including a primary suite with a private 3/4 bath, offering comfort, convenience, and a well-designed floor plan. Recent updates include newer laminate flooring, brand new refrigerator, propane stove, dryer, newer hot water heater plus roof only 5 years old! A generously sized basement provides excellent storage or the potential for additional finished living space. Step outside to enjoy the large fenced backyard, perfect for pets, play, or outdoor gatherings. Ideally located close to shopping, restaurants, and major highways. Home is near the Exeter River offering opportunity for kayaking, canoeing and fishing offering the perfect blend of convenience and recreation. Don’t miss this wonderful opportunity to enjoy comfortable, low-maintenance living in a fantastic location!

Save
Ask
Tour
Hide
Share
Listing Snapshot
Price 
$375,000
Days On Site 
1 Day
Bedrooms 
2
Inside Area (SqFt) 
920 sqft
Total Baths 
2
Full Baths 
1
Partial Baths 
1
Lot Size 
0.4 Acres
Year Built 
1986
MLS® Number 
5101072
Status 
Active
Property Tax 
$5,071
HOA/Condo/Coop Fees 
N/A
Sq Ft Source 
N/A
Friends & Family
Recent Activity
yesterdayListing updated with changes from the MLS®
yesterdayListing first seen on site
General Features
Acres 
0.4
Garage 
Yes
Number Of Stories 
1
Parking 
Paved
Property Sub Type 
Single Family Residence
SqFt Above 
920
SqFt Total 
1840
Style 
Manuf/Mobile
Utilities 
Cable Available
Water Source 
Private
Zoning 
res
Interior Features
Appliances 
DryerRefrigeratorWasherGas RangeWater Heater
Basement 
ConcreteFull
Electric 
Circuit Breakers
Flooring 
Vinyl
Heating 
BaseboardPropane
Save
Ask
Tour
Hide
Share
Exterior Features
Construction Details 
FrameVinyl Siding
Lot Features 
Level
Patio And Porch 
Deck
Road Frontage 
Private Road
Roof 
Shingle
Schools
School District
Unknown
Elementary School
Ellis School
Middle School
Sanborn Regional Middle School
High School
Unknown
Listing courtesy of Julia E Martinage of Redfin Corporation


Copyright 2026, PrimeMLS, Inc. All rights reserved. This information is deemed reliable, but not guaranteed. The data relating to real estate displayed on this display comes in part from the IDX Program of PrimeMLS. The information being provided is for consumers’ personal, noncommercial use and may not be used for any purpose other than to identify prospective properties consumers may be interested in purchasing.
Last checked: 2026-07-23 04:41 PM UTC
Neighborhood & Commute
Source: Walkscore
Disclosure: Community information and market data powered by Constellation Data Labs. Information is deemed reliable but not guaranteed.
Save
Ask
Tour
Hide
Share