Save
Ask
Tour
Hide
Share
$369,900
1 Day On Site

28 New Dunstable Road
Nashua, NH 03060

For Sale|Single Family Residence|Active
2
Beds
1
Total Bath
1
Full Bath
1,032
SqFt
$358
/SqFt
1940
Built
County:
Hillsborough
Listing courtesy of Emily Boutin of REAL Broker NH, LLC Cell: 603-203-5949
Call Now: 603-825-6696
Is this the listing for you? We can help make it yours.
603-825-6696
Upcoming Open Houses
Sat, Jul 25, 10:00 AM - 12:00 PM
Sun, Jul 26, 10:00 AM - 12:00 PM
28 New Dunstable Road28 New Dunstable Road28 New Dunstable Road28 New Dunstable Road
Save
Ask
Tour
Hide
Share

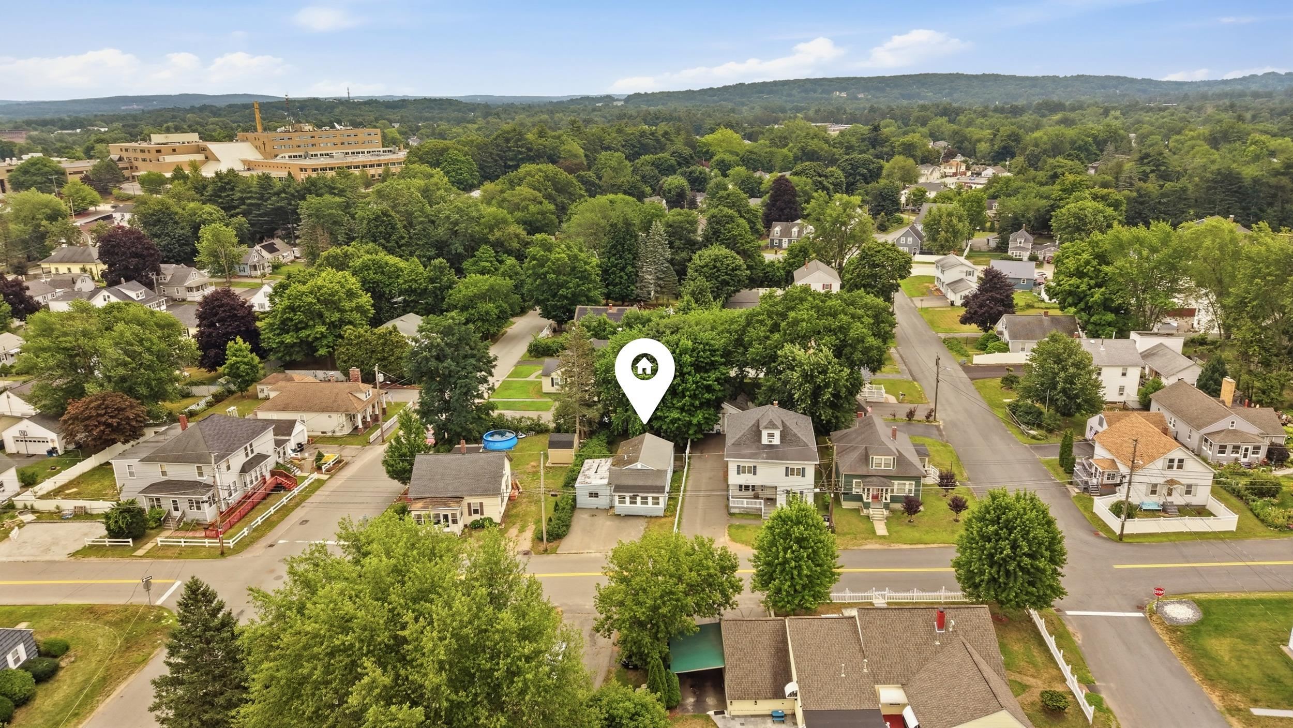
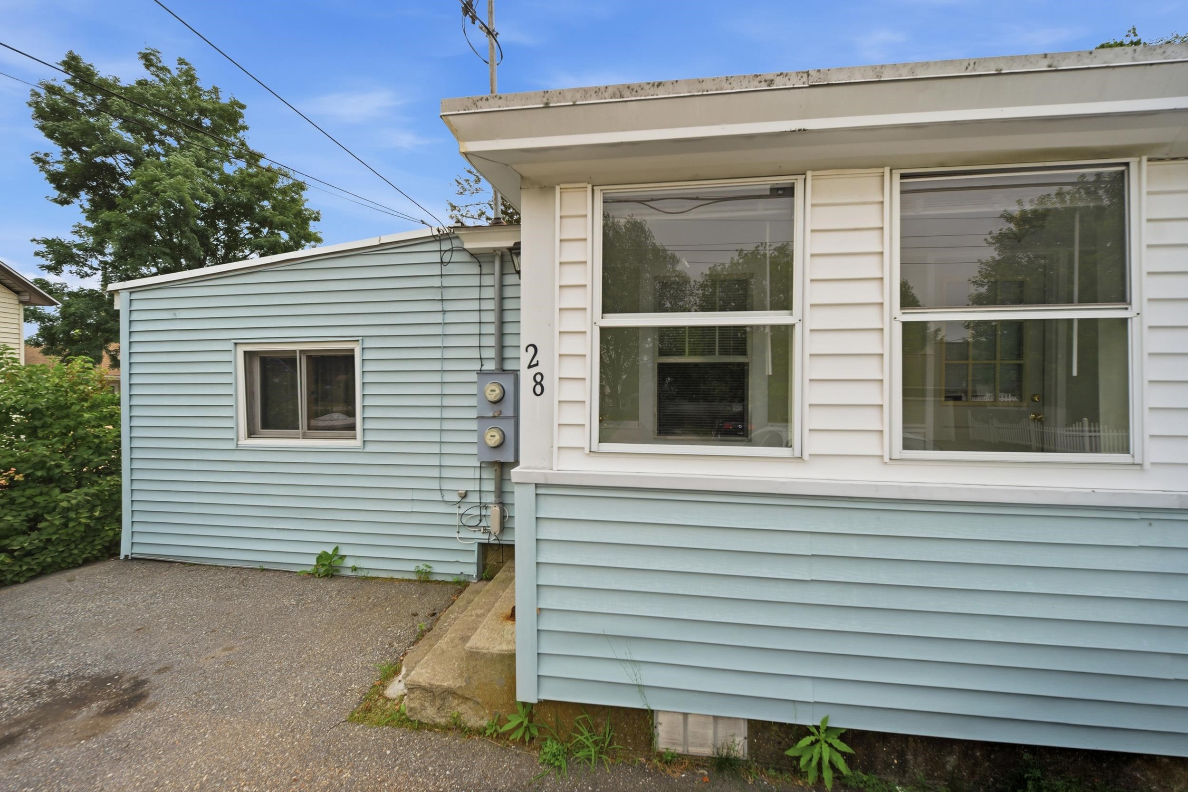
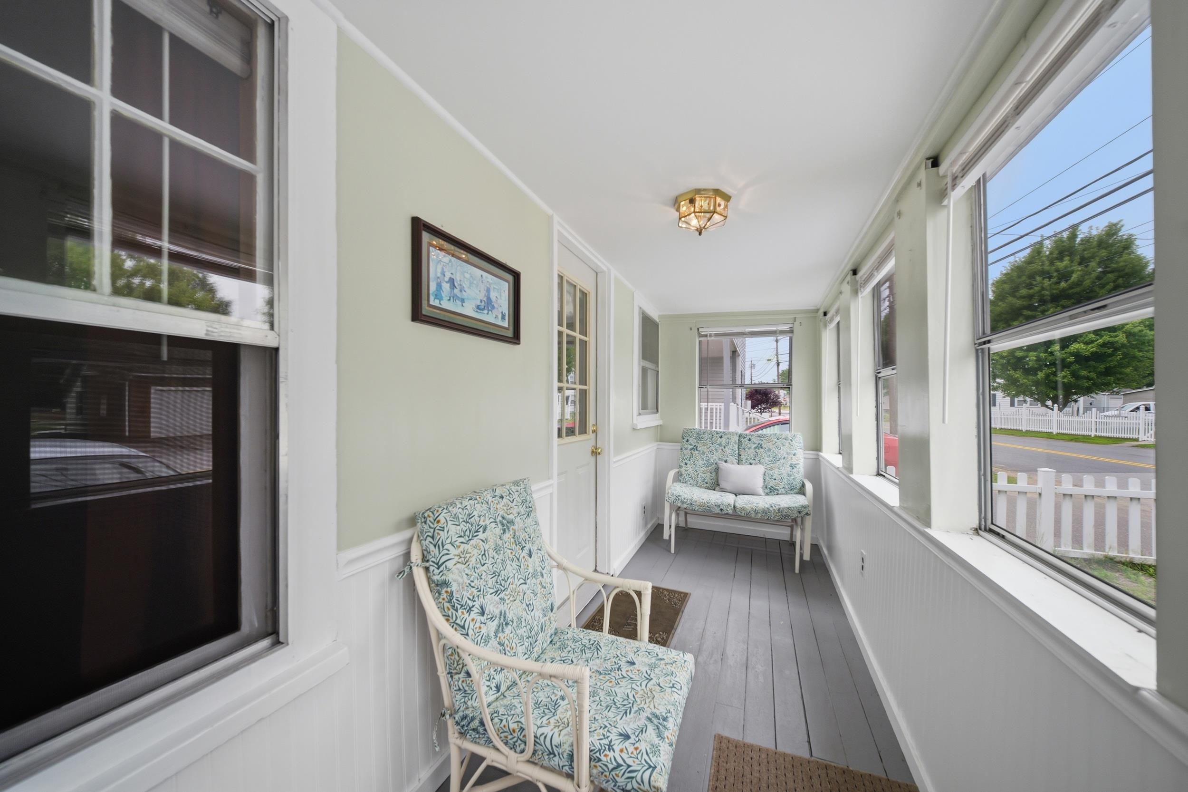
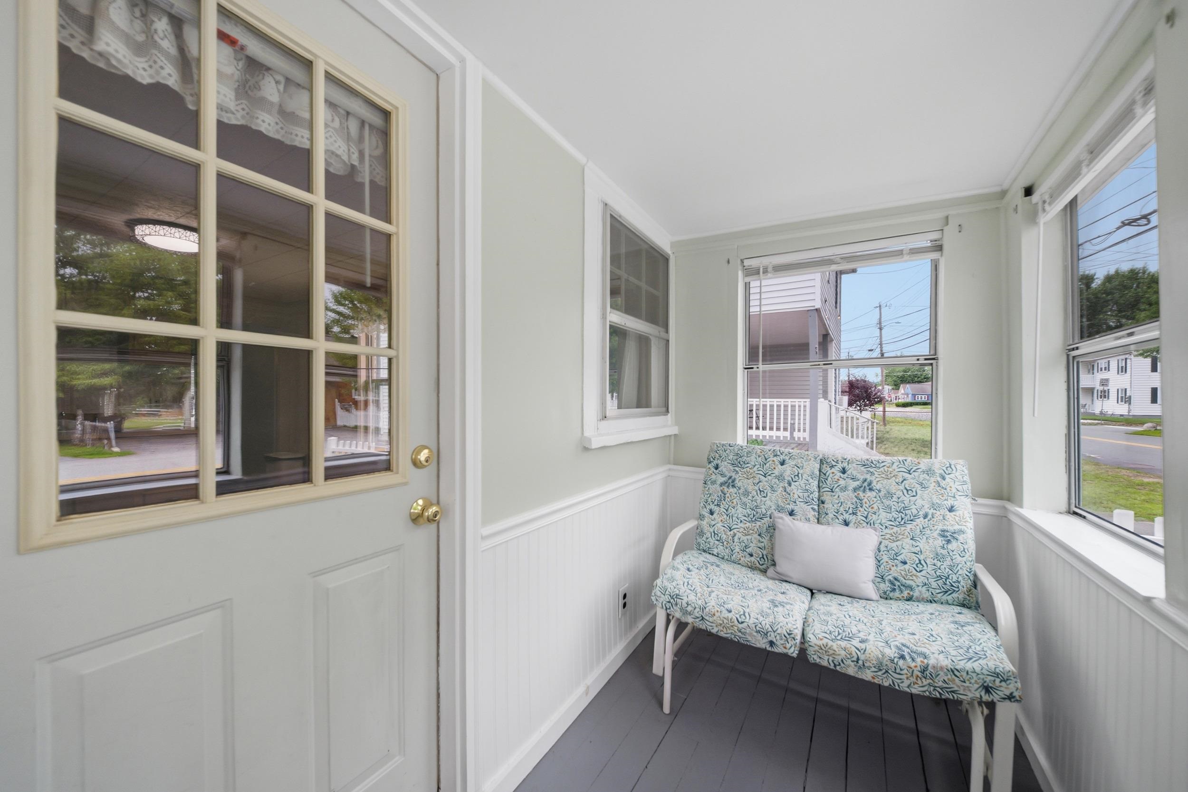
Come see what makes this ranch so easy to love. You may just find the home you've been waiting for. Thoughtfully designed for comfortable everyday living, this home offers two bedrooms plus a versatile bonus room ideal for a home office, guest room, nursery, or hobby space. The bright living room welcomes you in, while the separate dining area creates the perfect setting for everything from quiet weeknight dinners to holiday gatherings. The well-appointed kitchen offers ample workspace and easy access to the screened porch, an ideal spot for morning coffee or a relaxing evening. Just beyond, the deck extends your living space outdoors for grilling, entertaining, or simply enjoying the fresh air. The basement provides exceptional storage and future potential, all in a convenient Nashua location close to shopping, schools, hospitals, and commuter routes.

Save
Ask
Tour
Hide
Share
Listing Snapshot
Price 
$369,900
Days On Site 
1 Day
Bedrooms 
2
Inside Area (SqFt) 
1,032 sqft
Total Baths 
1
Full Baths 
1
Partial Baths 
N/A
Lot Size 
0.21 Acres
Year Built 
1940
MLS® Number 
5101074
Status 
Active
Property Tax 
$5,810
HOA/Condo/Coop Fees 
N/A
Sq Ft Source 
N/A
Friends & Family
Recent Activity
yesterdayListing updated with changes from the MLS®
yesterdayListing first seen on site
General Features
Acres 
0.21
Green Energy Efficient 
Water Heater
Number Of Stories 
1
Parking 
PavedDriveway
Property Sub Type 
Single Family Residence
Sewer 
Public Sewer
SqFt Above 
1032
SqFt Total 
1032
Style 
Ranch
Utilities 
Cable Available
Water Source 
Public
Zoning 
RA
Interior Features
Appliances 
Electric RangeElectric Water Heater
Basement 
ConcreteCrawl SpaceFinishedUnfinished
Electric 
150 Amp ServiceCircuit Breakers
Flooring 
CarpetHardwoodVinyl
Heating 
Electric
Interior 
Soaking Tub
Save
Ask
Tour
Hide
Share
Exterior Features
Construction Details 
Vinyl Siding
Lot Features 
City Lot
Other Structures 
Shed(s)
Patio And Porch 
DeckPorch
Roof 
ShingleMembrane
Community Features
School District 
Nashua School District
Schools
School District
Nashua School District
Elementary School
Ledge Street Elementary School
Middle School
Brian S. McCarthy Middle School
High School
Nashua High School South
Listing courtesy of Emily Boutin of REAL Broker NH, LLC Cell: 603-203-5949


Copyright 2026, PrimeMLS, Inc. All rights reserved. This information is deemed reliable, but not guaranteed. The data relating to real estate displayed on this display comes in part from the IDX Program of PrimeMLS. The information being provided is for consumers’ personal, noncommercial use and may not be used for any purpose other than to identify prospective properties consumers may be interested in purchasing.
Last checked: 2026-07-23 04:41 PM UTC
Neighborhood & Commute
Source: Walkscore
Disclosure: Community information and market data powered by Constellation Data Labs. Information is deemed reliable but not guaranteed.
Save
Ask
Tour
Hide
Share