

28 Brynn LaneAlton, NH 03809
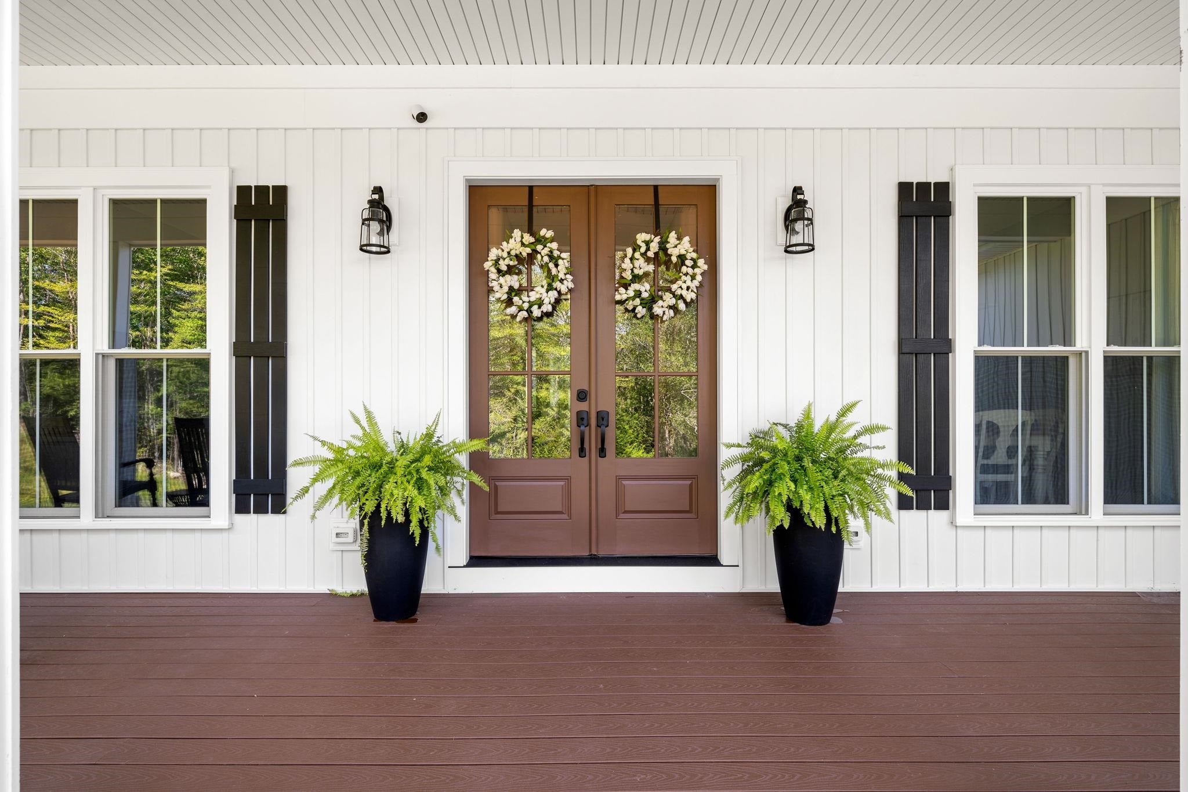
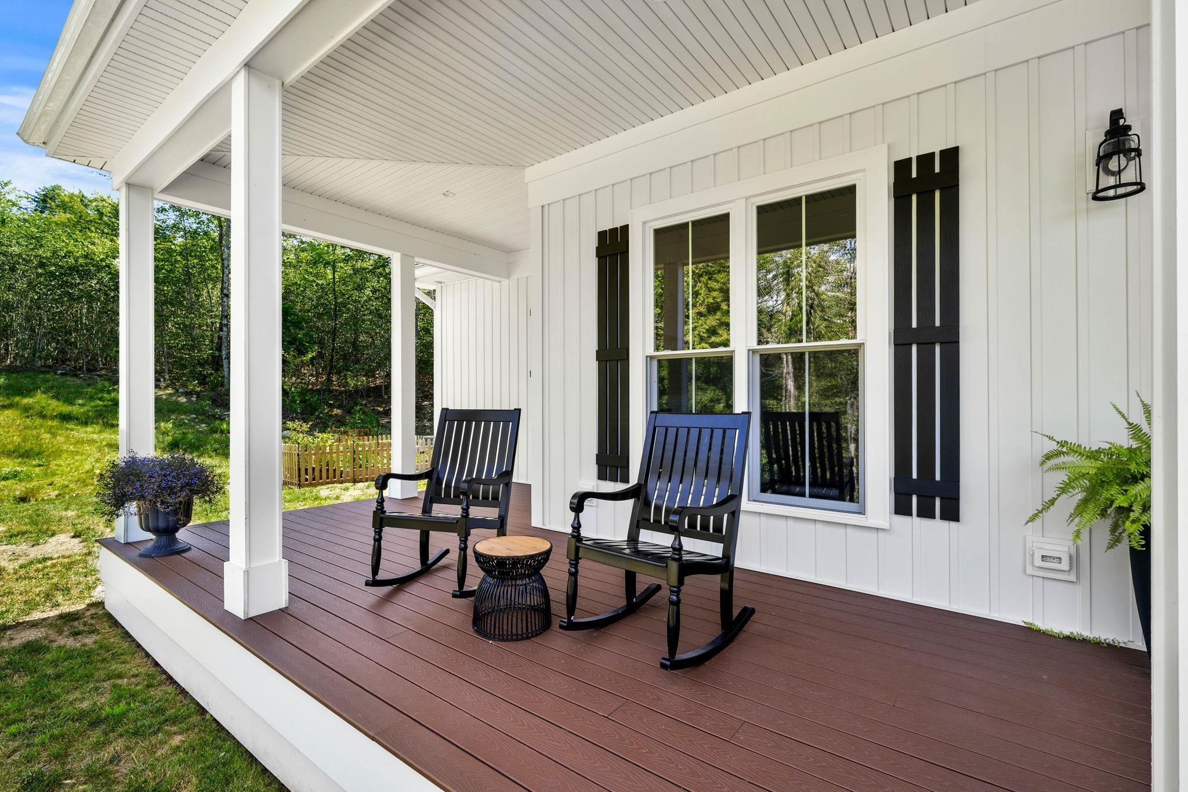
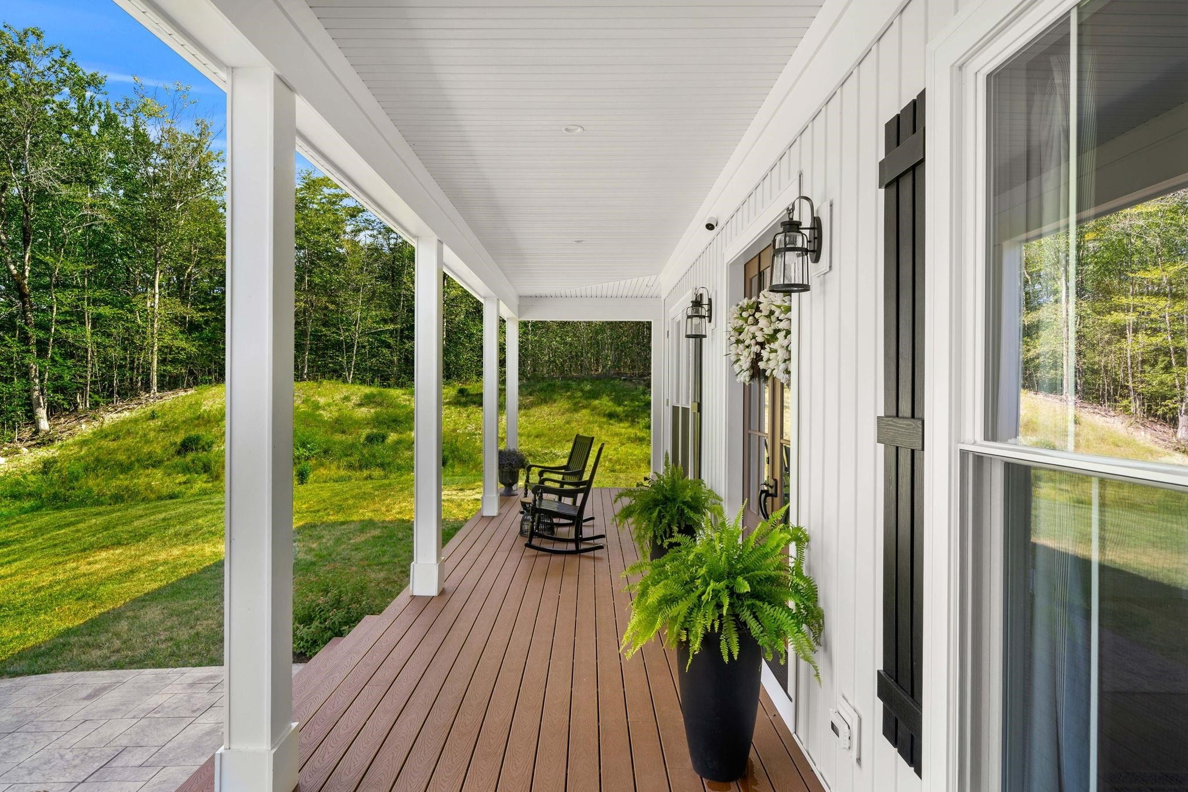
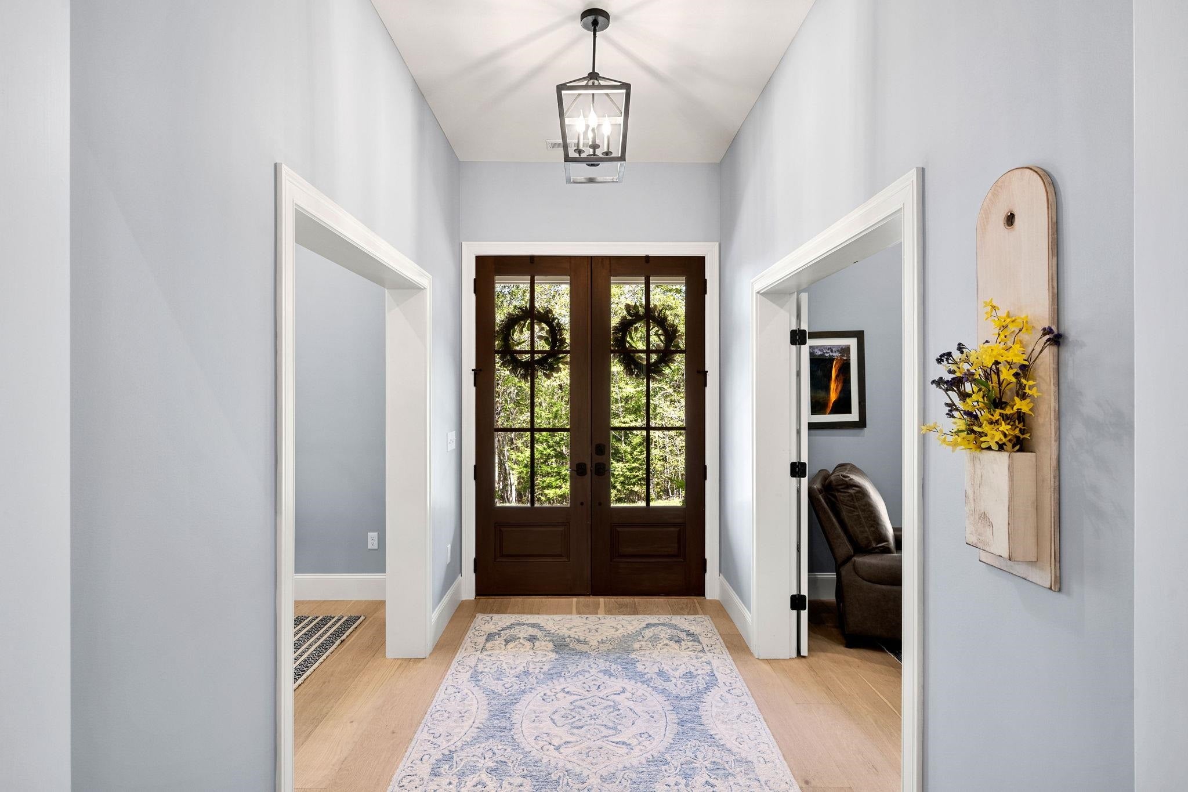
Primary suite on the first floor with soaking tub, walk-in shower, water closet, additional closet and a generous dressing closet with pocket door. Two additional bedrooms on this first floor with a full bath in between the two. Plenty of storage in each of the custom closets with recessed lighting. Laundry on first level. The foyer meets you with a tasteful dining room to the right, workspace to your left, two large windows in both. The 10-foot ceilings as you approach the kitchen capture your attention along with the tall kitchen island with seating, eat in kitchen nook situated by the double windows in this space. Custom walk-in pantry, Thermador appliances, double wall oven, wall cabinet microwave. Farmer's sink and dishwasher in the island. Built-in wine cooler, custom cabinetry, soft closed doors along with tasteful lighting in each space of the home. The living room shows off a well-crafted walnut and stone gas fireplace, shelving around and aesthetically pleasing wood beams above. Enjoy the evening hours as you step outside onto the large, covered trex deck just off this space. Privacy abounds in this fenced backyard space with hot tub and garden area and plenty of additional room to add your touches. Tasteful choices of flooring and solid wood doors in the home. Office with full bath and large closet above the 2- garage. The extra-large basement has workout and craft spaces and can be finished to meet the needs of your family. Walk on the pressed concrete walkway, step onto this inviting front porch, appreciate the front doors and all the architectural details throughout this home. This home has been meticulously cared for, just three and half years young, with trees that will mature through the years. Well cared for perennials around the home and much privacy is yours. No detail untouched for comfort and ease of living in this home. Lake Winnipesaukee 3 miles away, beautiful every season. Come see this beautiful home.
| 3 weeks ago | Listing updated with changes from the MLS® | |
| 3 weeks ago | Status changed to Pending | |
| a month ago | Price changed to $1,245,000 | |
| 2 months ago | Listing first seen on site |

Copyright 2026, PrimeMLS, Inc. All rights reserved. This information is deemed reliable, but not guaranteed. The data relating to real estate displayed on this display comes in part from the IDX Program of PrimeMLS. The information being provided is for consumers’ personal, noncommercial use and may not be used for any purpose other than to identify prospective properties consumers may be interested in purchasing.
Last checked: 2026-09-22 12:47 AM UTC