Save
Ask
Tour
Hide
Share
$299,000
New Listing

91 Dunbar Street
Manchester, NH 03103

For Sale|Single Family Residence|Active
2
Beds
1
Total Bath
1
Full Bath
764
SqFt
$391
/SqFt
1917
Built
County:
Hillsborough
Listing courtesy of NH Realty Gals of RE/MAX Synergy Cell: 603-860-9464
Call Now: 603-825-6696
Is this the listing for you? We can help make it yours.
603-825-6696
Upcoming Open Houses
Fri, Jul 24, 4:00 PM - 6:00 PM
Sat, Jul 25, 9:00 AM - 11:00 AM
Sun, Jul 26, 9:00 AM - 11:00 AM
91 Dunbar Street91 Dunbar Street91 Dunbar Street91 Dunbar Street
Save
Ask
Tour
Hide
Share

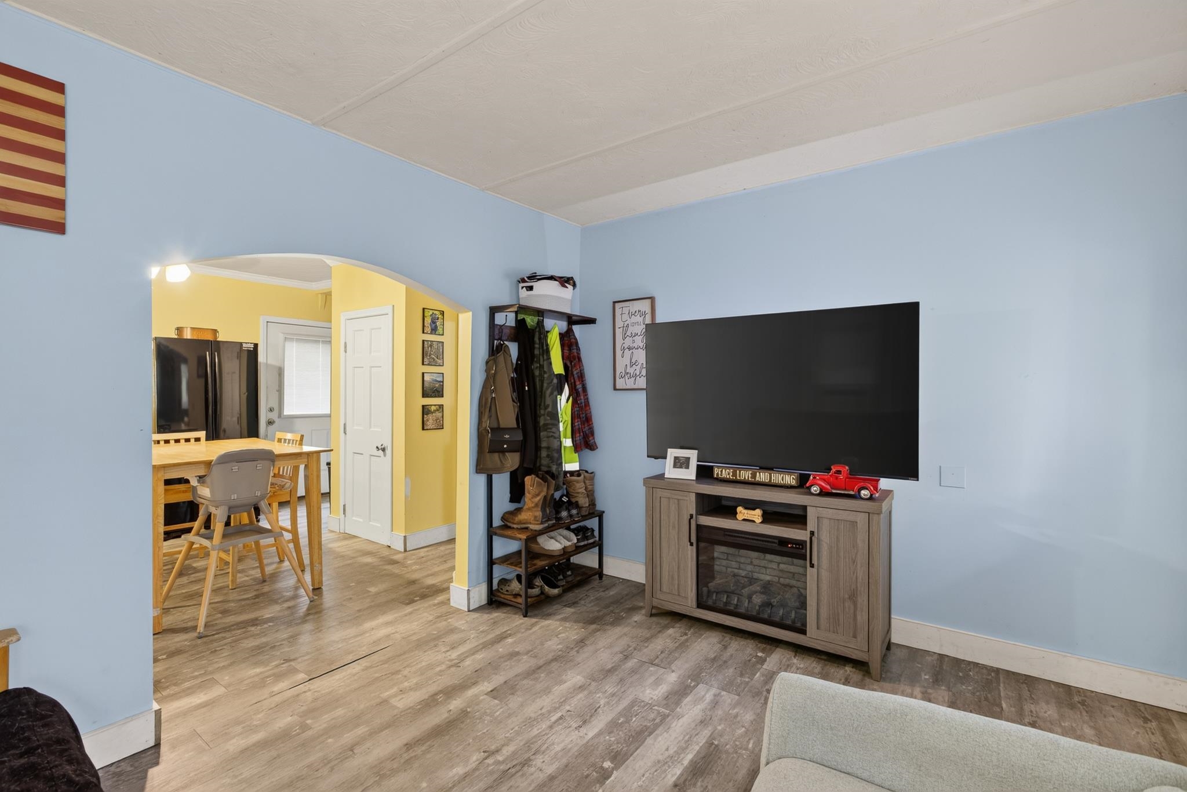
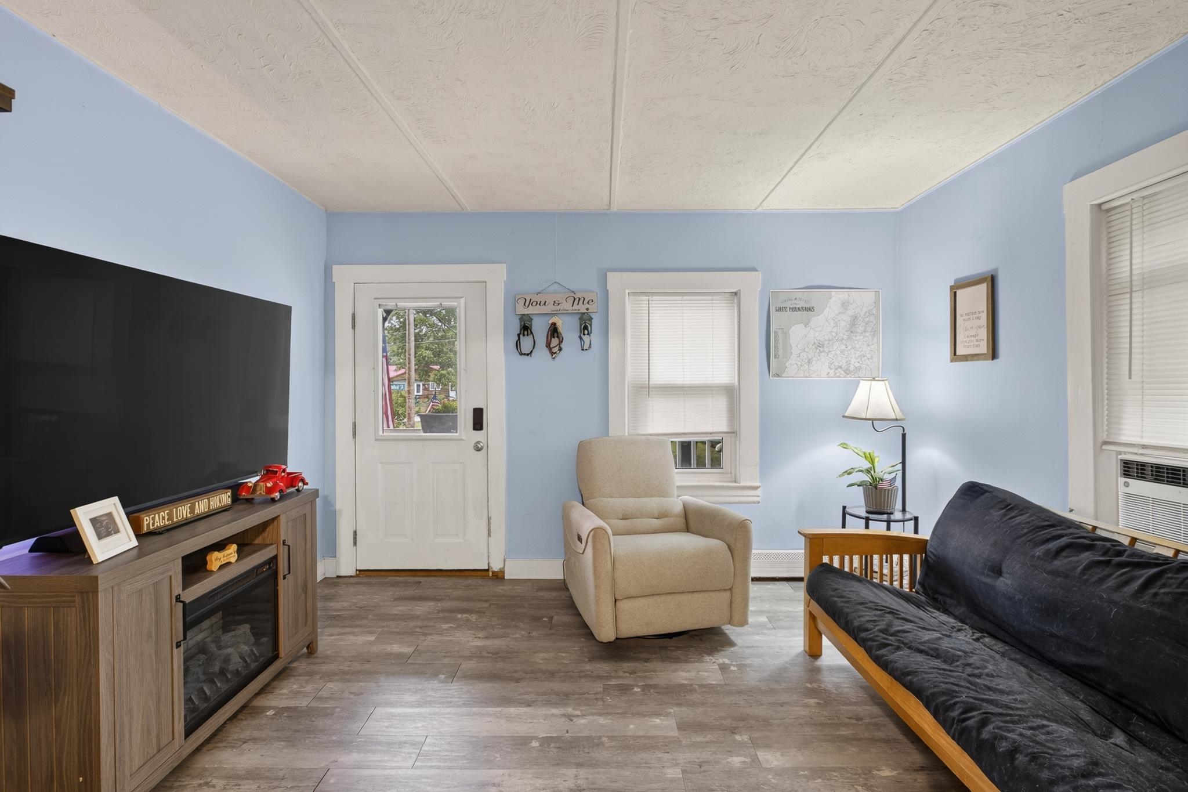
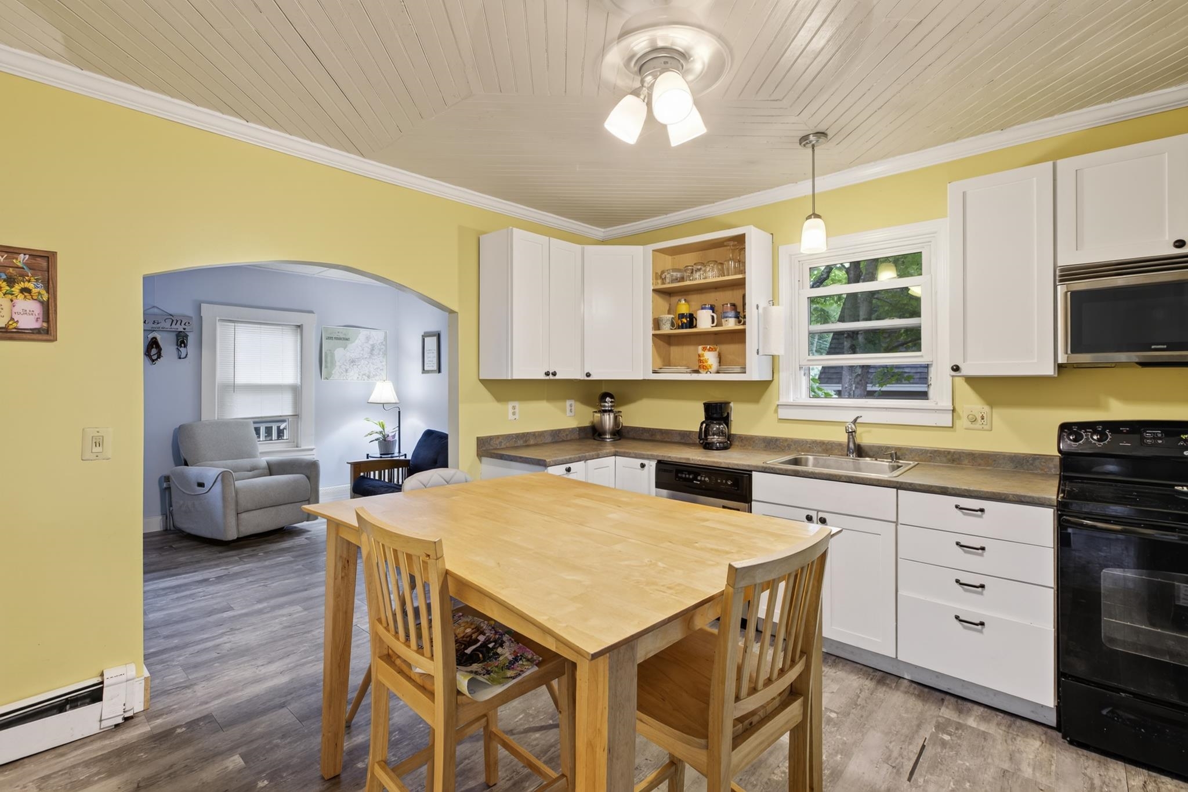
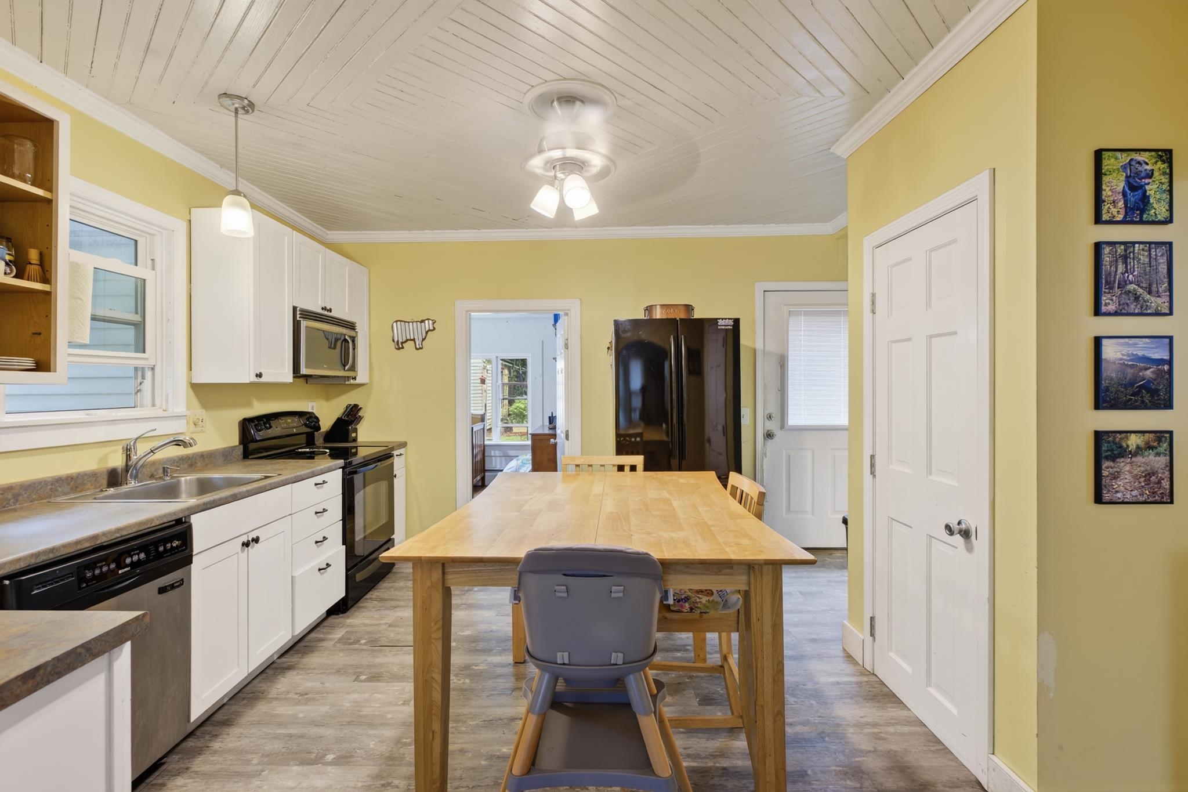
Welcome to 91 Dunbar Street! Move right into this charming Manchester raised ranch offering affordable homeownership with comfortable indoor and outdoor living! Nestled in a quiet neighborhood, this charming home offers comfortable living and a backyard you'll love. Inside, you'll find two generously sized bedrooms, a bright and inviting kitchen, and a practical layout designed for everyday living. The full, walkout basement provides ample storage and potential for a workshop. Relax with your morning coffee on the welcoming covered front porch or entertain family and friends on the rear deck overlooking the surprisingly huge, fully fenced backyard perfect for entertaining, pets, gardening, play, or simply enjoying your own private retreat. A large shed offers excellent storage for tools, lawn equipment, and outdoor gear. Conveniently located just minutes from shopping, restaurants, downtown Manchester, major highways, and enjoy the nearby park & rail trail for walking and biking. This one will not last long!!

Save
Ask
Tour
Hide
Share
Listing Snapshot
Price 
$299,000
Days On Site 
0 Days
Bedrooms 
2
Inside Area (SqFt) 
764 sqft
Total Baths 
1
Full Baths 
1
Partial Baths 
N/A
Lot Size 
0.09 Acres
Year Built 
1917
MLS® Number 
5101177
Status 
Active
Property Tax 
$4,379.94
HOA/Condo/Coop Fees 
N/A
Sq Ft Source 
N/A
Friends & Family
Recent Activity
20 hours agoListing updated with changes from the MLS®
23 hours agoListing first seen on site
General Features
Acres 
0.09
Number Of Stories 
1
Parking 
PavedDriveway
Property Sub Type 
Single Family Residence
Sewer 
Public Sewer
SqFt Above 
764
SqFt Total 
1364
Style 
Raised RanchRanch
Utilities 
Cable Available
Water Source 
Public
Zoning 
1010
Interior Features
Appliances 
DishwasherRefrigerator
Basement 
Walk-Out Access
Electric 
Circuit Breakers
Flooring 
Laminate
Heating 
Hot WaterOil
Save
Ask
Tour
Hide
Share
Exterior Features
Construction Details 
Vinyl Siding
Patio And Porch 
Porch
Roof 
Shingle
Community Features
School District 
Manchester Sch Dst SAU #37
Schools
School District
Manchester Sch Dst SAU #37
Elementary School
Bakersville School
Middle School
Southside Middle School
High School
Manchester Memorial High Sch
Listing courtesy of NH Realty Gals of RE/MAX Synergy Cell: 603-860-9464


Copyright 2026, PrimeMLS, Inc. All rights reserved. This information is deemed reliable, but not guaranteed. The data relating to real estate displayed on this display comes in part from the IDX Program of PrimeMLS. The information being provided is for consumers’ personal, noncommercial use and may not be used for any purpose other than to identify prospective properties consumers may be interested in purchasing.
Last checked: 2026-07-23 04:41 PM UTC
Neighborhood & Commute
Source: Walkscore
Disclosure: Community information and market data powered by Constellation Data Labs. Information is deemed reliable but not guaranteed.
Save
Ask
Tour
Hide
Share