Save
Ask
Tour
Hide
Share
$529,900
New Listing

6 Elystan Circle
Nashua, NH 03064

For Sale|Condominium|Active
2
Beds
2
Total Baths
1
Full Bath
1
Partial Bath
1,106
SqFt
$479
/SqFt
2014
Built
County:
Hillsborough
Listing courtesy of Kane Realty Group of Keller Williams Gateway Realty
Call Now: 603-825-6696
Is this the listing for you? We can help make it yours.
603-825-6696
Upcoming Open Houses
Thu, Jul 23, 4:30 PM - 6:30 PM
6 Elystan Circle6 Elystan Circle6 Elystan Circle6 Elystan Circle
Save
Ask
Tour
Hide
Share

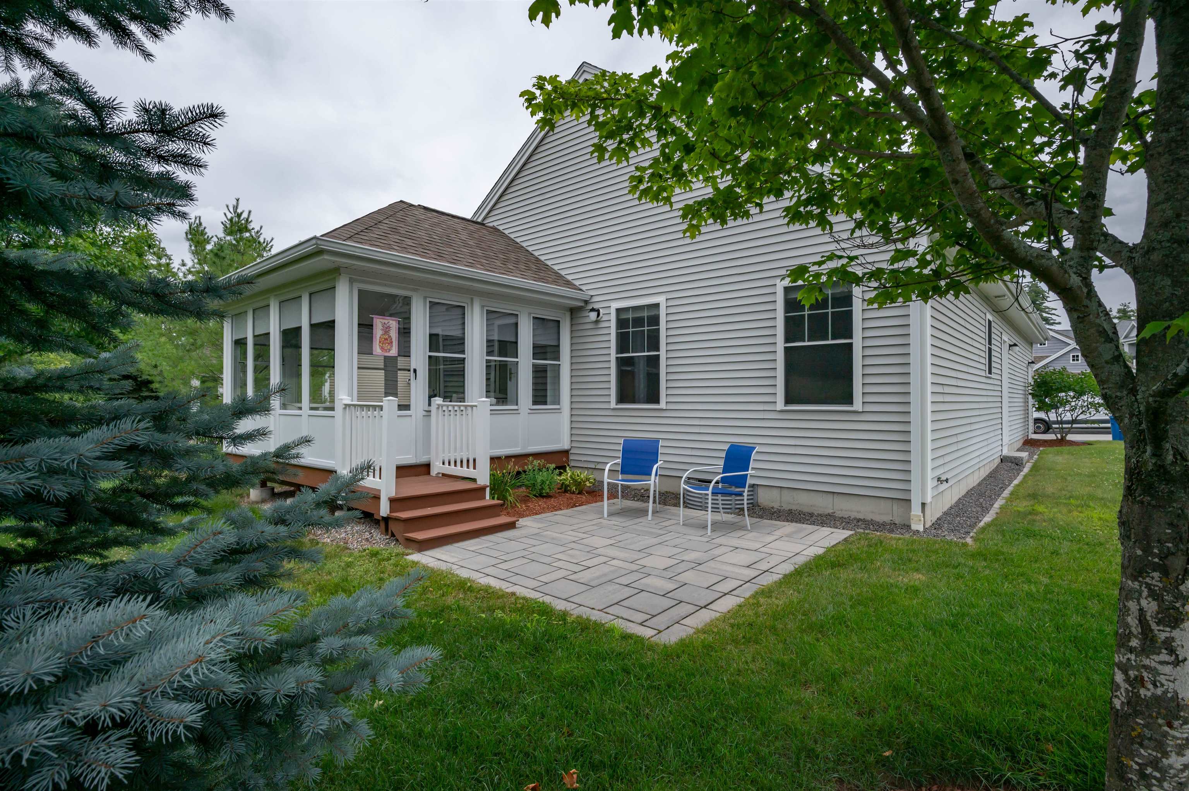
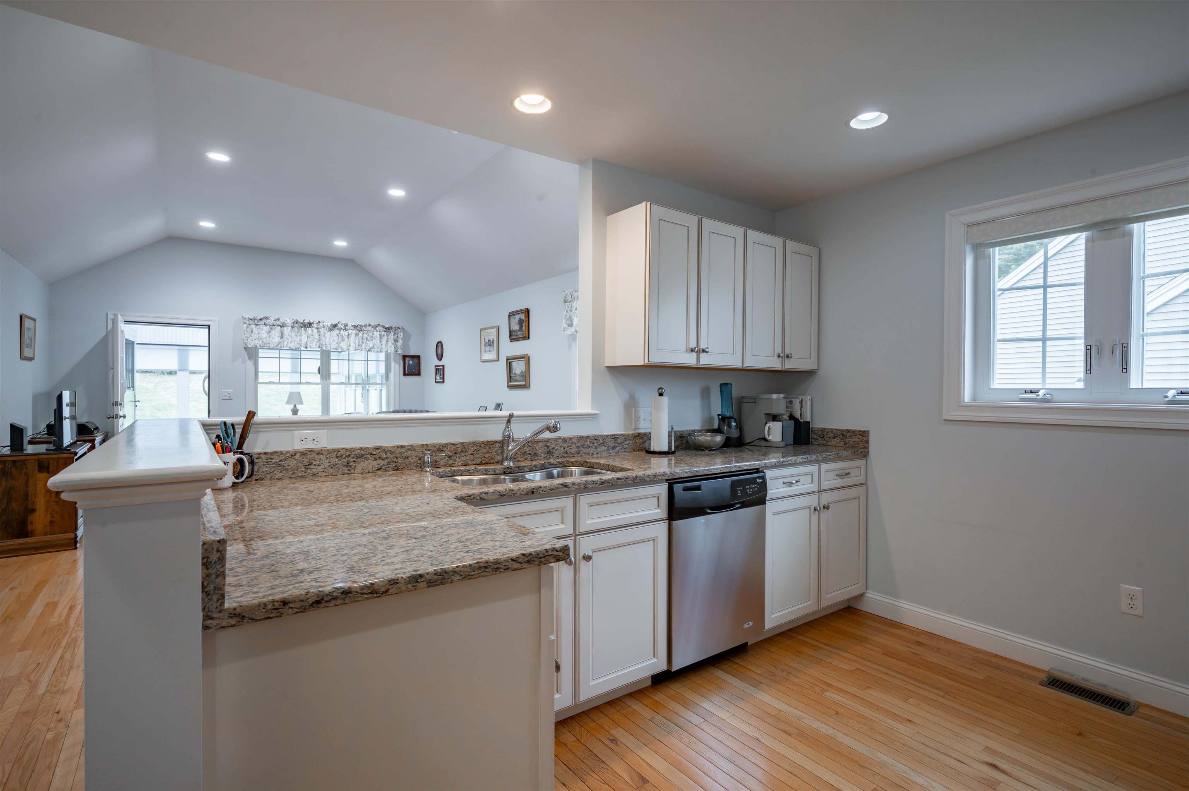
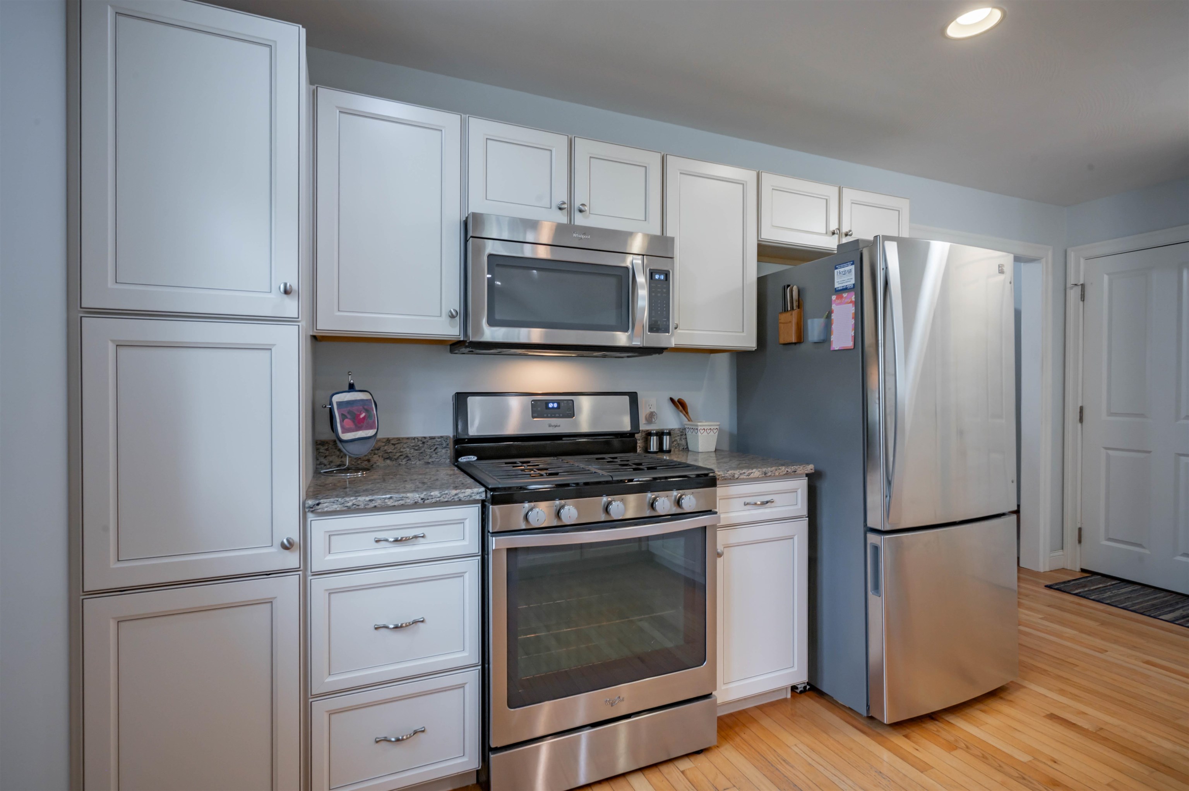
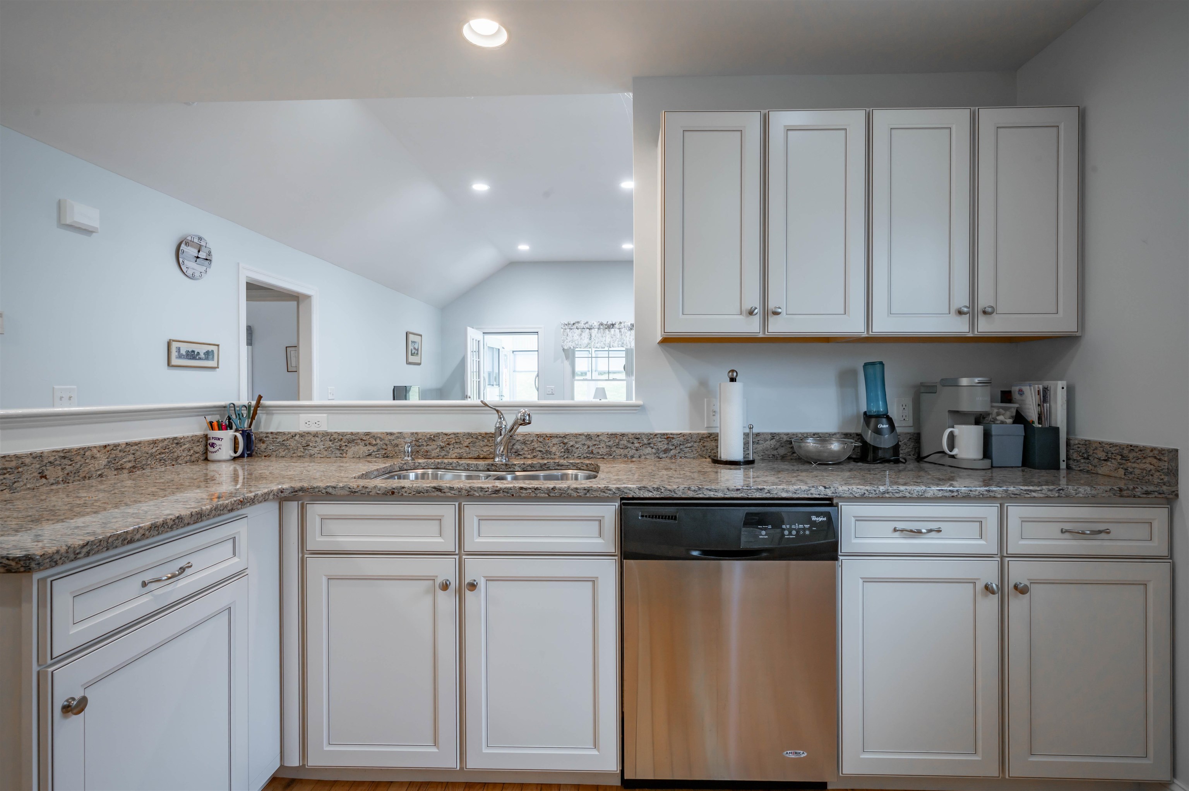
Welcome to this delightful 2 bedroom, 2 bath ranch style home with an attached one car garage, nestled in the highly sought after Hayden Green, a vibrant 55+ community. Designed for easy one-level living, this well maintained home features a spacious kitchen with granite countertops and ample prep space, making meal preparation a pleasure. The open living room and primary bedroom boast vaulted ceilings, creating a bright and airy atmosphere throughout. The primary suite offers a private en-suite bathroom and a generous walk-in closet for added comfort and convenience. Beautiful hardwood flooring extends through the foyer, living room, kitchen, and both bedrooms, adding warmth and timeless appeal. Relax in the sun filled three-season sunroom, unwind on the rear patio, or enjoy your morning coffee on the charming covered front porch. Additional highlights include central air conditioning, an attached one-car garage, and low-maintenance living. Residents of Hayden Green enjoy access to a welcoming clubhouse, perfect for social gatherings, activities, and community events. Don't miss this opportunity to own a comfortable, stylish home in one of the area's most desirable 55+ communities!

Save
Ask
Tour
Hide
Share
Listing Snapshot
Price 
$529,900
Days On Site 
0 Days
Bedrooms 
2
Inside Area (SqFt) 
1,106 sqft
Total Baths 
2
Full Baths 
1
Partial Baths 
1
Lot Size 
N/A
Year Built 
2014
MLS® Number 
5101223
Status 
Active
Property Tax 
$8,548
HOA/Condo/Coop Fees 
$135 monthly
Sq Ft Source 
N/A
Friends & Family
Recent Activity
20 hours agoListing updated with changes from the MLS®
21 hours agoListing first seen on site
General Features
Garage 
Yes
Garage Spaces 
1
Number Of Stories 
1
Parking 
PavedDrivewayGarageOff Street
Parking Spaces 
1
Pets 
Breed RestrictionsCats OKDogs OKNumber Limit
Property Sub Type 
Condominium
Sewer 
Public Sewer
SqFt Above 
1106
SqFt Total 
2212
Style 
DetachedFreestandingRanch
Utilities 
Cable Available
Water Source 
Public
Zoning 
R18
Interior Features
Appliances 
DishwasherRefrigeratorMicrowaveDisposalGas Range
Basement 
FinishedUnfinished
Cooling 
Central Air
Electric 
100 Amp ServiceCircuit Breakers
Flooring 
Hardwood
Heating 
Natural GasForced Air
Save
Ask
Tour
Hide
Share
Exterior Features
Lot Features 
LevelLandscaped
Patio And Porch 
Patio
Road Frontage 
Other
Roof 
Shingle
Community Features
Association Amenities 
ClubhouseSnow Removal
Association Dues 
135
HOA Fee Frequency 
Monthly
School District 
Nashua School District
Senior Community 
Yes
Schools
School District
Nashua School District
Elementary School
Unknown
Middle School
Unknown
High School
Unknown
Listing courtesy of Kane Realty Group of Keller Williams Gateway Realty


Copyright 2026, PrimeMLS, Inc. All rights reserved. This information is deemed reliable, but not guaranteed. The data relating to real estate displayed on this display comes in part from the IDX Program of PrimeMLS. The information being provided is for consumers’ personal, noncommercial use and may not be used for any purpose other than to identify prospective properties consumers may be interested in purchasing.
Last checked: 2026-07-23 04:41 PM UTC
Neighborhood & Commute
Source: Walkscore
Disclosure: Community information and market data powered by Constellation Data Labs. Information is deemed reliable but not guaranteed.
Save
Ask
Tour
Hide
Share