Save
Ask
Tour
Hide
Share
$625,500
26 Days On Site

1 Longview Drive 208
Atkinson, NH 03811

For Sale|Condominium|Active
2
Beds
2
Total Baths
2
Full Baths
1,395
SqFt
$448
/SqFt
2024
Built
Subdivision:
Atkinson Heights
County:
Rockingham
Listing courtesy of Heidi L Mahoney of Lewis Builders
Call Now: 603-825-6696
Is this the listing for you? We can help make it yours.
603-825-6696
Upcoming Open Houses
Tue, Aug 18, 12:00 PM - 3:00 PM
Wed, Aug 19, 12:00 PM - 3:00 PM
Thu, Aug 20, 12:00 PM - 3:00 PM
Fri, Aug 21, 12:00 PM - 3:00 PM
Sun, Aug 23, 12:00 PM - 3:00 PM
Mon, Aug 24, 12:00 PM - 3:00 PM
Tue, Aug 25, 12:00 PM - 3:00 PM
Wed, Aug 26, 12:00 PM - 3:00 PM
Thu, Aug 27, 12:00 PM - 3:00 PM
Fri, Aug 28, 12:00 PM - 3:00 PM
Sun, Aug 30, 12:00 PM - 3:00 PM
Mon, Aug 31, 12:00 PM - 3:00 PM
Tue, Sep 1, 12:00 PM - 3:00 PM
Wed, Sep 2, 12:00 PM - 3:00 PM
Thu, Sep 3, 12:00 PM - 3:00 PM
Fri, Sep 4, 12:00 PM - 3:00 PM
Sun, Sep 6, 12:00 PM - 3:00 PM
Mon, Sep 7, 12:00 PM - 3:00 PM
1 Longview Drive 2081 Longview Drive 2081 Longview Drive 2081 Longview Drive 208
Save
Ask
Tour
Hide
Share

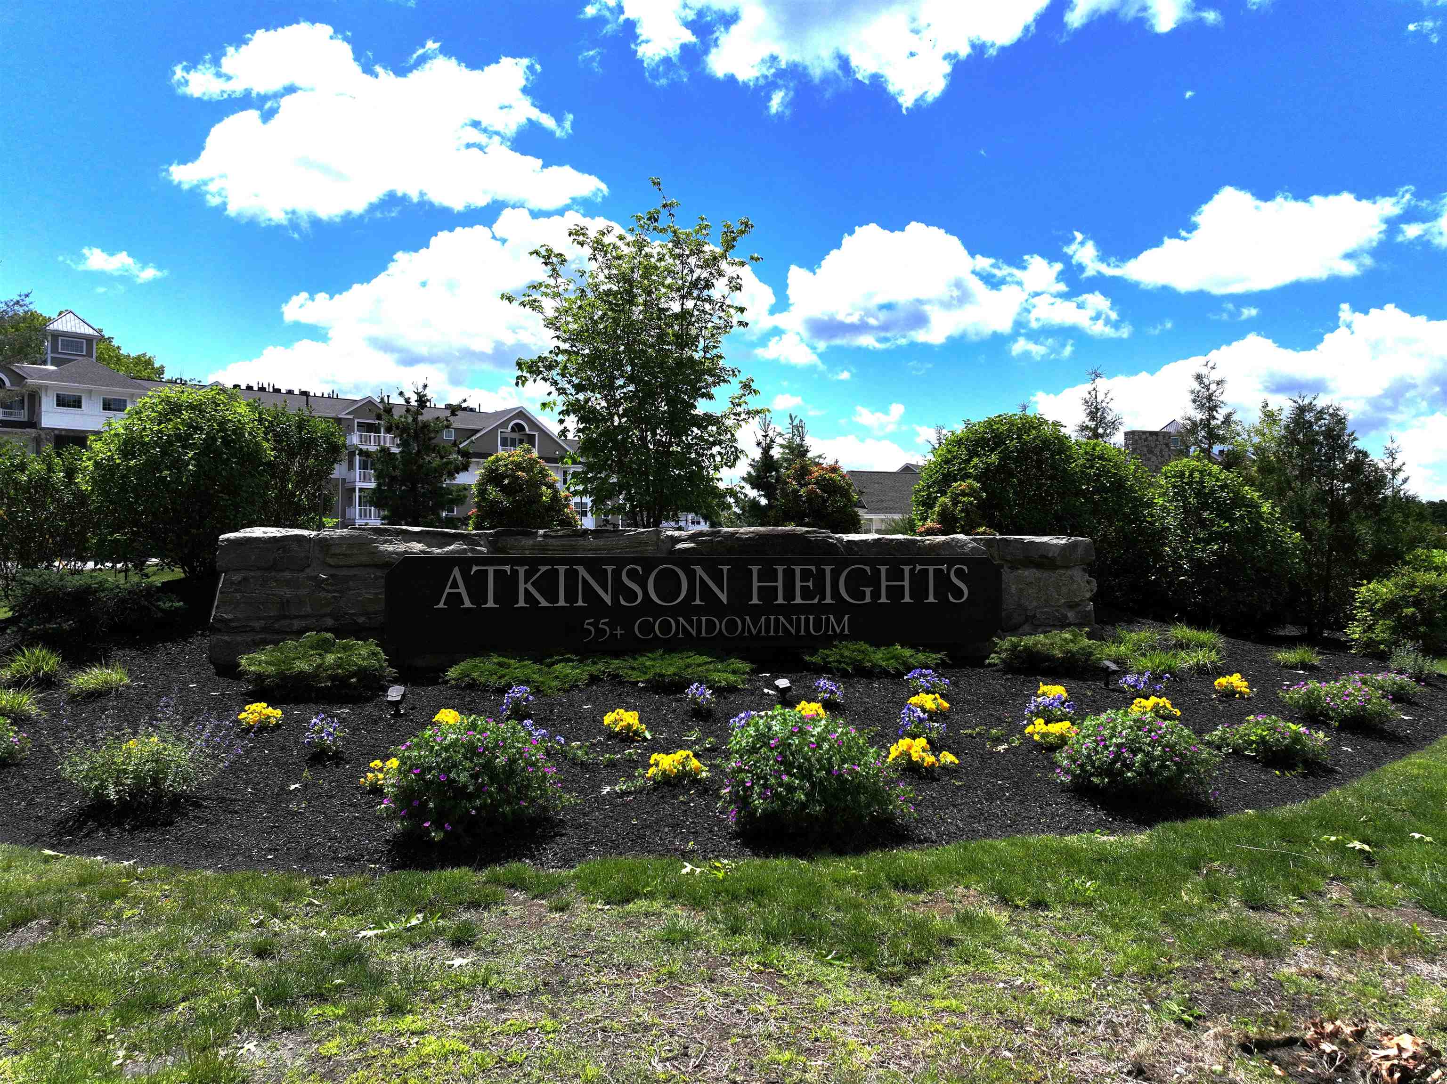
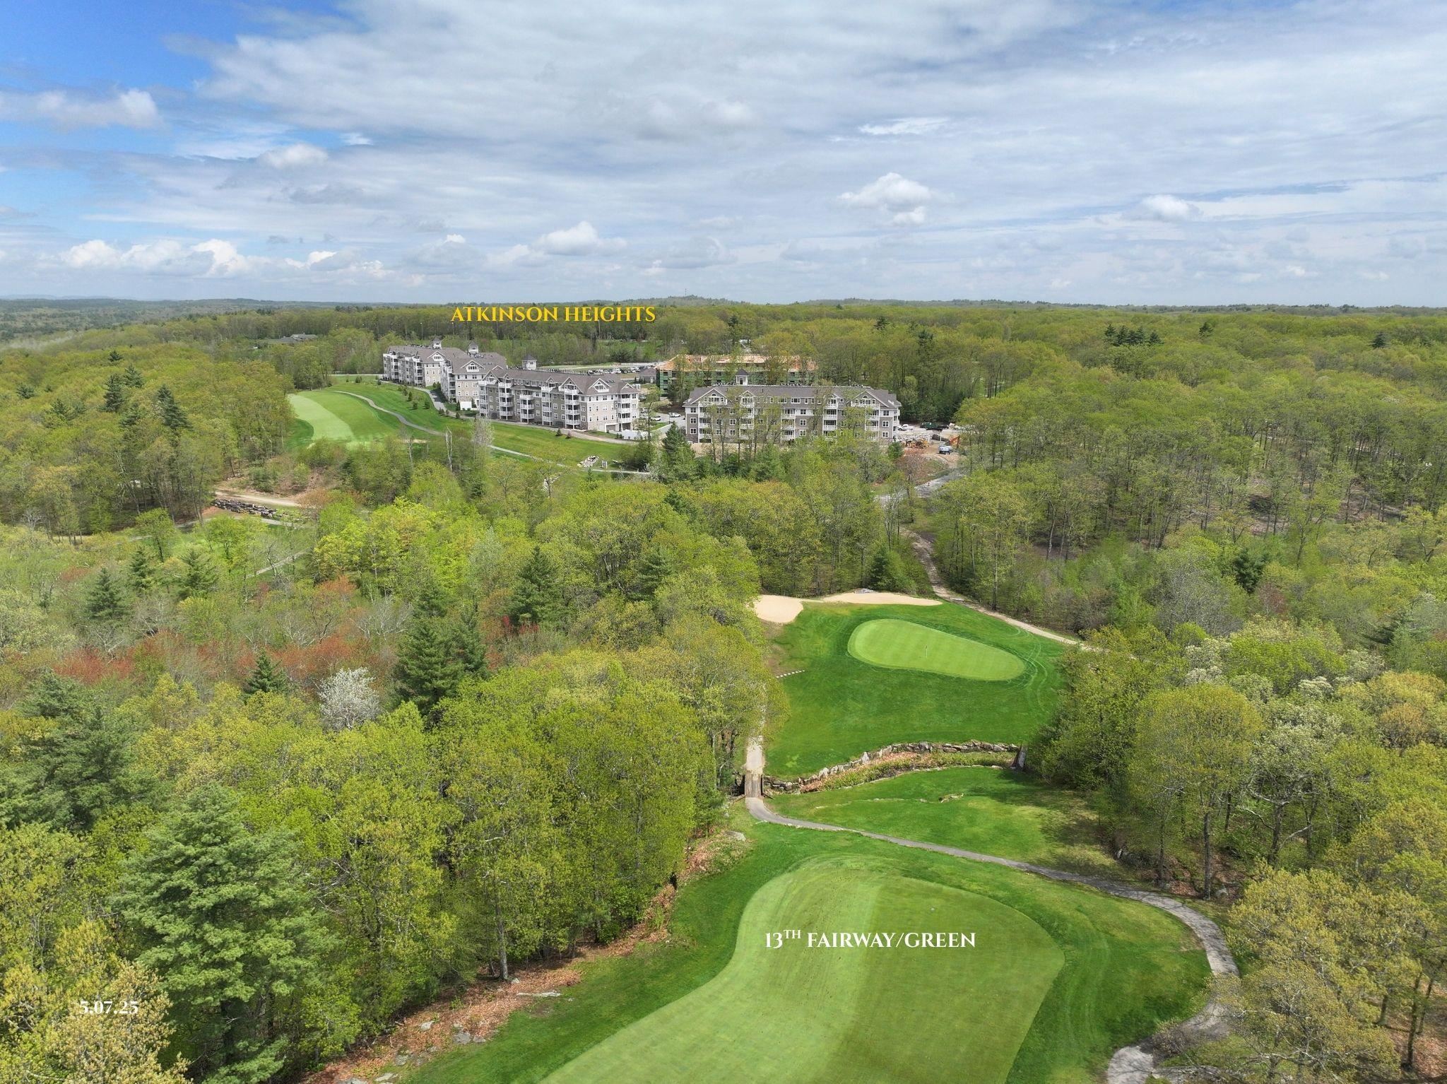
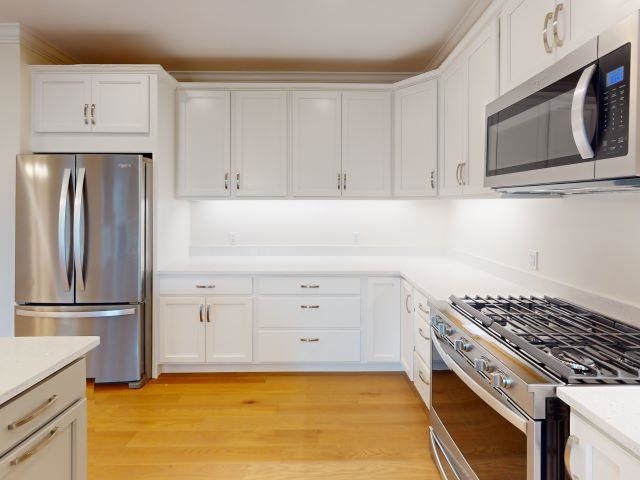
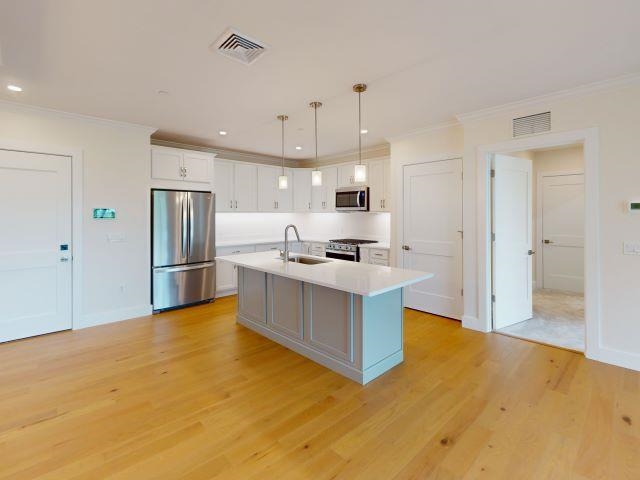
Welcome to Atkinson Heights premier 55+ Community. Our 4th building is complete, and only a few units remain! These move-in-ready homes are available for a quick closing, so you can enjoy your new home without delay. The 'EXETER' - a 1,395 sq. ft. residence that boasts 2-BR, 2-BA, and an open-concept kitchen, living, and dining area ideal for both relaxation and entertainment. Highlights of the kitchen include a 7-ft. island with beautiful quartz countertops, soft-close cabinetry, under-cabinet lighting, pendant lighting, pantry closet, and S/S Whirlpool appliances. The primary suite is your private retreat, offering serene views, ample closet space, and an indulgent bathroom with fully tiled walk-in shower with built-in bench, a double vanity with quartz countertops, and plenty of storage. Engineered wood floors, recessed lighting, crown molding, gas fireplace, and a tray ceiling over the dining area add beauty and function. Step outside to your deck and take in the year-round beauty of the 15th fairway at the renowned Atkinson Resort and Country Club, where breathtaking sunsets create the perfect backdrop to your evenings. Each unit has an assigned space in the heated garage with additional storage, and an outdoor assigned parking spot. The Community Center offers the perfect setting to connect with friends and neighbors and features a large great room, fitness room, outdoor patio and grill. Enjoy scenic walking paths, a dog park, and community garden - all close to shopping, medical facilities and major highways. All occupants must be 55+.

Save
Ask
Tour
Hide
Share
Listing Snapshot
Price 
$625,500
Days On Site 
26 Days
Bedrooms 
2
Inside Area (SqFt) 
1,395 sqft
Total Baths 
2
Full Baths 
2
Partial Baths 
N/A
Lot Size 
N/A
Year Built 
2024
MLS® Number 
5101228
Status 
Active
Property Tax 
N/A
HOA/Condo/Coop Fees 
$539 monthly
Sq Ft Source 
N/A
Friends & Family
Recent Activity
7 days agoListing updated with changes from the MLS®
4 weeks agoListing first seen on site
General Features
Garage 
Yes
Garage Spaces 
1
Number Of Stories 
1
Parking 
PavedShared DrivewayHeated GarageAssignedGarageUnderground
Parking Spaces 
1
Pets 
Yes
Property Condition 
New Construction
Property Sub Type 
Condominium
SqFt Above 
1395
SqFt Total 
1395
Style 
Garden
Utilities 
Cable Available
Water Source 
Public
Zoning 
res
Interior Features
Appliances 
DishwasherDryerMicrowaveGas RangeTankless Water HeaterVented Exhaust Fan
Basement 
None
Cooling 
Central Air
Electric 
100 Amp ServiceCircuit Breakers
Flooring 
CarpetCeramic TileWood
Heating 
Forced Air
Interior 
Kitchen Island
Save
Ask
Tour
Hide
Share
Exterior Features
Construction Details 
Vinyl Siding
Lot Features 
LandscapedNear Golf Course
Patio And Porch 
Deck
Roof 
Shingle
Community Features
Association Amenities 
ClubhouseLandscapingElevator(s)Snow Removal
Association Dues 
539
HOA Fee Frequency 
Monthly
School District 
Timberlane Regional
Senior Community 
Yes
Schools
School District
Timberlane Regional
Elementary School
Unknown
Middle School
Unknown
High School
Unknown
Listing courtesy of Heidi L Mahoney of Lewis Builders


Copyright 2026, PrimeMLS, Inc. All rights reserved. This information is deemed reliable, but not guaranteed. The data relating to real estate displayed on this display comes in part from the IDX Program of PrimeMLS. The information being provided is for consumers’ personal, noncommercial use and may not be used for any purpose other than to identify prospective properties consumers may be interested in purchasing.
Last checked: 2026-08-18 03:25 PM UTC
Neighborhood & Commute
Source: Walkscore
Disclosure: Community information and market data powered by Constellation Data Labs. Information is deemed reliable but not guaranteed.
Save
Ask
Tour
Hide
Share