

Save
Ask
Tour
Hide
$599,900
49 Days On Site
41 Newton Junction RoadKingston, NH 03848
Single Family Residence|Pending
3
Beds
2
Total Baths
1
Full Bath
1
Partial Bath
1,801
SqFt
$333
/SqFt
1880
Built
County:
Rockingham
Listing courtesy of Robin Rosa of Coldwell Banker Realty Salem Off: 603-382-9922
Call Now: 603-825-6696
Is this the listing for you? We can help make it yours.
603-825-6696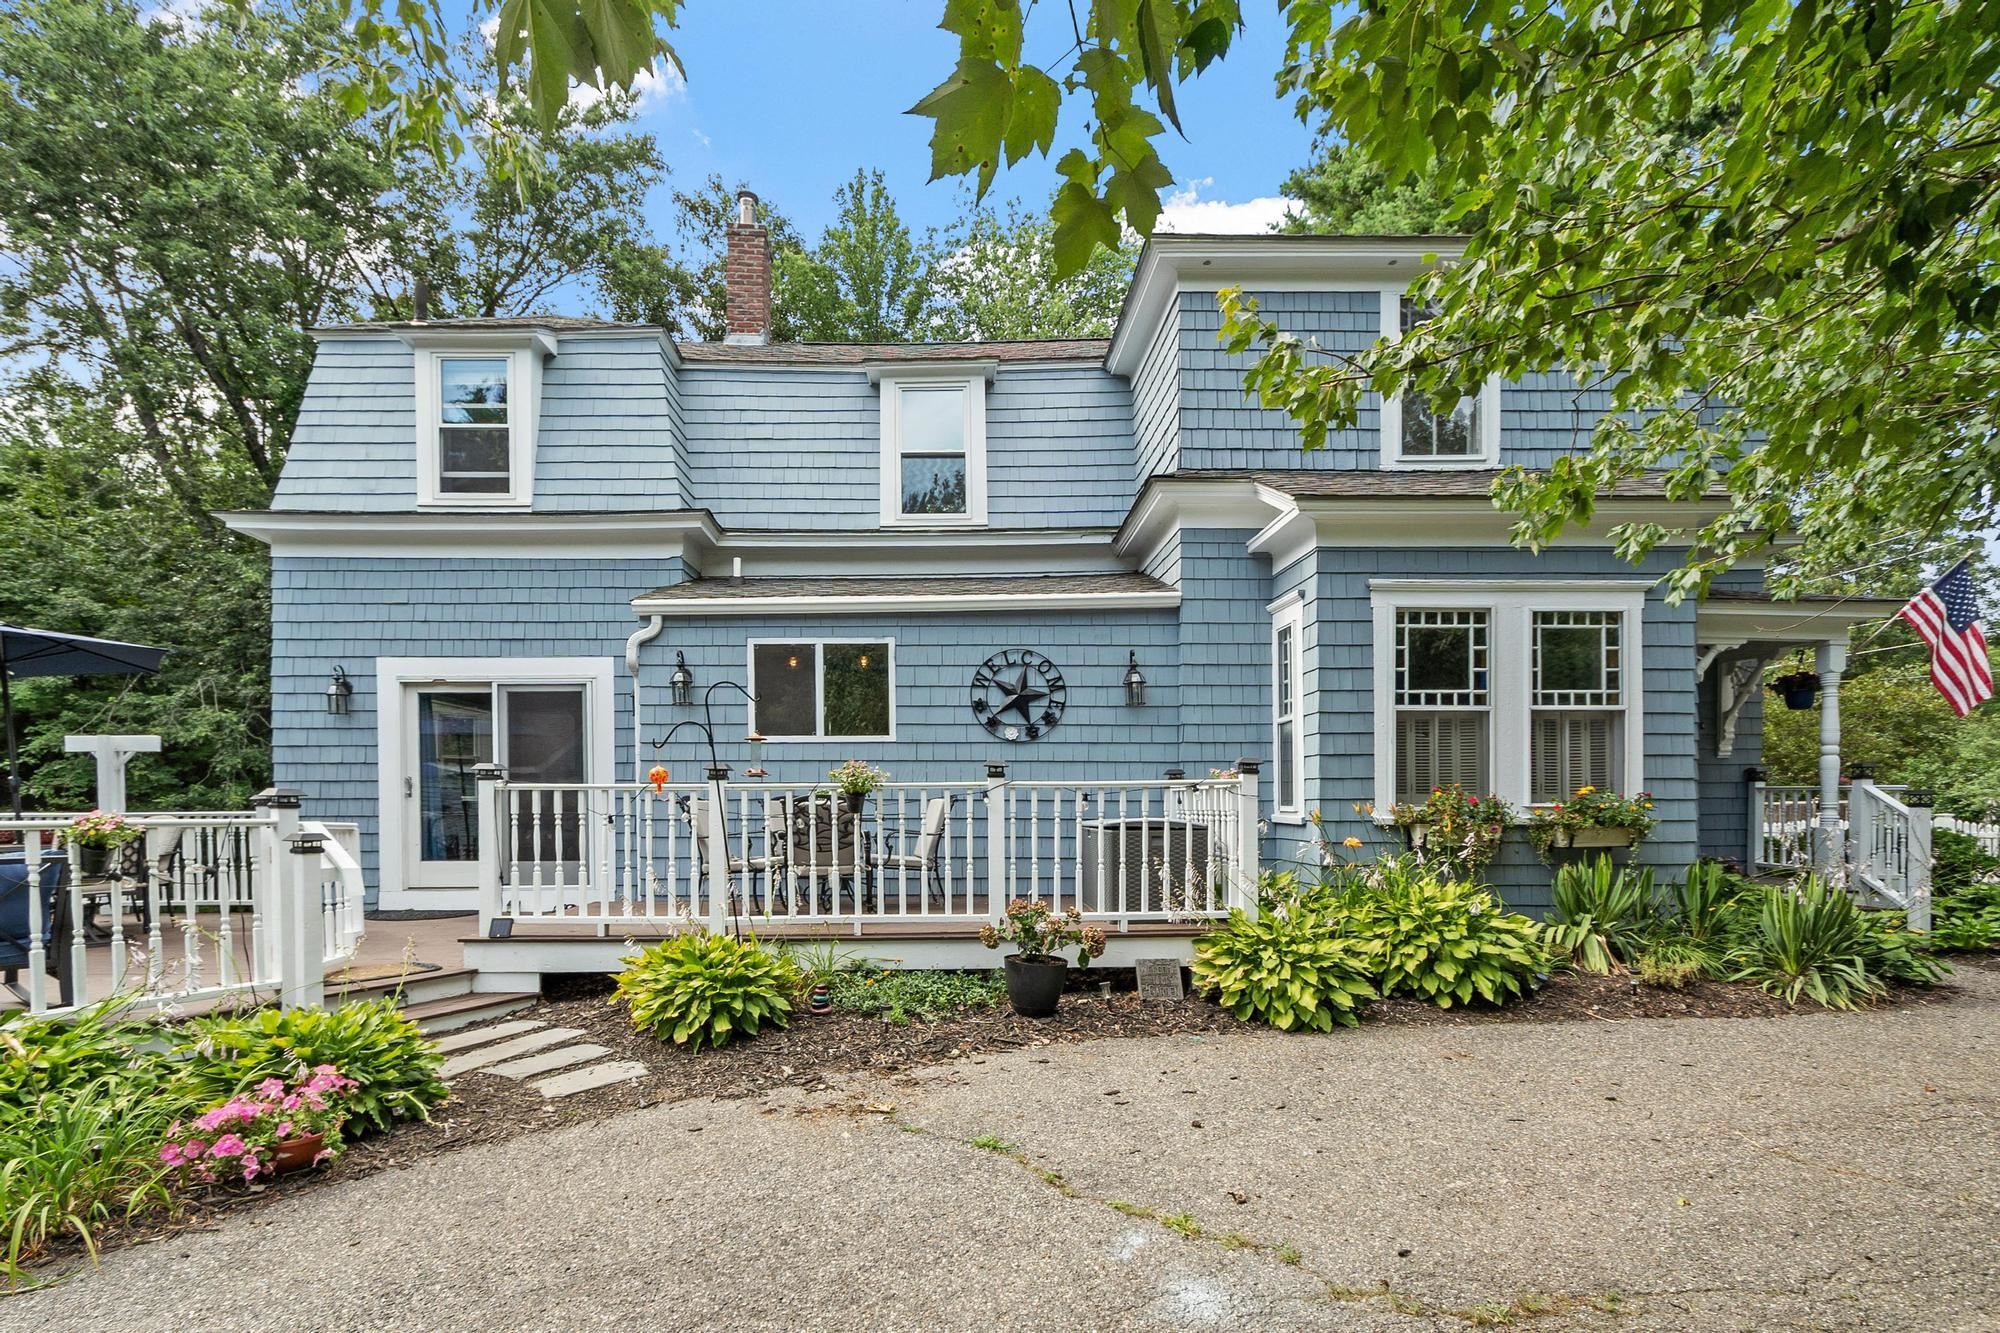
Save
Ask
Tour
Hide
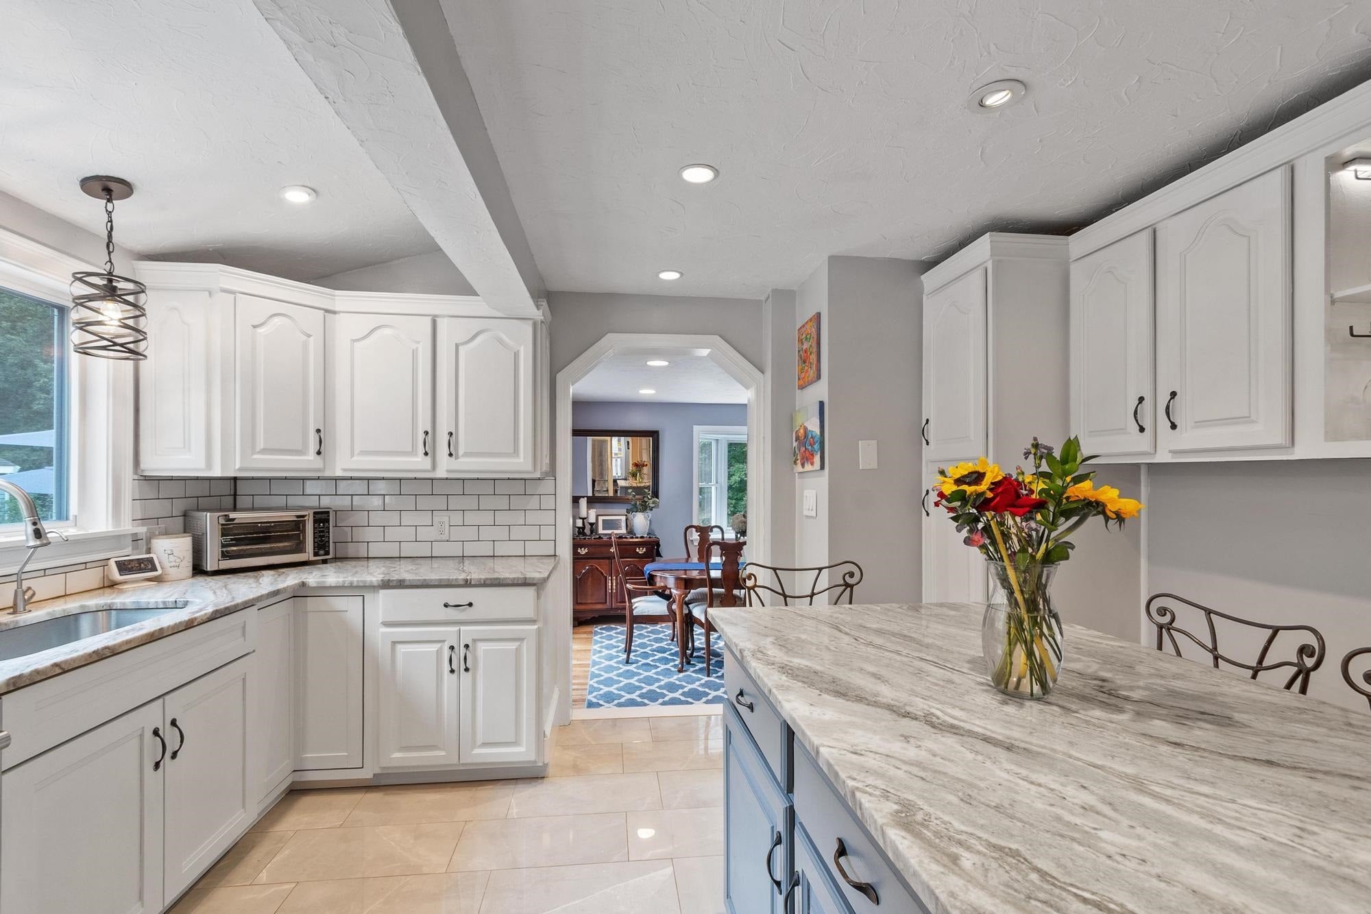
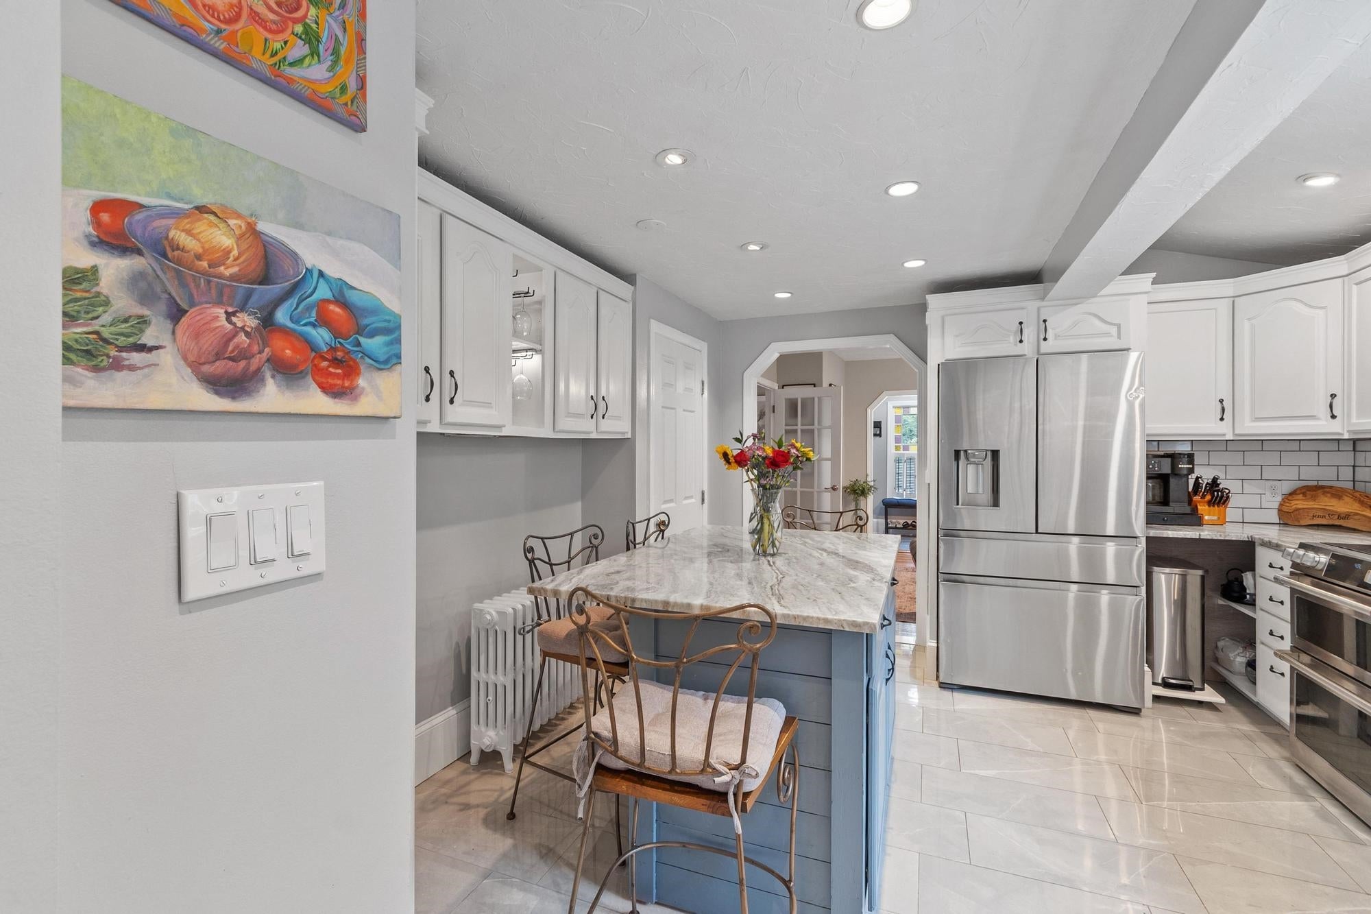
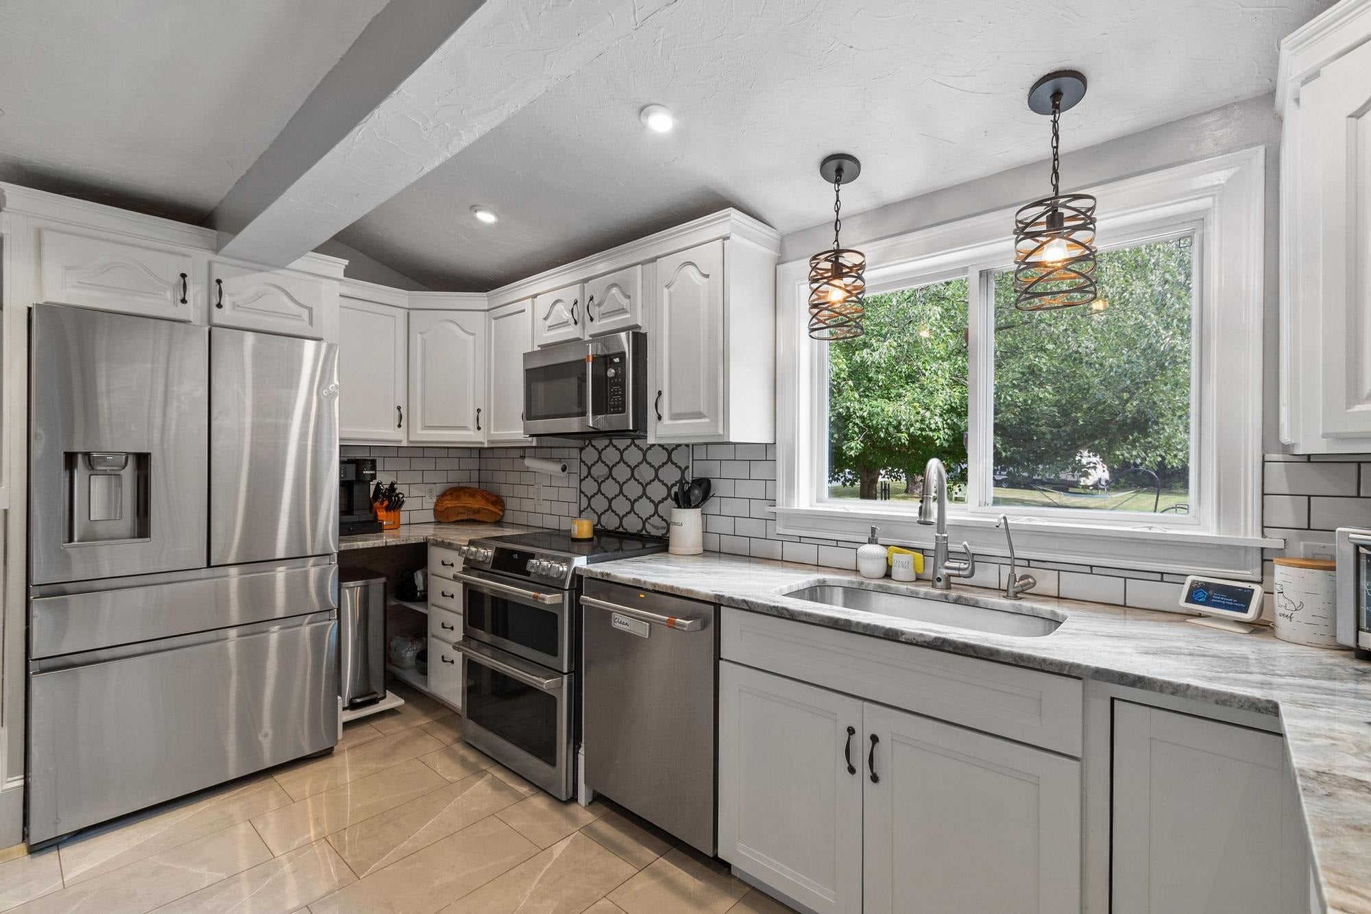
Price Improved!! Stunning Victorian-style home with so much charm, stained glass windows, french doors leading to a 1st floor office, updated kitchen with granite counters and SS appliances, updated full bathroom, and freshly refinished hardwood floors, large deck that overlooks beautiful landscaped fenced yard and fieldstone patio, stoned fire pit. New water filtration system, New Fence in yard, New deck add on. Updated electrical. Detached 2 car garage. This home is a must see!!
Save
Ask
Tour
Hide
Listing Snapshot
Price
$599,900
Days On Site
49 Days
Bedrooms
3
Inside Area (SqFt)
1,801 sqft
Total Baths
2
Full Baths
1
Partial Baths
1
Lot Size
2 Acres
Year Built
1880
MLS® Number
5101255
Status
Pending
Property Tax
$7,253
HOA/Condo/Coop Fees
N/A
Sq Ft Source
N/A
Friends & Family
Recent Activity
| 7 days ago | Listing updated with changes from the MLS® | |
| a week ago | Status changed to Pending | |
| 4 weeks ago | Price changed to $599,900 | |
| 2 months ago | Listing first seen on site |
General Features
Acres
2
Additional Property Use
Residential
Foundation
Block
Garage
Yes
Garage Spaces
2
Number Of Stories
2
Parking
PavedDrivewayGarageDetached
Parking Spaces
2
Property Sub Type
Single Family Residence
SqFt Above
1801
SqFt Total
2552
Style
Victorian
Utilities
Cable Available
Water Source
Private
Zoning
sfraq
Interior Features
Appliances
DishwasherDryerRefrigeratorMicrowaveWasherElectric RangeElectric Water Heater
Basement
ConcreteDirt FloorFinishedUnfinished
Cooling
Other
Electric
100 Amp Service
Flooring
Ceramic TileHardwood
Heating
OilElectric
Interior
Kitchen Island
Save
Ask
Tour
Hide
Exterior Features
Construction Details
Shingle SidingWood Siding
Lot Features
LevelWooded
Other Structures
Shed(s)
Patio And Porch
DeckPorch
Roof
Shingle
Community Features
School District
Sanborn Regional
Schools
School District
Sanborn Regional
Elementary School
Daniel J. Bakie School
Middle School
Unknown
High School
Sanborn Regional High School
Listing courtesy of Robin Rosa of Coldwell Banker Realty Salem Off: 603-382-9922

Copyright 2026, PrimeMLS, Inc. All rights reserved. This information is deemed reliable, but not guaranteed. The data relating to real estate displayed on this display comes in part from the IDX Program of PrimeMLS. The information being provided is for consumers’ personal, noncommercial use and may not be used for any purpose other than to identify prospective properties consumers may be interested in purchasing.
Last checked: 2026-09-10 08:18 AM UTC
Copyright 2026, PrimeMLS, Inc. All rights reserved. This information is deemed reliable, but not guaranteed. The data relating to real estate displayed on this display comes in part from the IDX Program of PrimeMLS. The information being provided is for consumers’ personal, noncommercial use and may not be used for any purpose other than to identify prospective properties consumers may be interested in purchasing.
Last checked: 2026-09-10 08:18 AM UTC
Neighborhood & Commute
Source: Walkscore
Disclosure: Community information and market data powered by Constellation Data Labs. Information is deemed reliable but not guaranteed.
Save
Ask
Tour
Hide