Save
Ask
Tour
Hide
Share
$649,900
New Listing

8 Sullivan Road
Hudson, NH 03051

For Sale|Single Family Residence|Active
4
Beds
3
Total Baths
1
Full Bath
2
Partial Baths
2,644
SqFt
$246
/SqFt
1976
Built
County:
Hillsborough
Listing courtesy of Cheryl Kisiday of Keller Williams Gateway Realty
Call Now: 603-825-6696
Is this the listing for you? We can help make it yours.
603-825-6696
Upcoming Open Houses
Sat, Jul 25, 11:00 AM - 1:00 PM
8 Sullivan Road8 Sullivan Road8 Sullivan Road8 Sullivan Road
Save
Ask
Tour
Hide
Share

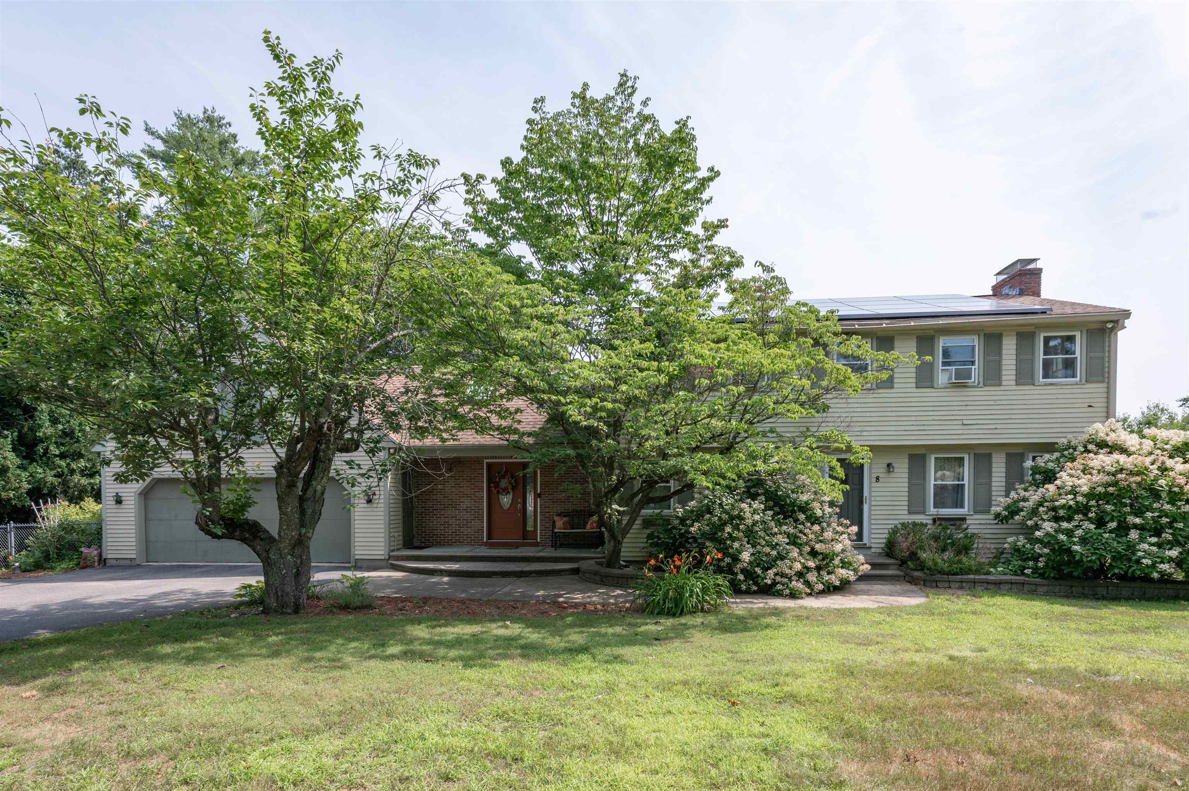
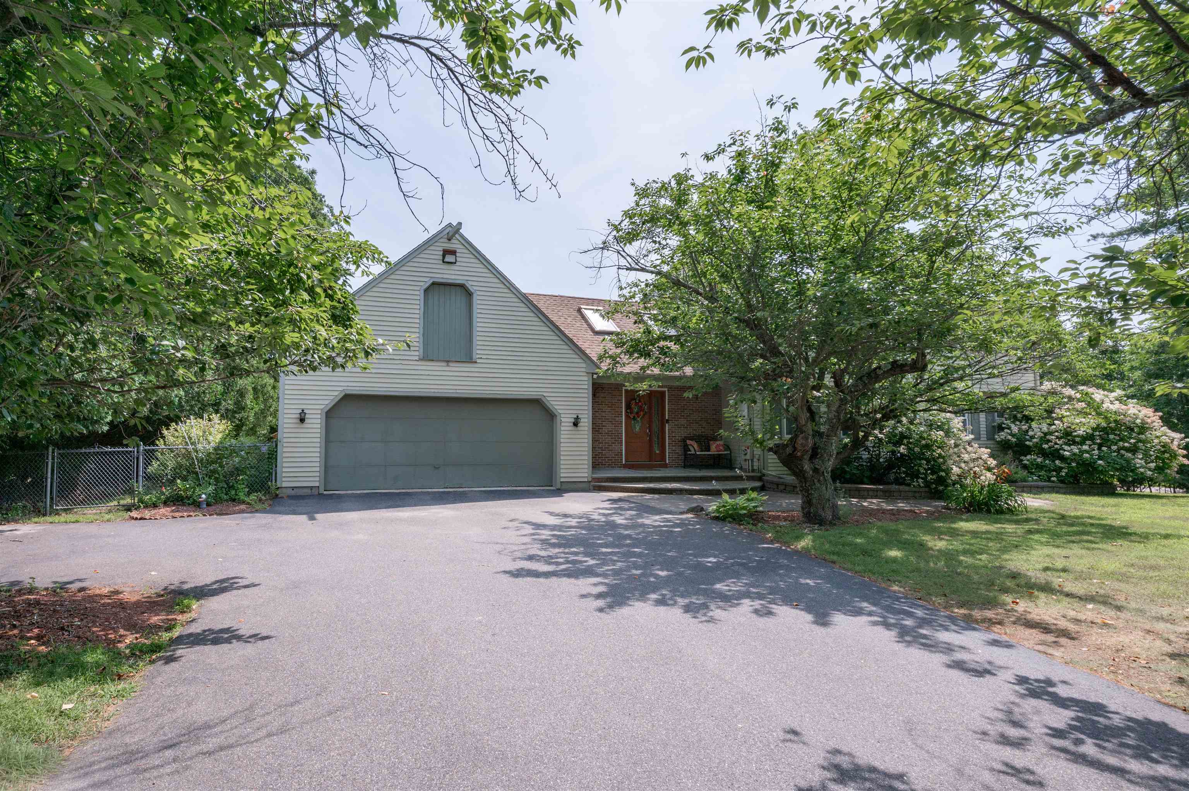
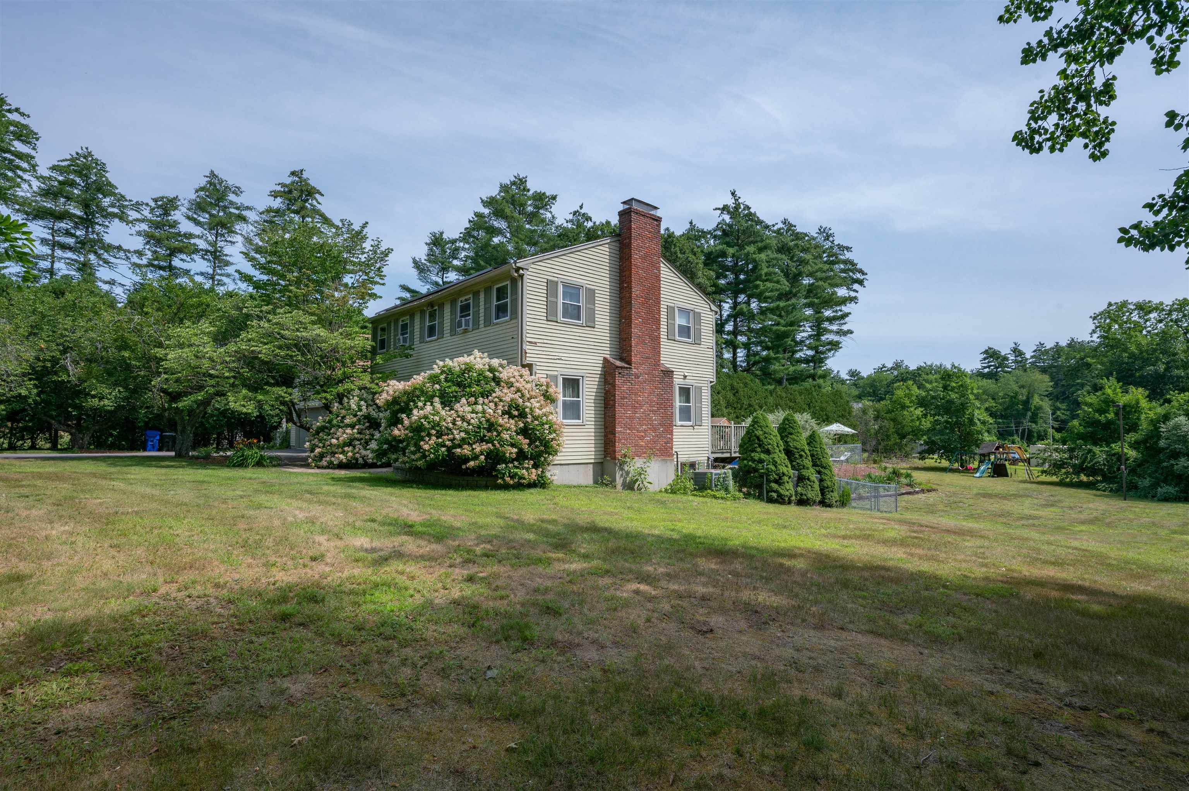
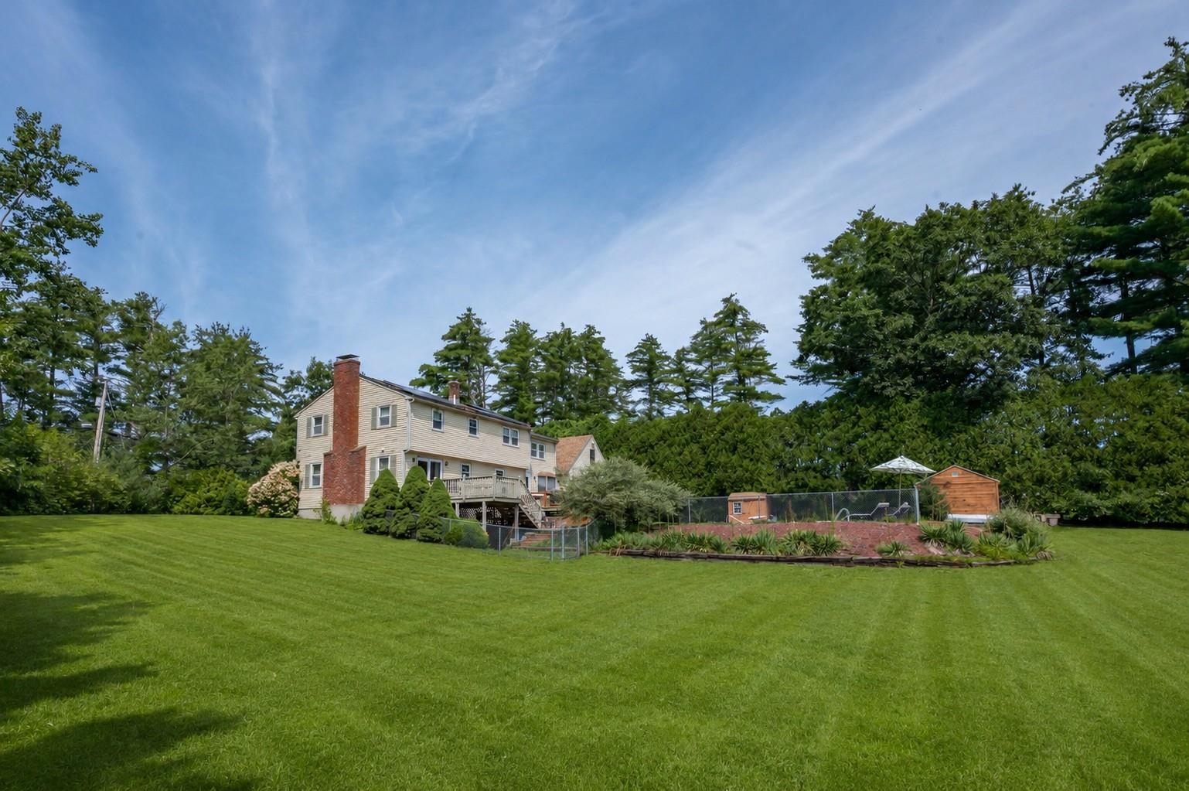
Meant to Be Enjoyed! Whether you're grilling, relaxing, or entertaining, this home is designed for making memories. Enjoy two spacious decks overlooking a fenced in-ground pool, an expansive patio, a dedicated play area with equipment, and a level one-acre lot featuring a side yard that's practically the size of a football field! Inside, this spacious 4+ bedroom home offers room for everyone, with two inviting family rooms flanking the oversized kitchen. Perfect for everyday living and entertaining! The finished walkout lower level adds even more living space with a cozy fireplace, bar area, 3/4 bath and endless possibilities for recreation or hosting guests. Close by the end of August and still have time to make a "splash" with your friends and family!

Save
Ask
Tour
Hide
Share
Listing Snapshot
Price 
$649,900
Days On Site 
0 Days
Bedrooms 
4
Inside Area (SqFt) 
2,644 sqft
Total Baths 
3
Full Baths 
1
Partial Baths 
2
Lot Size 
1.04 Acres
Year Built 
1976
MLS® Number 
5101317
Status 
Active
Property Tax 
$9,664.38
HOA/Condo/Coop Fees 
N/A
Sq Ft Source 
N/A
Friends & Family
Recent Activity
an hour agoListing updated with changes from the MLS®
3 hours agoListing first seen on site
General Features
Acres 
1.04
Garage 
Yes
Garage Spaces 
2
Number Of Stories 
2
Parking 
PavedDrivewayGarageAttached
Parking Spaces 
2
Property Sub Type 
Single Family Residence
Sewer 
Septic Tank
SqFt Above 
2236
SqFt Below 
408
SqFt Total 
3484
Style 
Colonial
Utilities 
Cable AvailableUnderground Utilities
Water Source 
WellPrivate
Zoning 
G1
Interior Features
Appliances 
DishwasherRefrigeratorMicrowaveElectric Range
Basement 
FinishedPartially FinishedDaylight
Cooling 
Central Air
Electric 
Circuit Breakers
Flooring 
CarpetHardwoodTileVinyl
Heating 
OilForced Air
Interior 
Natural Woodwork
Save
Ask
Tour
Hide
Share
Exterior Features
Exterior 
Playground
Lot Features 
Landscaped
Other Structures 
Shed(s)
Patio And Porch 
DeckPatio
Roof 
Shingle
Community Features
School District 
Hudson School District
Schools
School District
Hudson School District
Elementary School
Nottingham West Elem
Middle School
Hudson Memorial School
High School
Alvirne High School
Listing courtesy of Cheryl Kisiday of Keller Williams Gateway Realty


Copyright 2026, PrimeMLS, Inc. All rights reserved. This information is deemed reliable, but not guaranteed. The data relating to real estate displayed on this display comes in part from the IDX Program of PrimeMLS. The information being provided is for consumers’ personal, noncommercial use and may not be used for any purpose other than to identify prospective properties consumers may be interested in purchasing.
Last checked: 2026-07-23 03:47 PM UTC
Neighborhood & Commute
Source: Walkscore
Disclosure: Community information and market data powered by Constellation Data Labs. Information is deemed reliable but not guaranteed.
Save
Ask
Tour
Hide
Share