Save
Ask
Tour
Hide
Share
$650,000
New Listing

25 Second Street
Hudson, NH 03051

Single Family Residence|Coming Soon
4
Beds
3
Total Baths
1
Full Bath
2
Partial Baths
2,140
SqFt
$304
/SqFt
2016
Built
County:
Hillsborough
Listing courtesy of Tom Bolduc of Keller Williams Realty-Metropolitan
Call Now: 603-825-6696
Is this the listing for you? We can help make it yours.
603-825-6696
Upcoming Open Houses
Fri, Jul 24, 4:00 PM - 6:00 PM
25 Second Street25 Second Street25 Second Street25 Second Street
Save
Ask
Tour
Hide
Share

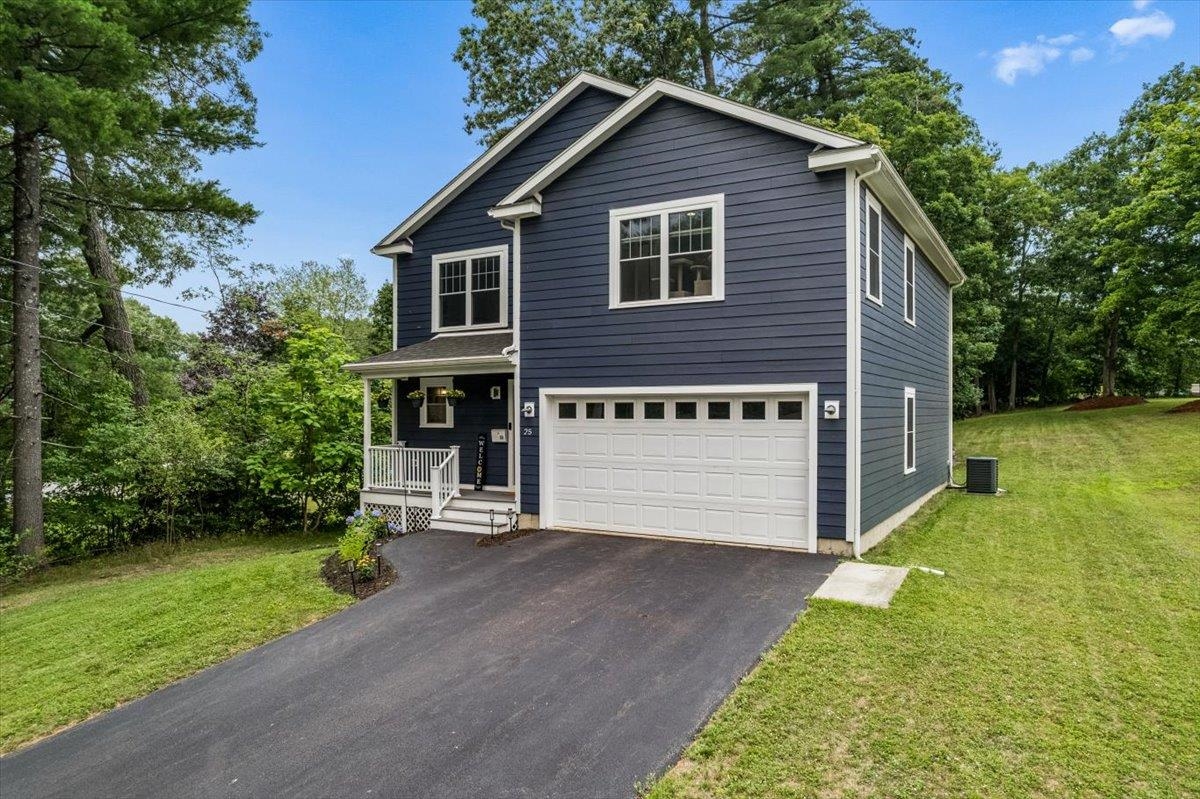
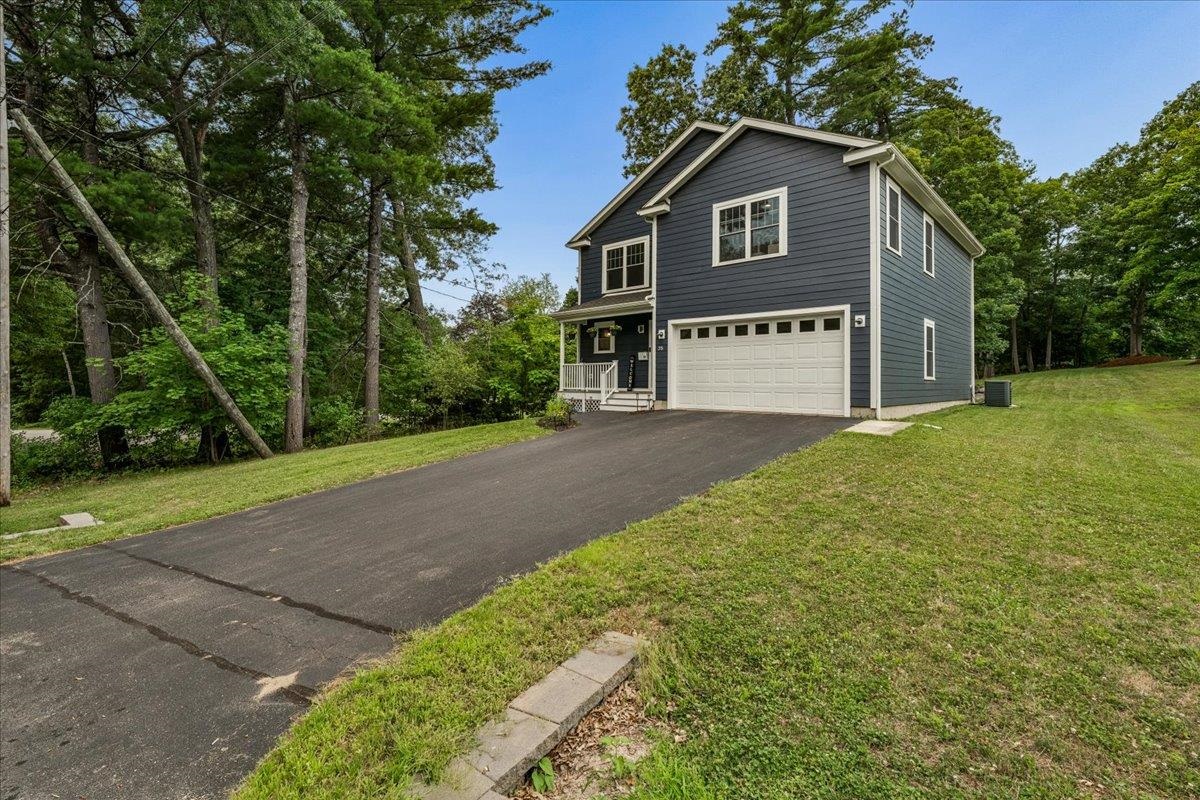
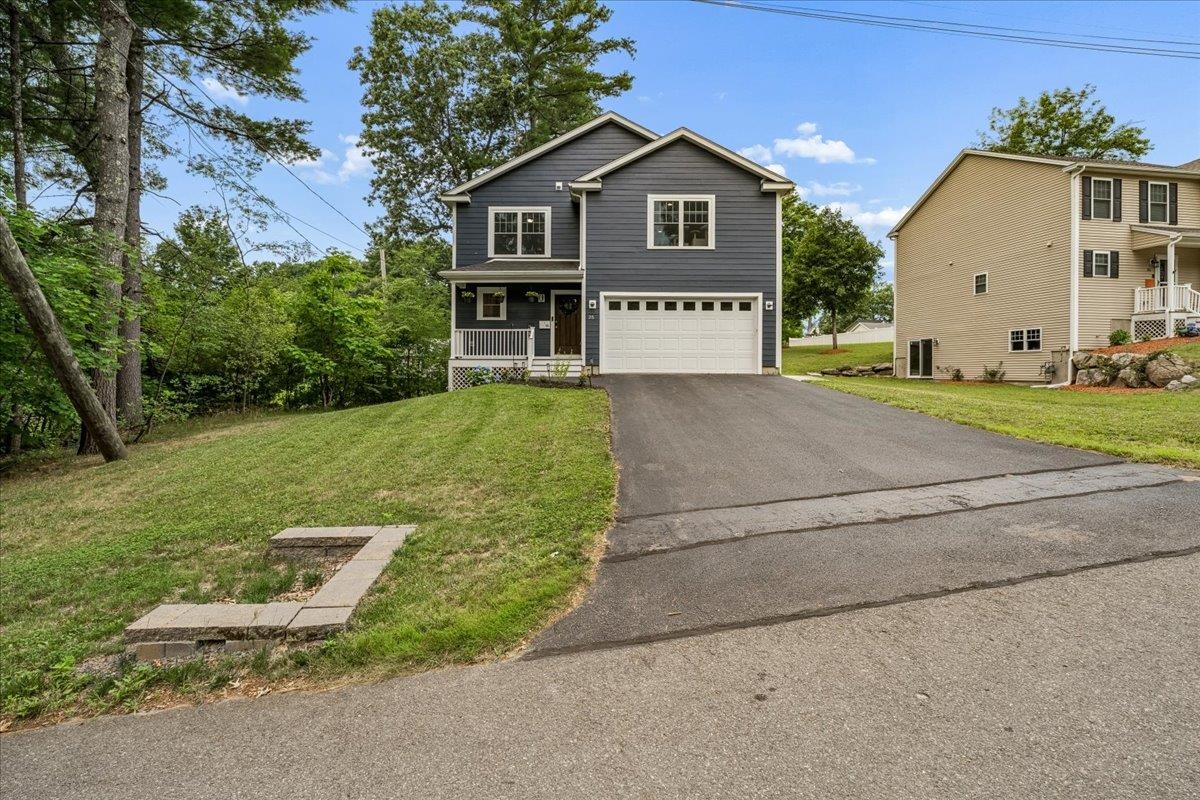
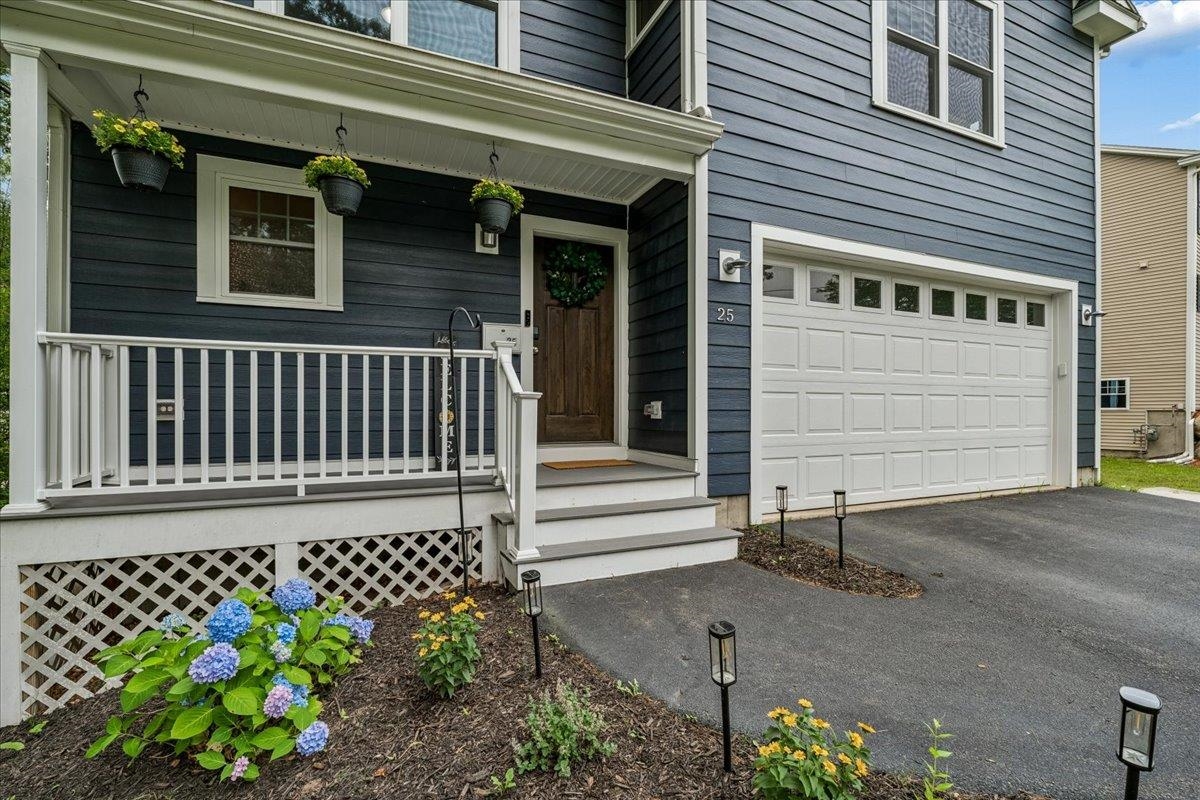
Move right into this beautifully maintained Colonial offering the perfect blend of modern style, comfort, and convenience. Featuring 4 spacious bedrooms and 3 bathrooms, this home is thoughtfully designed with an open-concept layout ideal for both everyday living and entertaining. The bright kitchen features granite counters, stainless steel appliances, and flows seamlessly into the dining and living areas, creating a warm and inviting space for family and friends. The living room features beautiful floor to ceiling built-ins. Upstairs, the generously sized primary suite includes a private ¾ bath and a walk in closet, while three additional bedrooms and a full bathroom provide plenty of room for family, guests, or a home office. A second-floor laundry room adds everyday convenience, and the unfinished basement offers endless possibilities for future expansion, storage, or a custom recreation space. Outside, enjoy a low-maintenance Trex deck overlooking the backyard. With durable Hardie Plank siding, a newer roof, and a prime location close to shopping, dining, schools, and commuter routes, this move-in-ready Hudson home is one you won't want to miss! Showings begin at the open house Friday 7/24 from 4pm-6pm.

Save
Ask
Tour
Hide
Share
Listing Snapshot
Price 
$650,000
Days On Site 
0 Days
Bedrooms 
4
Inside Area (SqFt) 
2,140 sqft
Total Baths 
3
Full Baths 
1
Partial Baths 
2
Lot Size 
0.28 Acres
Year Built 
2016
MLS® Number 
5101344
Status 
Coming Soon
Property Tax 
$8,312
HOA/Condo/Coop Fees 
N/A
Sq Ft Source 
N/A
Friends & Family
Recent Activity
2 hours agoListing updated with changes from the MLS®
2 hours agoListing first seen on site
General Features
Acres 
0.28
Garage 
Yes
Garage Spaces 
2
Number Of Stories 
2
Parking 
PavedAttached
Parking Spaces 
2
Property Sub Type 
Single Family Residence
Sewer 
Public Sewer
SqFt Above 
2140
SqFt Total 
3766
Style 
Colonial
Utilities 
Cable Available
Water Source 
Public
Zoning 
RES
Interior Features
Appliances 
DishwasherDryerRefrigeratorMicrowaveWasherGas Range
Basement 
ConcreteFinishedUnfinishedDaylightStorage Space
Cooling 
Central Air
Electric 
200+ Amp ServiceCircuit Breakers
Flooring 
CarpetHardwoodTile
Heating 
Natural GasForced Air
Interior 
Kitchen Island
Save
Ask
Tour
Hide
Share
Exterior Features
Construction Details 
Vinyl Siding
Lot Features 
LevelOpen LotLandscaped
Patio And Porch 
DeckPorch
Roof 
Shingle
Community Features
School District 
Hudson School District
Schools
School District
Hudson School District
Elementary School
Nottingham West Elem
Middle School
Hudson Memorial School
High School
Alvirne High School
Listing courtesy of Tom Bolduc of Keller Williams Realty-Metropolitan


Copyright 2026, PrimeMLS, Inc. All rights reserved. This information is deemed reliable, but not guaranteed. The data relating to real estate displayed on this display comes in part from the IDX Program of PrimeMLS. The information being provided is for consumers’ personal, noncommercial use and may not be used for any purpose other than to identify prospective properties consumers may be interested in purchasing.
Last checked: 2026-07-23 03:47 PM UTC
Neighborhood & Commute
Source: Walkscore
Disclosure: Community information and market data powered by Constellation Data Labs. Information is deemed reliable but not guaranteed.
Save
Ask
Tour
Hide
Share