Save
Ask
Tour
Hide
Share
$410,000
New Listing

13 Sherman Street
Nashua, NH 03064

Single Family Residence|Coming Soon
2
Beds
1
Total Bath
1
Partial Bath
960
SqFt
$427
/SqFt
1963
Built
County:
Hillsborough
Listing courtesy of Holly Ann Countie of Lamacchia Realty, Inc.
Call Now: 603-825-6696
Is this the listing for you? We can help make it yours.
603-825-6696
Upcoming Open Houses
Sat, Jul 25, 10:00 AM - 12:00 PM
Sun, Jul 26, 11:00 AM - 1:00 PM
13 Sherman Street13 Sherman Street13 Sherman Street13 Sherman Street
Save
Ask
Tour
Hide
Share

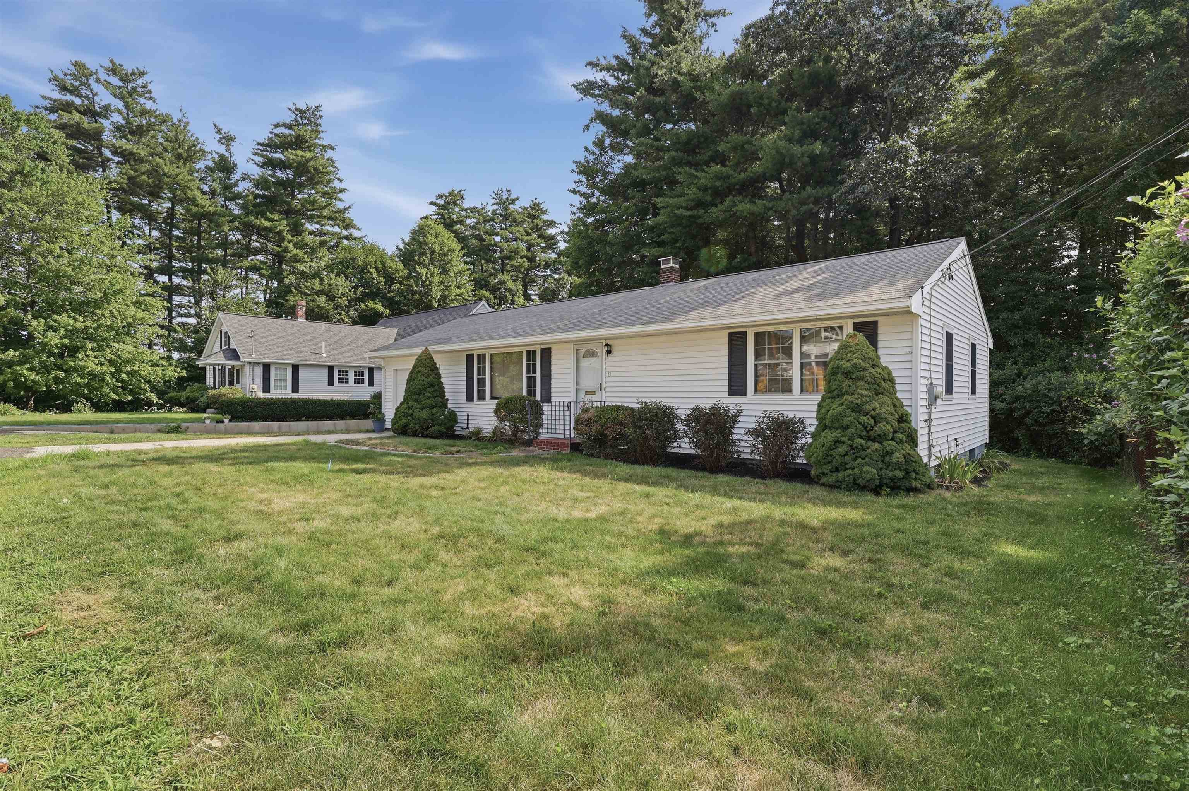
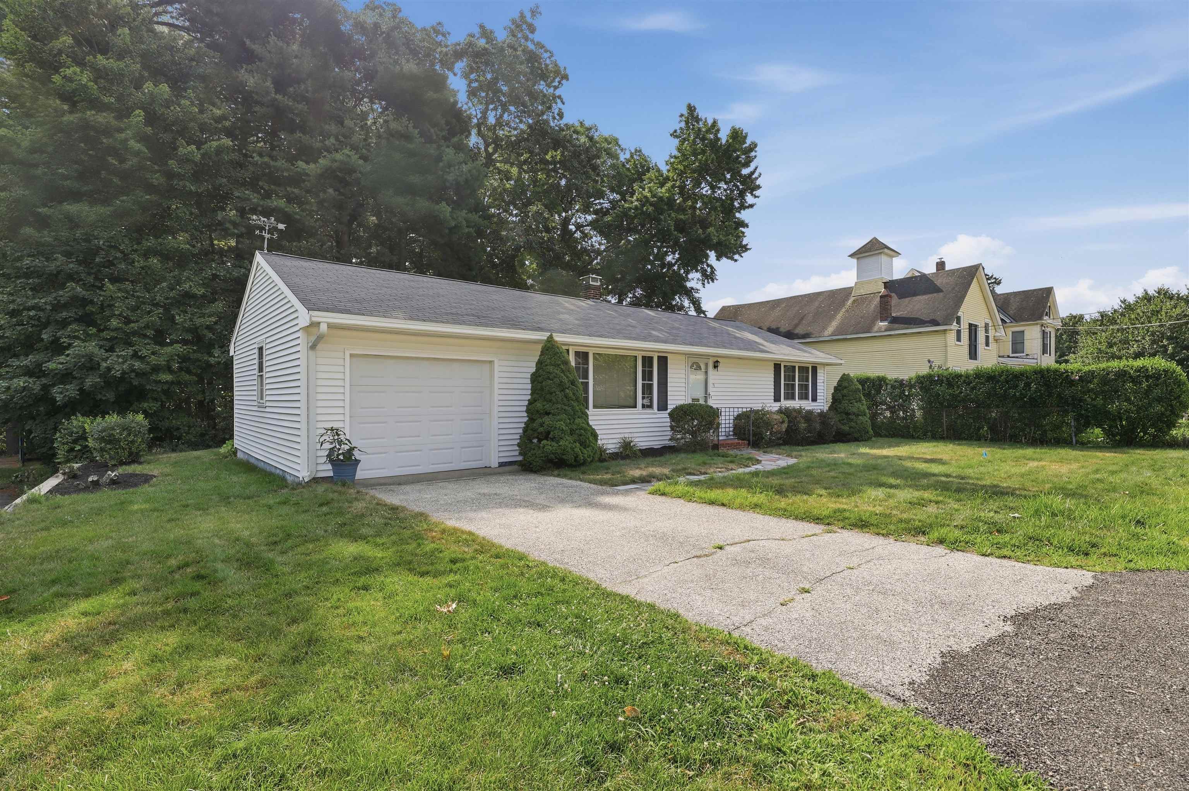
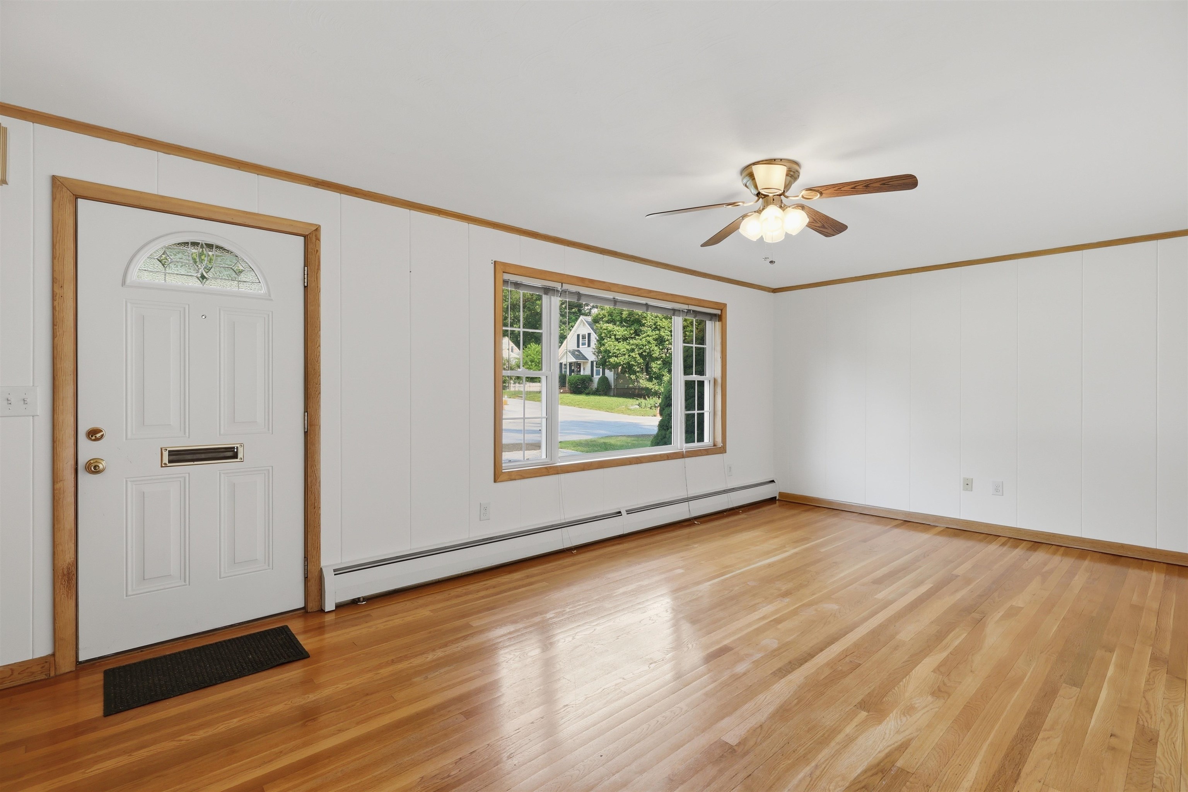
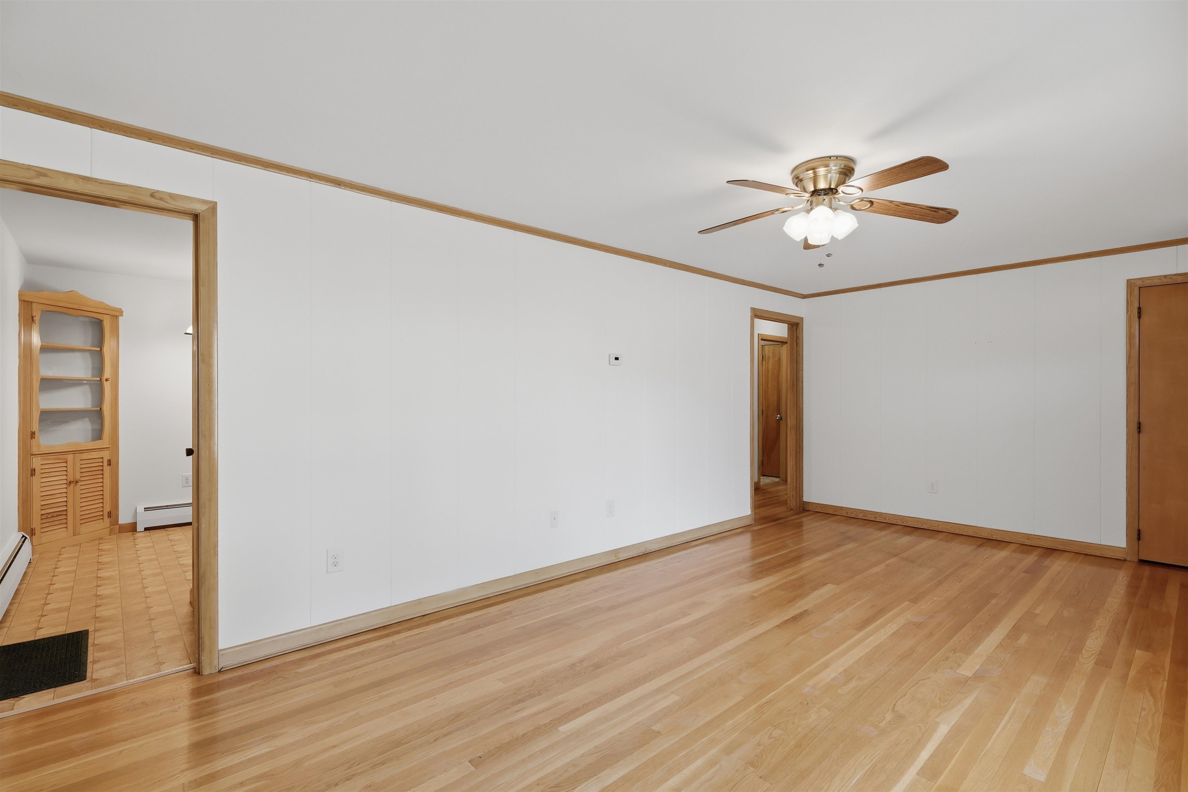
Welcome to 13 Sherman St! This charming 2-bedroom, 5-room ranch offers comfortable, easy single-level living in a prime Nashua location. Enter into a bright and airy living room highlighted by hardwood floors and a picture window that fills the home with natural light. The spacious eat-in kitchen features ample wood cabinetry, generous counter space, a classic built-in corner cabinet. Complete with a 3/4 bath. Outside, relax on your level lot featuring a patio area, partial fencing, and a tranquil wooded backdrop. Additional highlights include an attached 1-car garage, paved driveway & low-maintenance vinyl siding, Tucked away, yet just moments to Rt. 3, Rt. 101A, shopping, dining, and amenities! Start making memories in your new home today! Showings begin July 25th at the open house from 10AM-12PM and Sunday July 26th for 11AM-1PM.

Save
Ask
Tour
Hide
Share
Listing Snapshot
Price 
$410,000
Days On Site 
0 Days
Bedrooms 
2
Inside Area (SqFt) 
960 sqft
Total Baths 
1
Full Baths 
N/A
Partial Baths 
1
Lot Size 
0.13 Acres
Year Built 
1963
MLS® Number 
5101350
Status 
Coming Soon
Property Tax 
$6,355
HOA/Condo/Coop Fees 
N/A
Sq Ft Source 
N/A
Friends & Family
Recent Activity
36 minutes agoListing updated with changes from the MLS®
3 hours agoListing first seen on site
General Features
Acres 
0.13
Garage 
Yes
Garage Spaces 
1
Number Of Stories 
1
Parking 
PavedDrivewayGarageAttached
Parking Spaces 
1
Property Sub Type 
Single Family Residence
Sewer 
Public Sewer
SqFt Above 
960
SqFt Total 
1920
Style 
Ranch
Utilities 
Cable Available
Water Source 
Public
Zoning 
RA
Interior Features
Appliances 
RefrigeratorElectric Range
Basement 
ConcreteFinishedUnfinished
Electric 
100 Amp Service
Flooring 
HardwoodVinyl
Heating 
BaseboardOil
Save
Ask
Tour
Hide
Share
Exterior Features
Construction Details 
Vinyl Siding
Lot Features 
LevelWooded
Patio And Porch 
Patio
Roof 
Shingle
Community Features
School District 
Nashua School District
Schools
School District
Nashua School District
Elementary School
Charlotte Ave Elem School
Middle School
Pennichuck Junior High School
High School
Nashua High School North
Listing courtesy of Holly Ann Countie of Lamacchia Realty, Inc.


Copyright 2026, PrimeMLS, Inc. All rights reserved. This information is deemed reliable, but not guaranteed. The data relating to real estate displayed on this display comes in part from the IDX Program of PrimeMLS. The information being provided is for consumers’ personal, noncommercial use and may not be used for any purpose other than to identify prospective properties consumers may be interested in purchasing.
Last checked: 2026-07-23 04:46 PM UTC
Neighborhood & Commute
Source: Walkscore
Disclosure: Community information and market data powered by Constellation Data Labs. Information is deemed reliable but not guaranteed.
Save
Ask
Tour
Hide
Share