

1465 Hooksett Road 108Hooksett, NH 03106
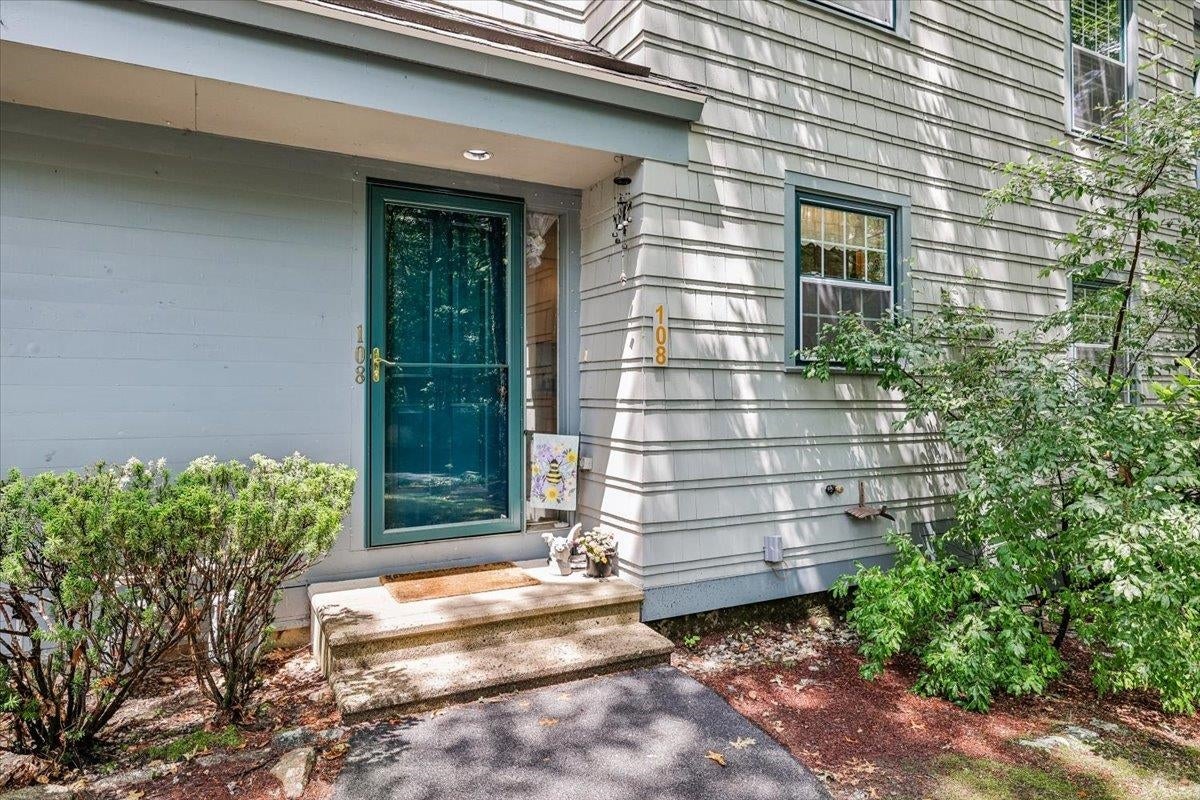
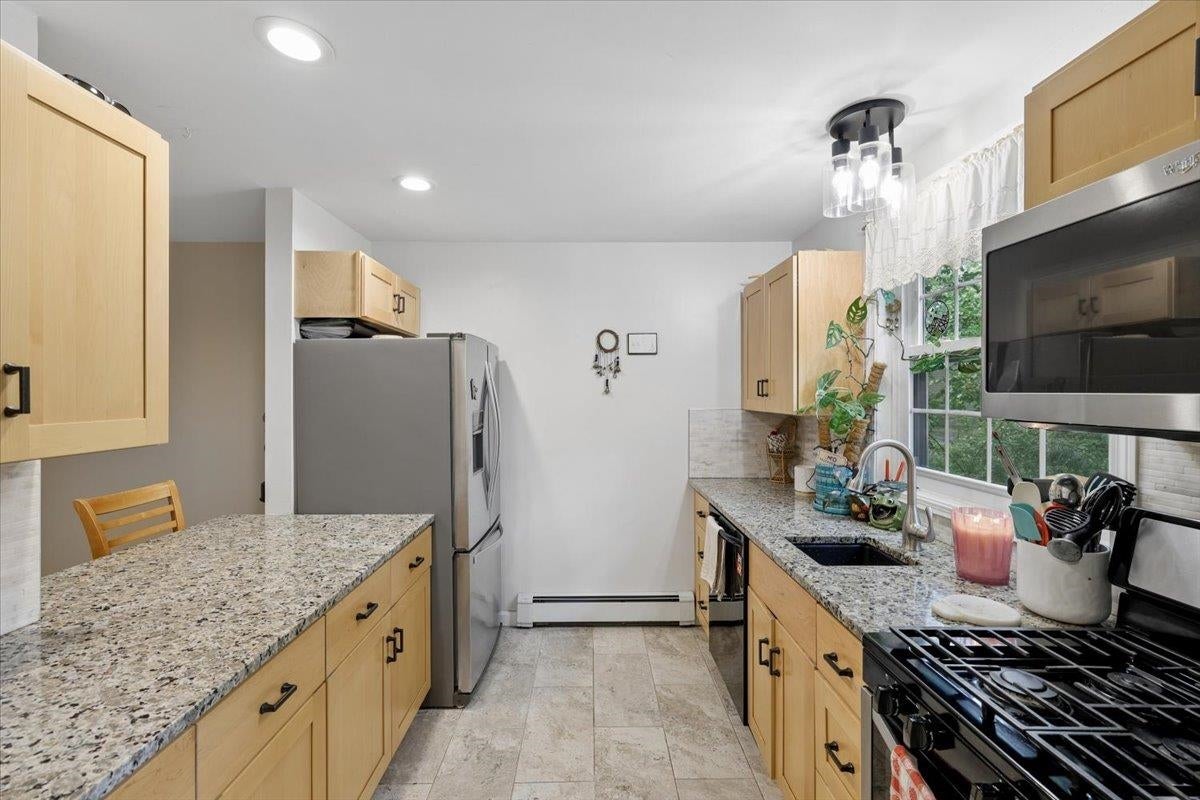
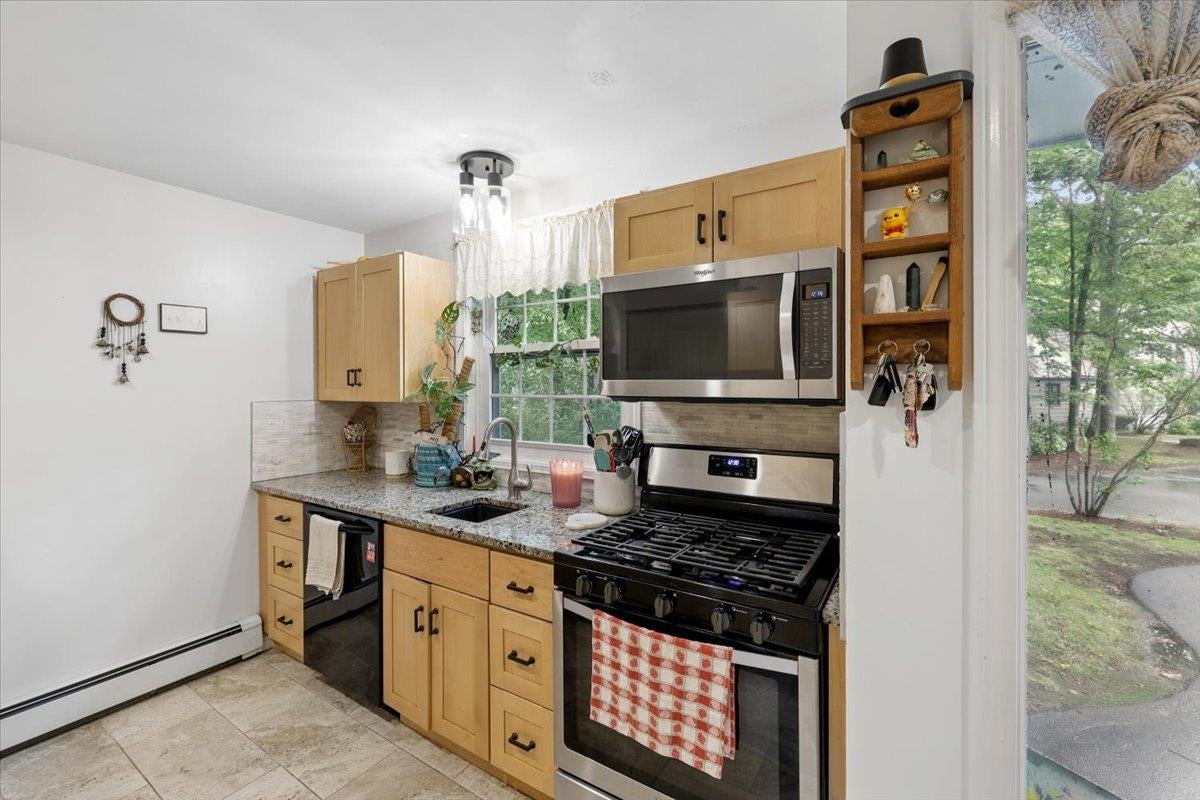
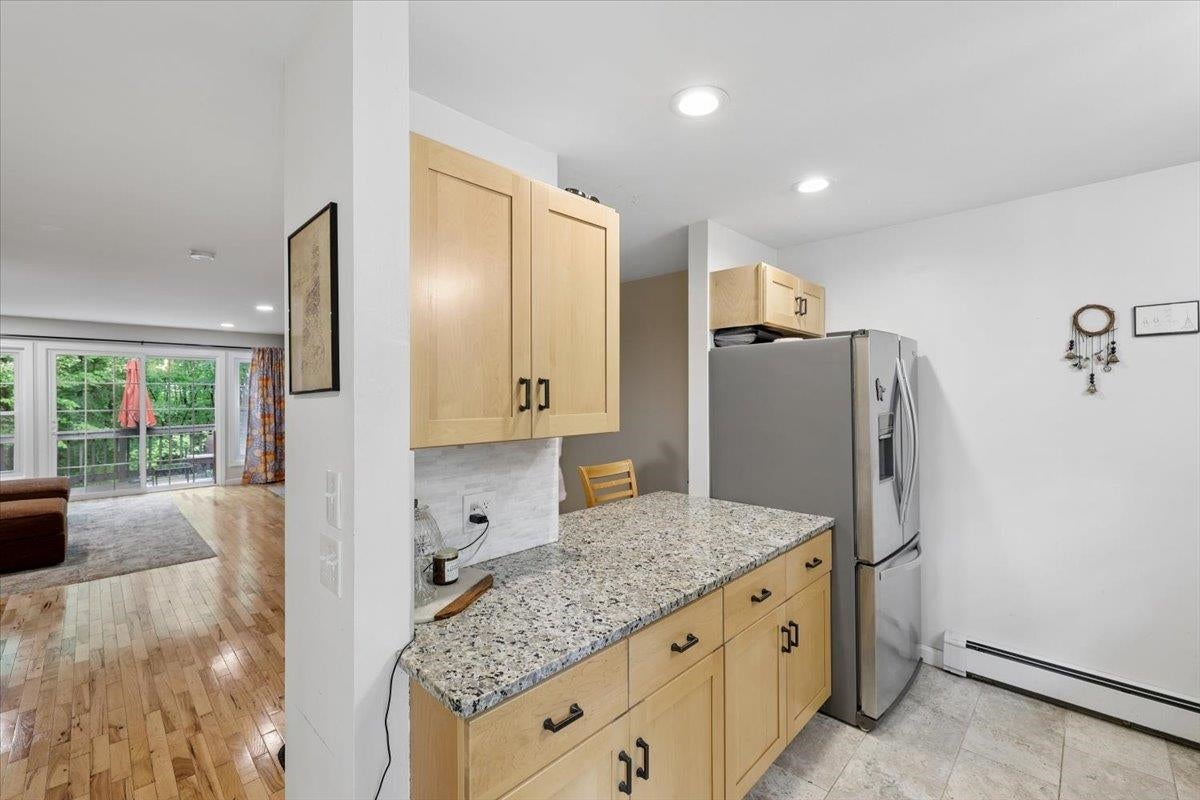
Welcome to Granite Hills! This beautifully updated 2-bedroom, 1.5-bath townhouse with a versatile third-floor loft offers the perfect blend of comfort, style, and low-maintenance living. The updated kitchen features granite countertops, stainless steel appliances, and opens to a spacious dining area. The inviting living room offers a fireplace, newly installed recessed lighting, and a slider leading to a private deck. Stay comfortable year-round with a new mini-split system (2025), providing efficient air conditioning in the summer and supplemental heat in the winter. Upstairs, you'll find two spacious bedrooms and an updated full bathroom with marble countertops and new flooring, as well as laundry. The finished third-floor loft provides flexible space for a home office or guest room. Additional recent improvements include new windows throughout, a new storm door, new crawl space insulation, and numerous thoughtful updates that make this home truly move-in ready. Low condo fees cover exterior building maintenance, landscaping, snow removal, and trash removal. Residents enjoy exceptional community amenities, including a swimming pool, playground, basketball court, tennis and pickleball courts, recreational fields, and scenic walking trails; all within one of Hooksett's most desirable condominium communities. Open House Saturday, July 25, 10:30-Noon.
| 2 days ago | Listing updated with changes from the MLS® | |
| 3 days ago | Status changed to Pending | |
| 6 days ago | Listing first seen on site |

Copyright 2026, PrimeMLS, Inc. All rights reserved. This information is deemed reliable, but not guaranteed. The data relating to real estate displayed on this display comes in part from the IDX Program of PrimeMLS. The information being provided is for consumers’ personal, noncommercial use and may not be used for any purpose other than to identify prospective properties consumers may be interested in purchasing.
Last checked: 2026-07-29 10:45 AM UTC