

31 Evergreen DriveGoffstown, NH 03045
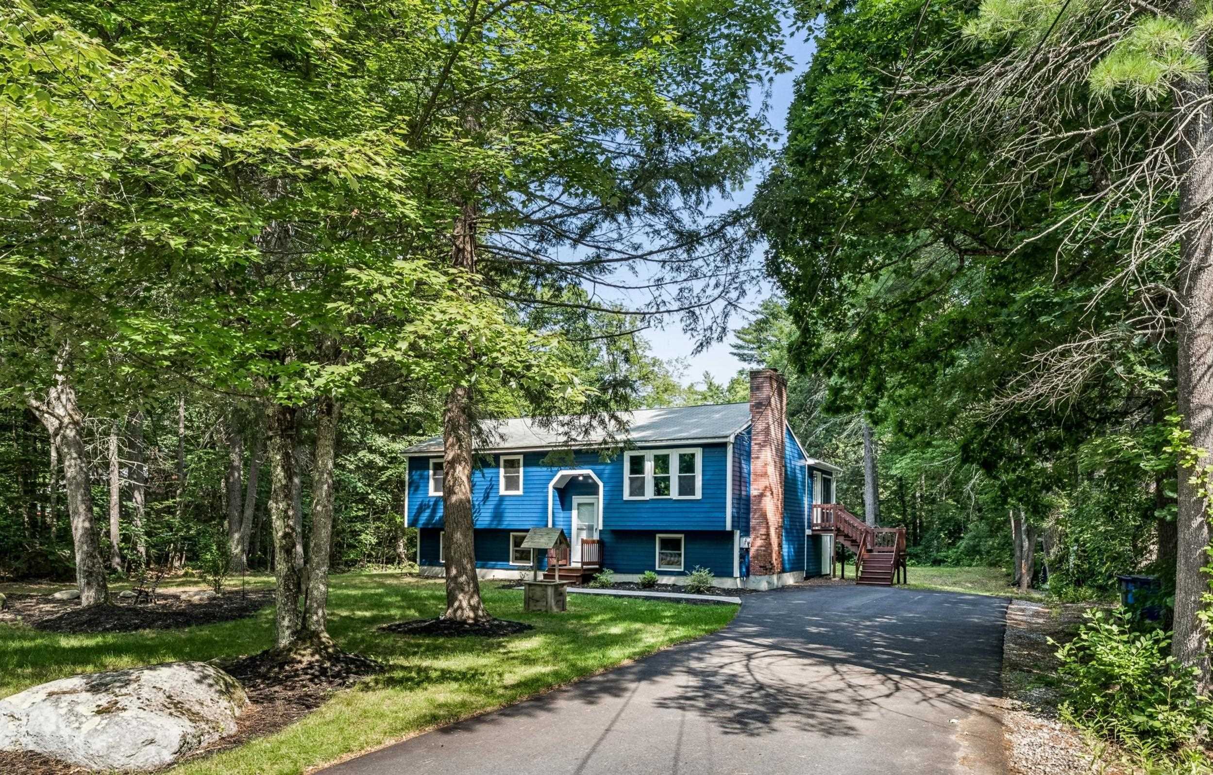
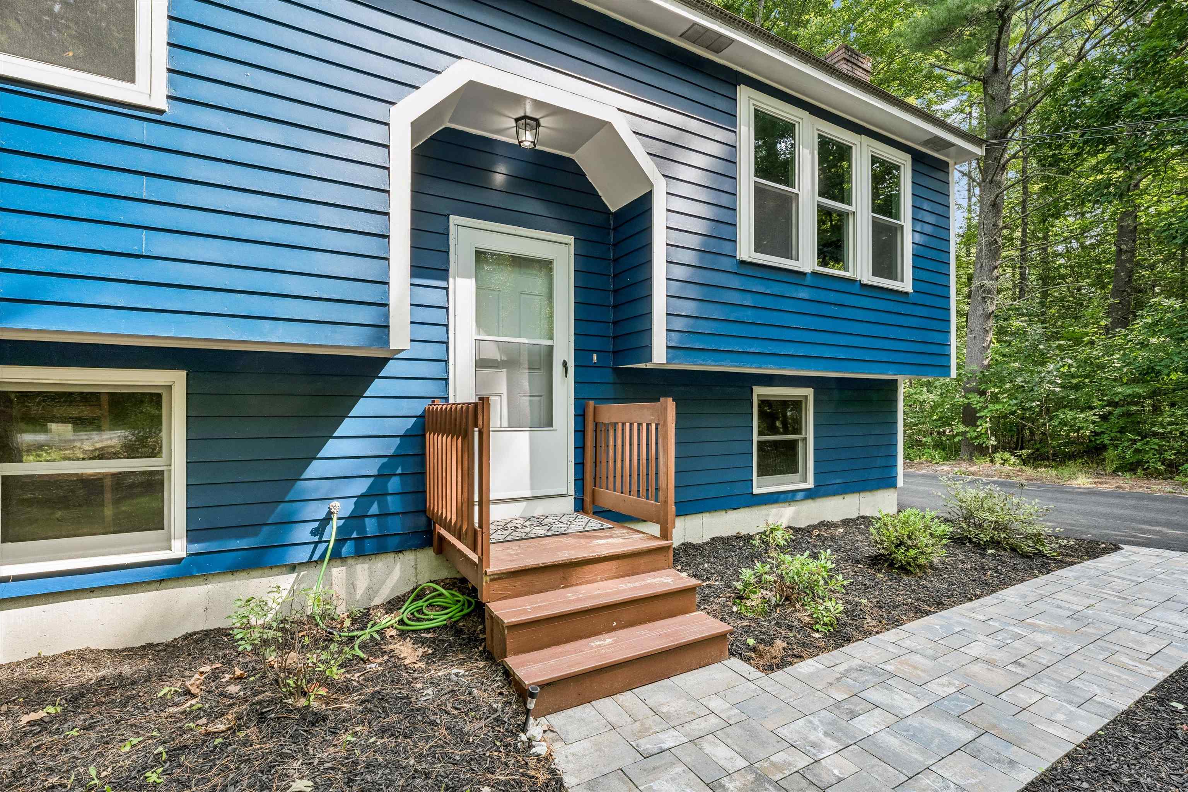
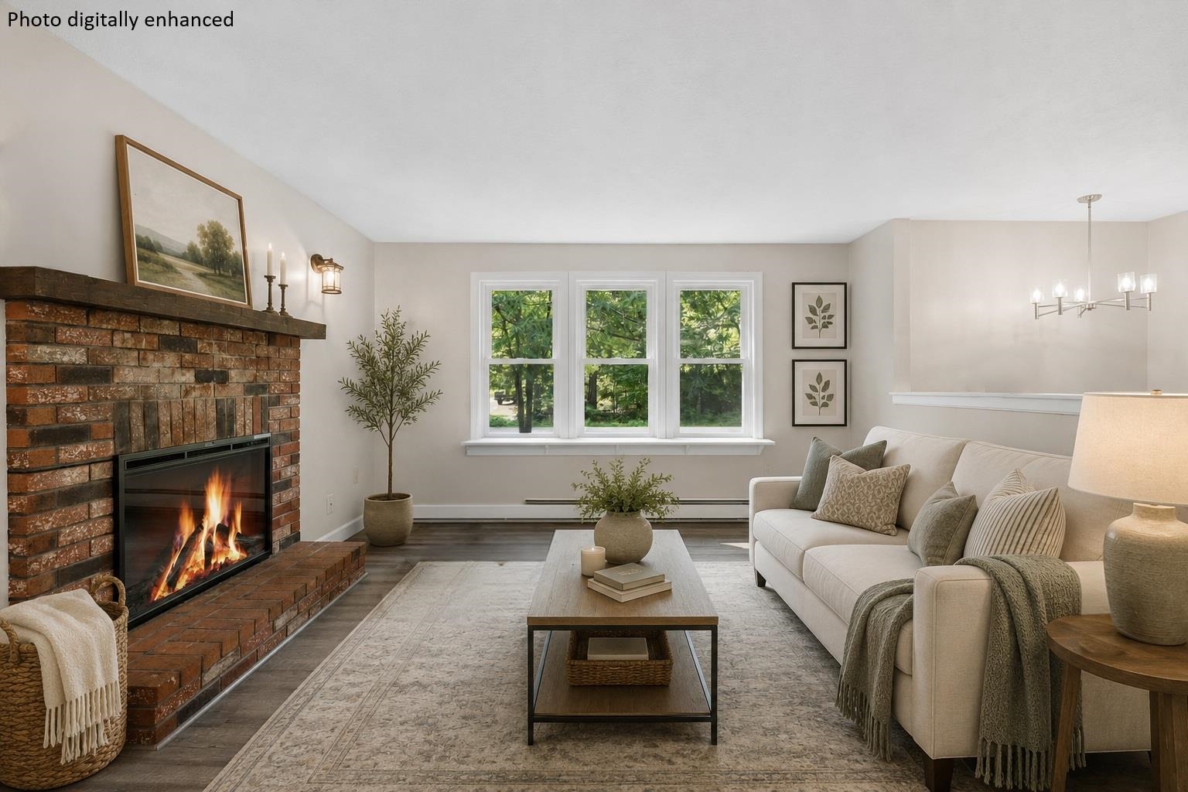
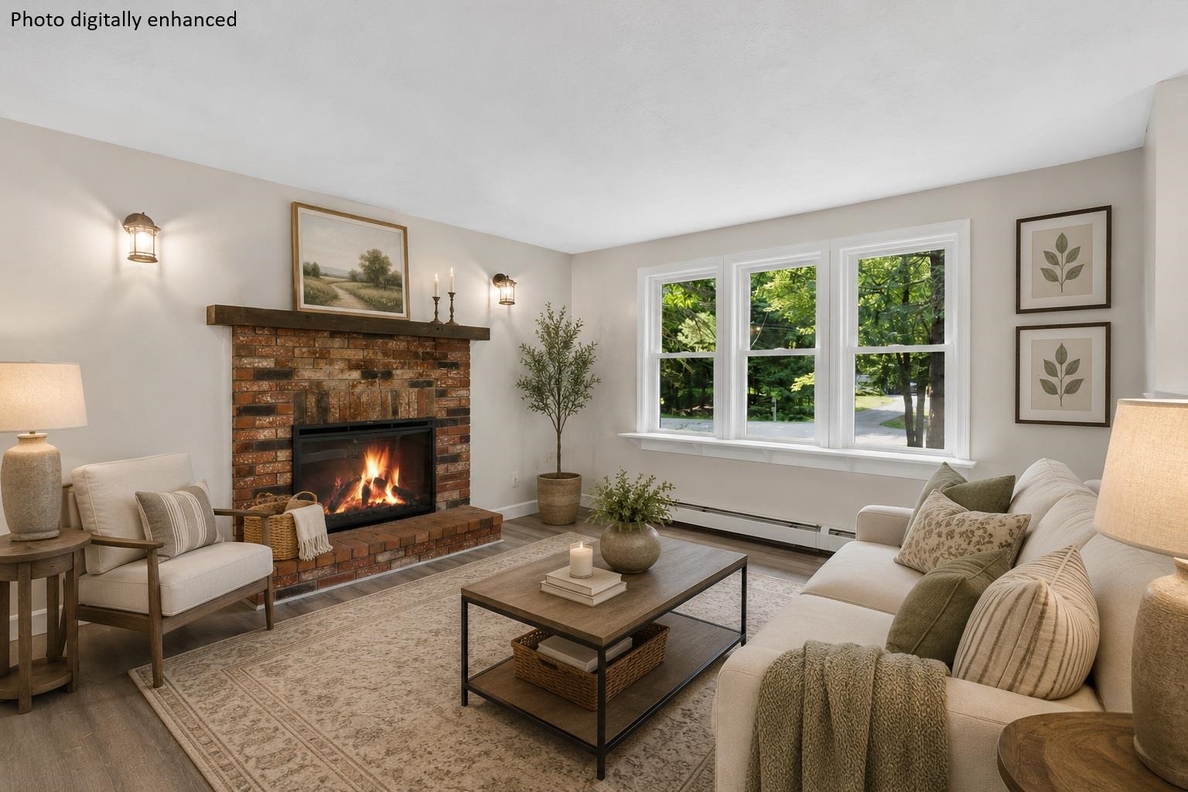
WHERE MODERN STYLE MEETS THE BEAUTY OF NATURE…WELCOME TO YOUR PRIVATE ESCAPE! Tucked at the end of a cul-de-sac in a wooded neighborhood, this completely renovated split-level enjoys a peaceful park-like setting where mature trees, generous parking and a striking blue exterior create memorable curb appeal. A stone walkway leads to a front entrance where luxury vinyl flooring and bright contemporary interiors reveal open gathering spaces. In the living room, dappled sunlight filters through windows as evenings unfold beside the brick fireplace warmed by an electric stove. Guests will naturally gravitate to the bright white kitchen where the center island invites appetizers, homework sessions and casual meals while abundant cabinetry and updated appliances keep everything within easy reach. Just beyond, the vaulted sunroom is sure to become a favorite destination. Wrapped in windows and surrounded by panoramic woodland views, it offers the enchanting feeling of sitting among treetops as gentle cross breezes drift through windows. A pass-through opening to the kitchen keeps conversations flowing before sliding doors open wide to the expansive and elevated deck. Grill favorite summer recipes, linger over dinner beneath the trees or watch lawn games unfold in the level backyard where a storage shed neatly tucks away outdoor essentials. Hear squirrels scamper from branch to branch, birdsong fills the air and the pace of the day quietly fades away. The daylit lower level adds flexibility with a stylish family room featuring beadboard accents and a warming stove, a full bath and finished bonus space that easily accommodates overnight guests, hobbies or a home office. Spend weekends exploring Mount Uncanoonuc, paddling Glen Lake or enjoying shops and community events before retreating to three comfortable bedrooms and a refreshed bathroom. ROOM TO RELAX, SPACE TO GATHER AND A LIFESTYLE TO LOVE!
| 4 weeks ago | Listing updated with changes from the MLS® | |
| 4 weeks ago | Status changed to Active Under Contract | |
| 2 months ago | Listing first seen on site |

Copyright 2026, PrimeMLS, Inc. All rights reserved. This information is deemed reliable, but not guaranteed. The data relating to real estate displayed on this display comes in part from the IDX Program of PrimeMLS. The information being provided is for consumers’ personal, noncommercial use and may not be used for any purpose other than to identify prospective properties consumers may be interested in purchasing.
Last checked: 2026-09-08 04:41 PM UTC