Save
Ask
Tour
Hide
Share
$549,900
86 Days On Site

36 Georgetown Drive
Nashua, NH 03062

For Sale|Condominium|Active
3
Beds
3
Total Baths
1
Full Bath
2
Partial Baths
2,418
SqFt
$227
/SqFt
2002
Built
County:
Hillsborough
Listing courtesy of Mike Peterson of Weichert Realtors-Peterson & Associates
Call Now: 603-825-6696
Is this the listing for you? We can help make it yours.
603-825-6696
Upcoming Open Houses
Sat, Oct 17, 12:00 PM - 3:00 PM
36 Georgetown Drive36 Georgetown Drive36 Georgetown Drive36 Georgetown Drive
Save
Ask
Tour
Hide
Share

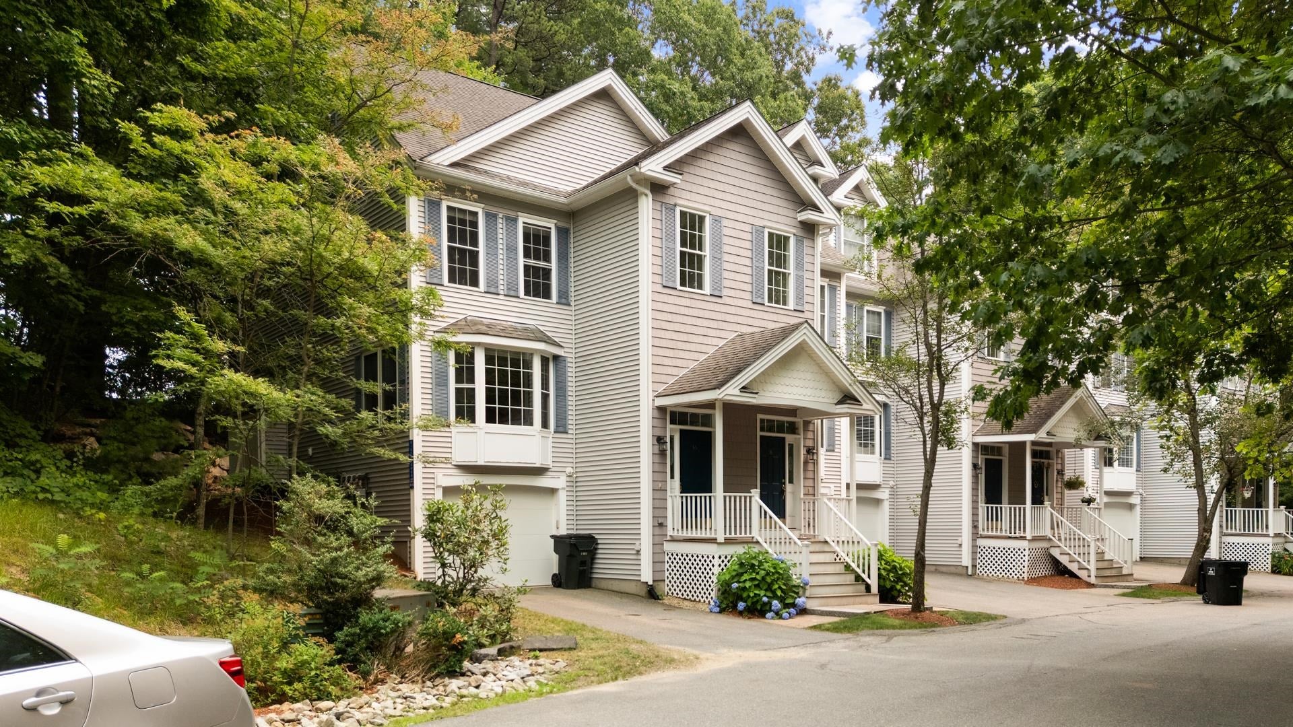
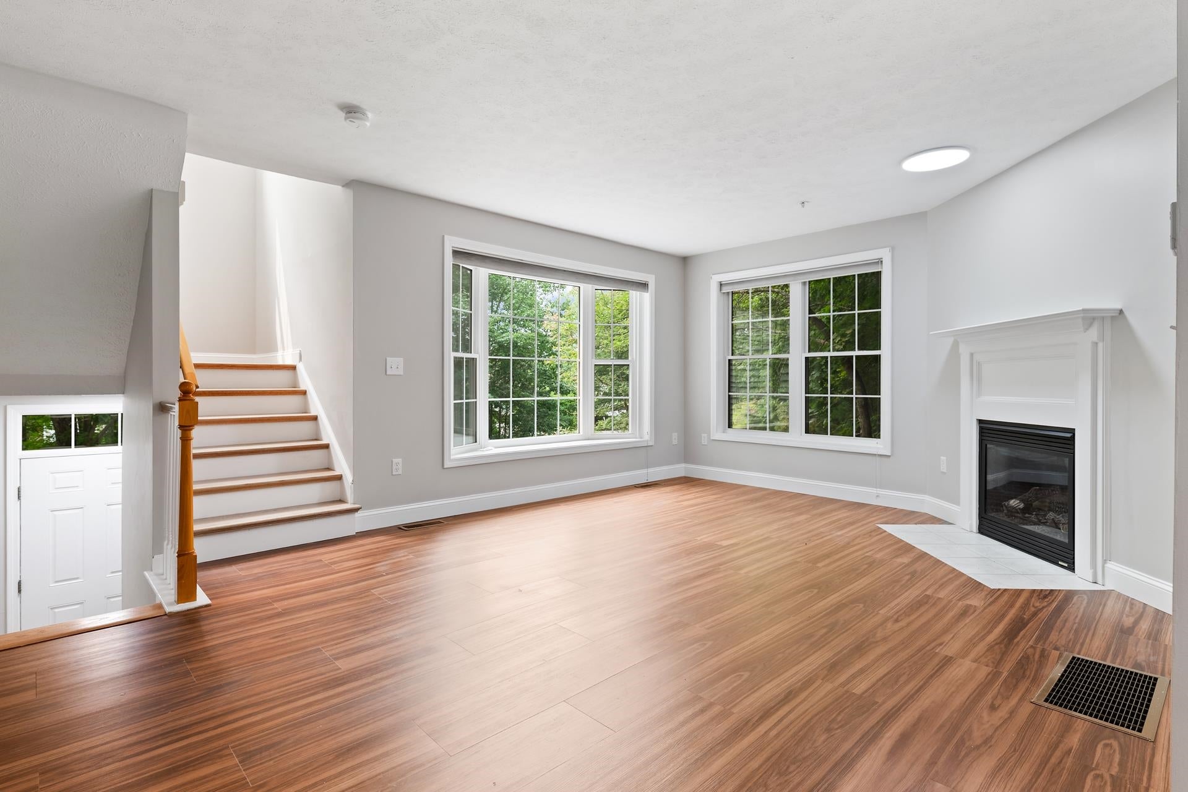
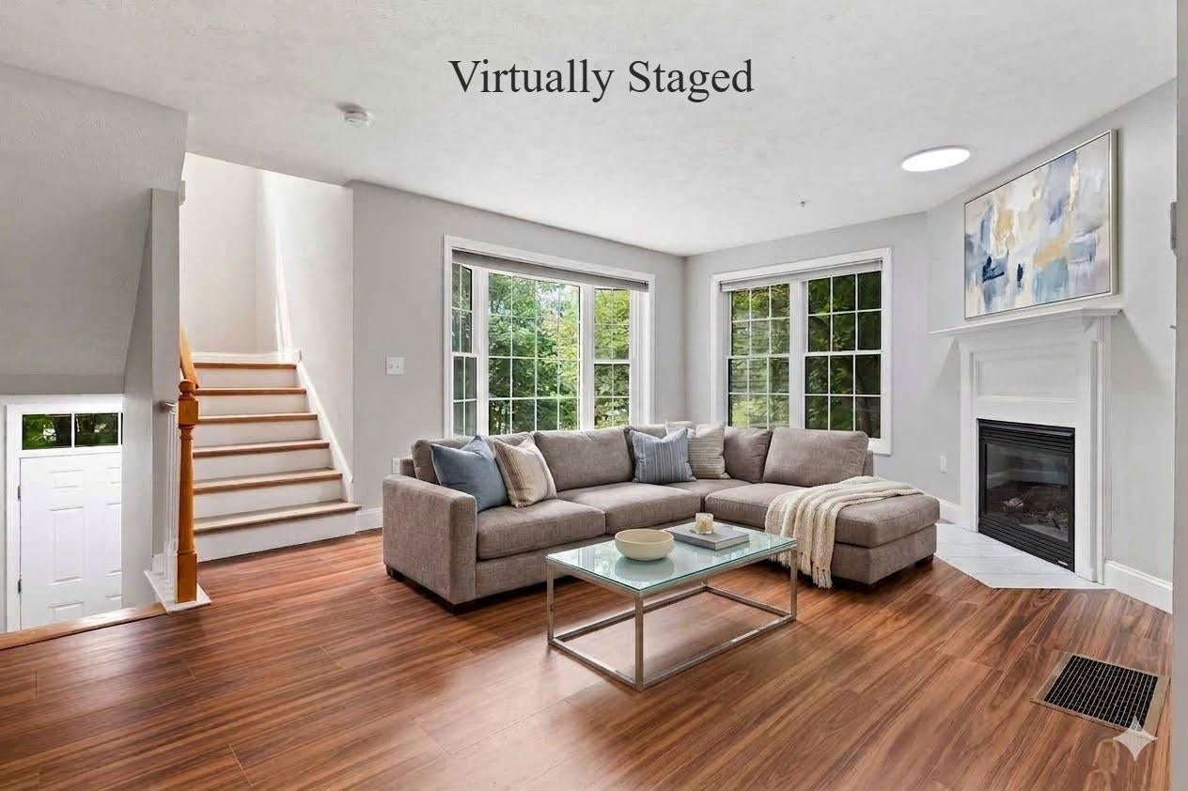
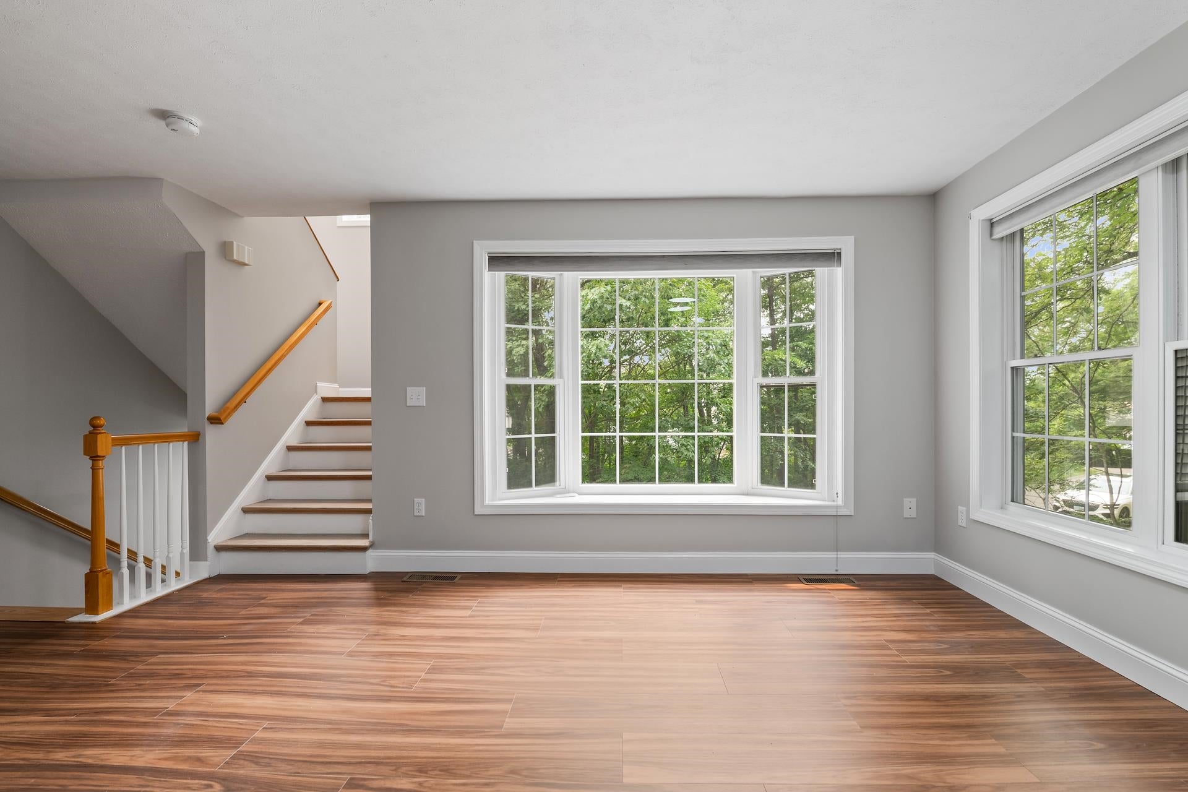
FULLY-RENOVATED TOWNHOME in a premier south Nashua location. Abutting scenic Sky Meadow Country Club, you will relish the wooded privacy and being surrounded by nature. At the same time this HIGHLY-DESIRABLE END-UNIT provides extra windows for an abundance of natural light. Inside enjoy that coveted “new construction” feel. The entire 2,400 sq.ft. home has been freshly painted from top to bottom, with brand new flooring and modern lighting & fixtures. The sleek Kitchen upgrade includes all NEW STAINLESS STEEL APPLIANCES. Upstairs the huge Primary Suite has 2 large walk-in closets, BEAUTIFUL NEW ENSUITE BATHROOM with roomy walk-in shower and dual vanities, and space for an office or sitting area. The upper level has 2 more Bedrooms and a Full Bath. The finished lower level can be used as a Family/Media Room, office, gym or play area, with direct access to the ATTACHED GARAGE. Beyond the aesthetics, this home provides total peace of mind with newer high-efficiency natural gas furnace, on-demand hot water heater, BRAND NEW CENTRAL AIR, and dual-zone heating and cooling. Truly, as care-free and maintenance-free living as you could wish for! GREAT COMMUTER LOCATION off Exit 1, private yet close to shopping, dining, Nashua Rail Trail, and highly-regarded Bicentennial School. PRICE REDUCED - Now is your chance!

Save
Ask
Tour
Hide
Share
Listing Snapshot
Price 
$549,900
Days On Site 
86 Days
Bedrooms 
3
Inside Area (SqFt) 
2,418 sqft
Total Baths 
3
Full Baths 
1
Partial Baths 
2
Lot Size 
N/A
Year Built 
2002
MLS® Number 
5101511
Status 
Active
Property Tax 
$8,651
HOA/Condo/Coop Fees 
$520 monthly
Sq Ft Source 
N/A
Friends & Family
Recent Activity
2 weeks agoListing updated with changes from the MLS®
4 weeks agoStatus changed to Active
4 weeks agoPrice changed to $549,900
3 months agoListing first seen on site
General Features
Garage 
Yes
Garage Spaces 
1
Number Of Stories 
4
Parking 
PavedDrivewayGarageAttached
Parking Spaces 
1
Pets 
Yes
Property Sub Type 
Condominium
Sewer 
Public Sewer
SqFt Above 
2046
SqFt Below 
372
SqFt Total 
2526
Style 
Multi-LevelTownhouse
Utilities 
Cable AvailableUnderground Utilities
Water Source 
Public
Zoning 
R40
Interior Features
Appliances 
DishwasherRefrigeratorMicrowaveGas Range
Basement 
FinishedFullStorage Space
Cooling 
Central Air
Electric 
Circuit Breakers
Flooring 
CarpetCeramic TileVinyl
Heating 
Forced AirNatural Gas
Interior 
Kitchen Island
Save
Ask
Tour
Hide
Share
Exterior Features
Construction Details 
Vinyl Siding
Lot Features 
WoodedLandscaped
Patio And Porch 
PatioPorch
Roof 
Shingle
Community Features
Association Amenities 
Tennis Court(s)ClubhousePlaygroundLandscapingSnow Removal
Association Fee 
$520.0
Association Fee Frequency 
Monthly
School District 
Nashua School District
Schools
School District
Nashua School District
Elementary School
Bicentennial Elementary School
Middle School
Fairgrounds Middle School
High School
Nashua High School South
Listing courtesy of Mike Peterson of Weichert Realtors-Peterson & Associates


Copyright 2026, PrimeMLS, Inc. All rights reserved. This information is deemed reliable, but not guaranteed. The data relating to real estate displayed on this display comes in part from the IDX Program of PrimeMLS. The information being provided is for consumers’ personal, noncommercial use and may not be used for any purpose other than to identify prospective properties consumers may be interested in purchasing.
Last checked: 2026-10-17 01:04 AM UTC
Neighborhood & Commute
Source: Walkscore
Disclosure: Community information and market data powered by Constellation Data Labs. Information is deemed reliable but not guaranteed.
Save
Ask
Tour
Hide
Share