Save
Ask
Tour
Hide
Share
$1,250,000
4 Days On Site

98 Robinson Road
Hudson, NH 03051

For Sale|Single Family Residence|Active
5
Beds
4
Total Baths
2
Full Baths
2
Partial Baths
5,108
SqFt
$245
/SqFt
1972
Built
County:
Hillsborough
Listing courtesy of Lynda Blais of Tinkham Realty Inc [email protected]
Call Now: 603-825-6696
Is this the listing for you? We can help make it yours.
603-825-6696
98 Robinson Road98 Robinson Road98 Robinson Road98 Robinson Road
Save
Ask
Tour
Hide
Share

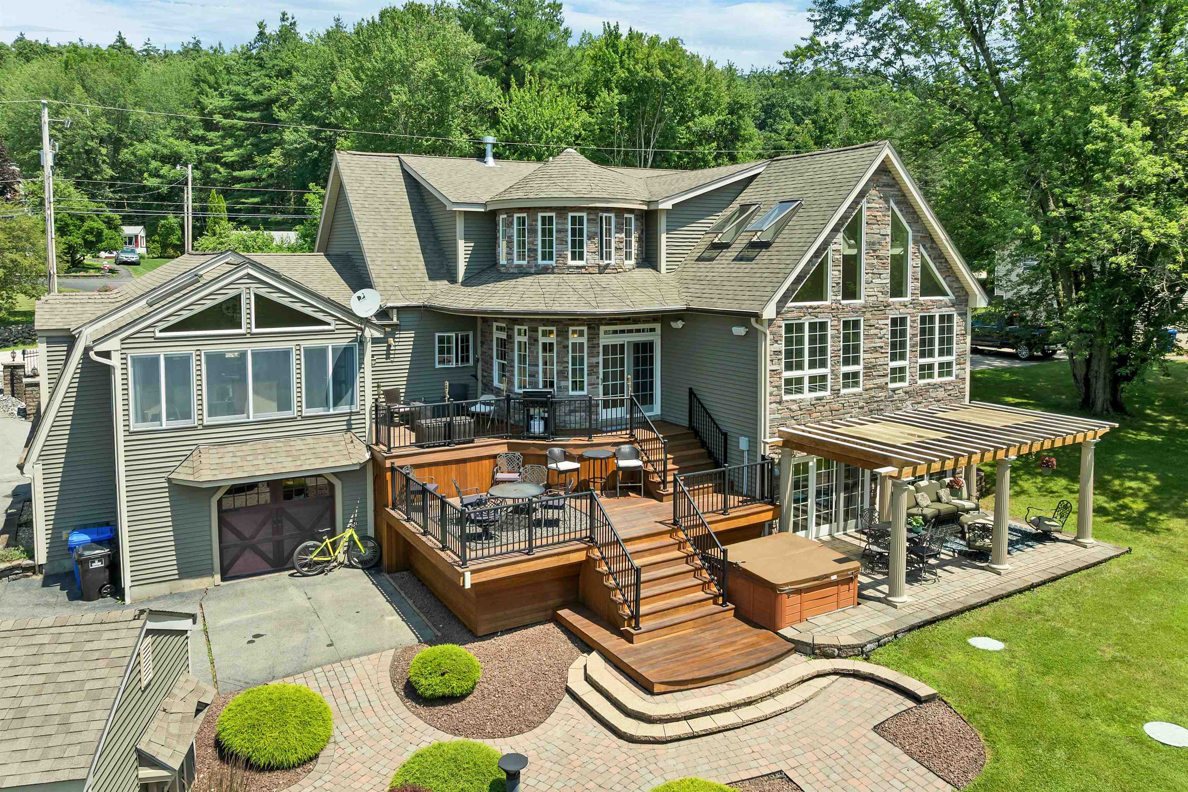
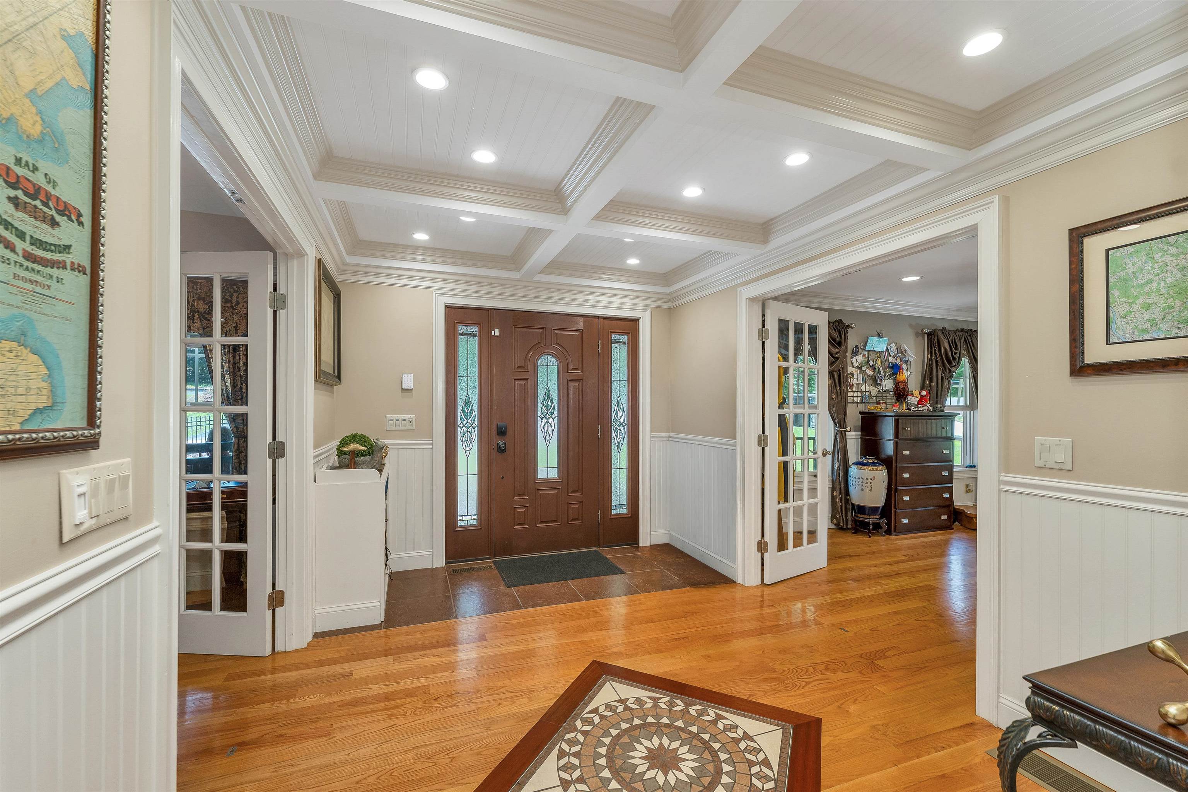
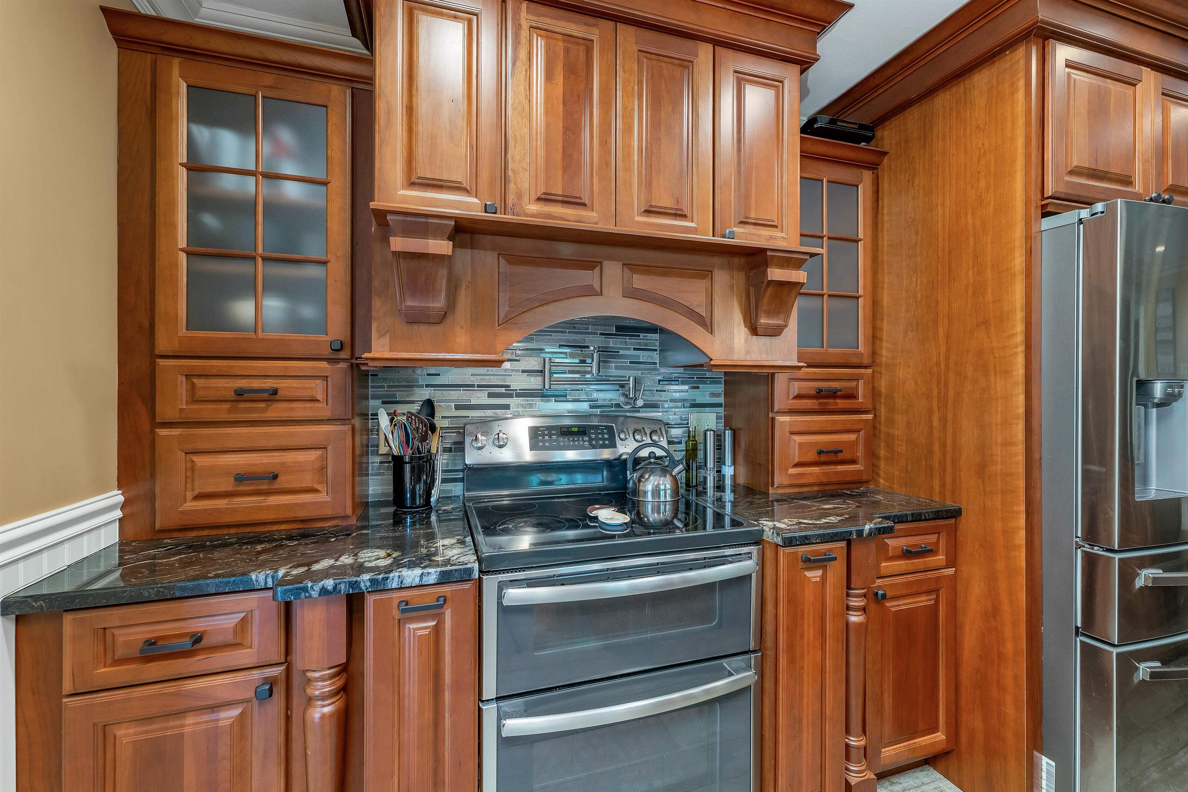
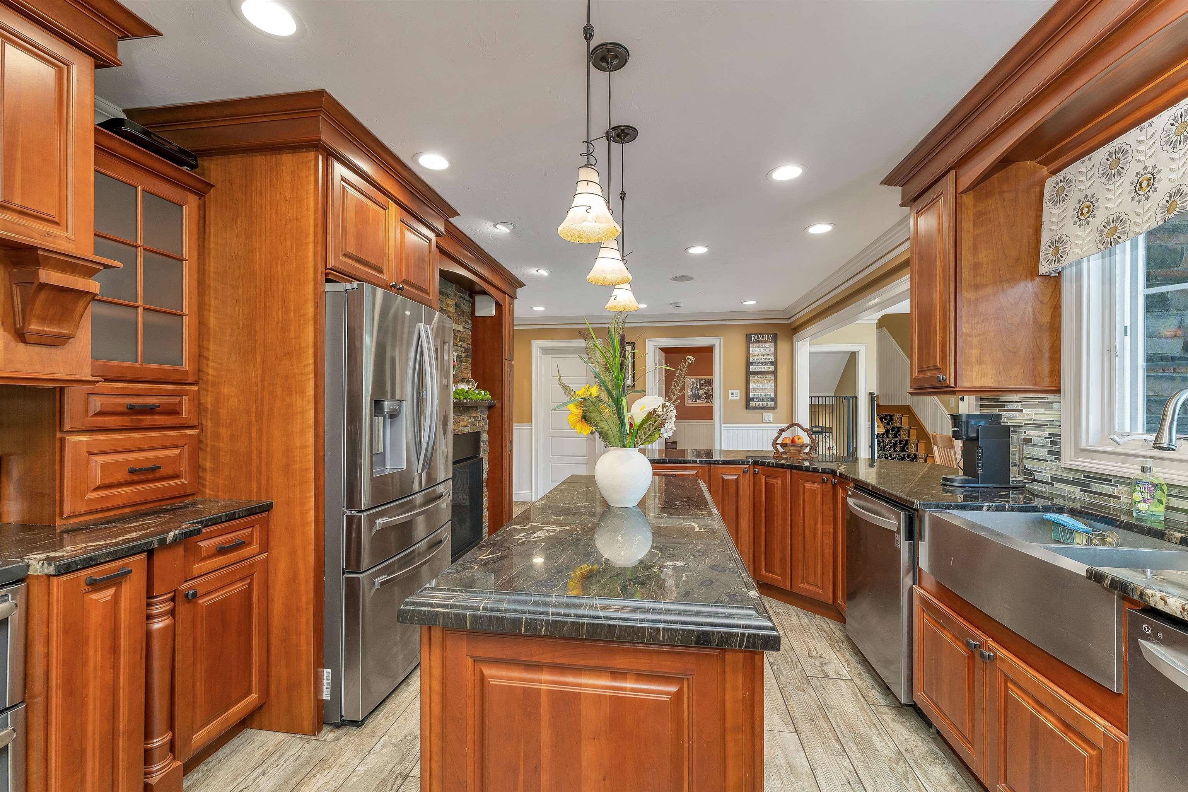
"LUXURY LIVING LIFE STYLE" Three levels of luxury and exceptional life style. First floor spacious primary bedroom with a gas fireplace, California closet, primary bath with two sets of washer and dryers, duel granite vanities, a separate water closet with a bidet, custom crown moldings and coffer ceiling. Attention to detail with thoughtful planning of designing a granite vanity with a sink in each of the four upper level bedrooms, custom cherry and granite kitchen with two dishwashers, trash compactor, & SS premium appliances. Additional highlights include meticulously crafted moldings, custom inlays, coffer ceilings, wainscoting, heated indoor lap pool, heated in-ground pool, home theater, patio, open porch, deck, fire pit, indoor & outdoor hot tubs, c-vac, central air, whole house automatic generator, 3 cedar window seats, game room with Murphy bed, irrigation system, RV hook-up and multiple electric panels. "Come Take A Look" This home will capture your heart.

Save
Ask
Tour
Hide
Share
Listing Snapshot
Price 
$1,250,000
Days On Site 
4 Days
Bedrooms 
5
Inside Area (SqFt) 
5,108 sqft
Total Baths 
4
Full Baths 
2
Partial Baths 
2
Lot Size 
1.15 Acres
Year Built 
1972
MLS® Number 
5101522
Status 
Active
Property Tax 
$11,385
HOA/Condo/Coop Fees 
N/A
Sq Ft Source 
N/A
Friends & Family
Recent Activity
3 days agoListing updated with changes from the MLS®
4 days agoStatus changed to Active
4 days agoPrice changed to $1,250,000
5 days agoListing first seen on site
General Features
Acres 
1.15
Garage 
Yes
Garage Spaces 
3
Number Of Stories 
1
Parking 
PavedGarageRV Access/Parking
Parking Spaces 
3
Property Sub Type 
Single Family Residence
Sewer 
Septic Tank
SqFt Above 
3708
SqFt Below 
1400
SqFt Total 
5259
Style 
Cape
Utilities 
Propane
Water Source 
WellPrivate
Zoning 
G 1
Interior Features
Appliances 
DishwasherDryerRefrigeratorMicrowaveWasherTrash CompactorRange HoodElectric Range
Basement 
Finished
Cooling 
Central Air
Electric 
Circuit Breakers
Flooring 
Ceramic TileHardwood
Heating 
PropaneForced Air
Interior 
Central VacuumKitchen Island
Save
Ask
Tour
Hide
Share
Exterior Features
Construction Details 
Vinyl Siding
Lot Features 
Landscaped
Patio And Porch 
DeckPatio
Roof 
Shingle
Community Features
School District 
Hudson School District
Schools
School District
Hudson School District
Elementary School
Unknown
Middle School
Unknown
High School
Alvirne High School
Listing courtesy of Lynda Blais of Tinkham Realty Inc [email protected]


Copyright 2026, PrimeMLS, Inc. All rights reserved. This information is deemed reliable, but not guaranteed. The data relating to real estate displayed on this display comes in part from the IDX Program of PrimeMLS. The information being provided is for consumers’ personal, noncommercial use and may not be used for any purpose other than to identify prospective properties consumers may be interested in purchasing.
Last checked: 2026-07-27 02:11 PM UTC
Neighborhood & Commute
Source: Walkscore
Disclosure: Community information and market data powered by Constellation Data Labs. Information is deemed reliable but not guaranteed.
Save
Ask
Tour
Hide
Share