Save
Ask
Tour
Hide
Share
$1,595,000
4 Days On Site

25 Indian Rock Road
Bedford, NH 03110

For Sale|Single Family Residence|Active
4
Beds
4
Total Baths
3
Full Baths
1
Partial Bath
3,359
SqFt
$475
/SqFt
2026
Built
Subdivision:
The Preserve at West Bedford
County:
Hillsborough
Listing courtesy of Scott Vaillancourt of BHGRE Masiello Bedford
Call Now: 603-825-6696
Is this the listing for you? We can help make it yours.
603-825-6696
Upcoming Open Houses
Sat, Aug 1, 11:00 AM - 1:00 PM
Sun, Aug 2, 12:00 PM - 2:00 PM
25 Indian Rock Road25 Indian Rock Road25 Indian Rock Road25 Indian Rock Road
Save
Ask
Tour
Hide
Share

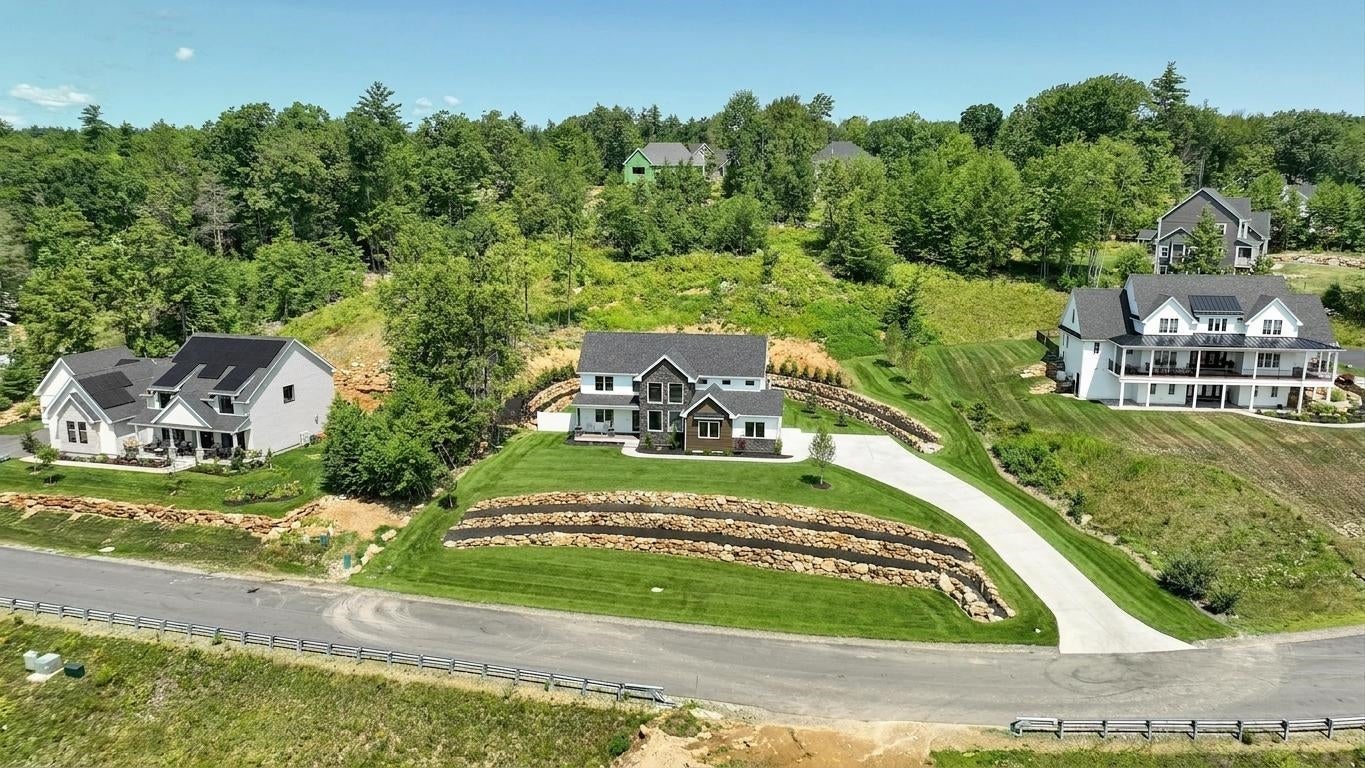
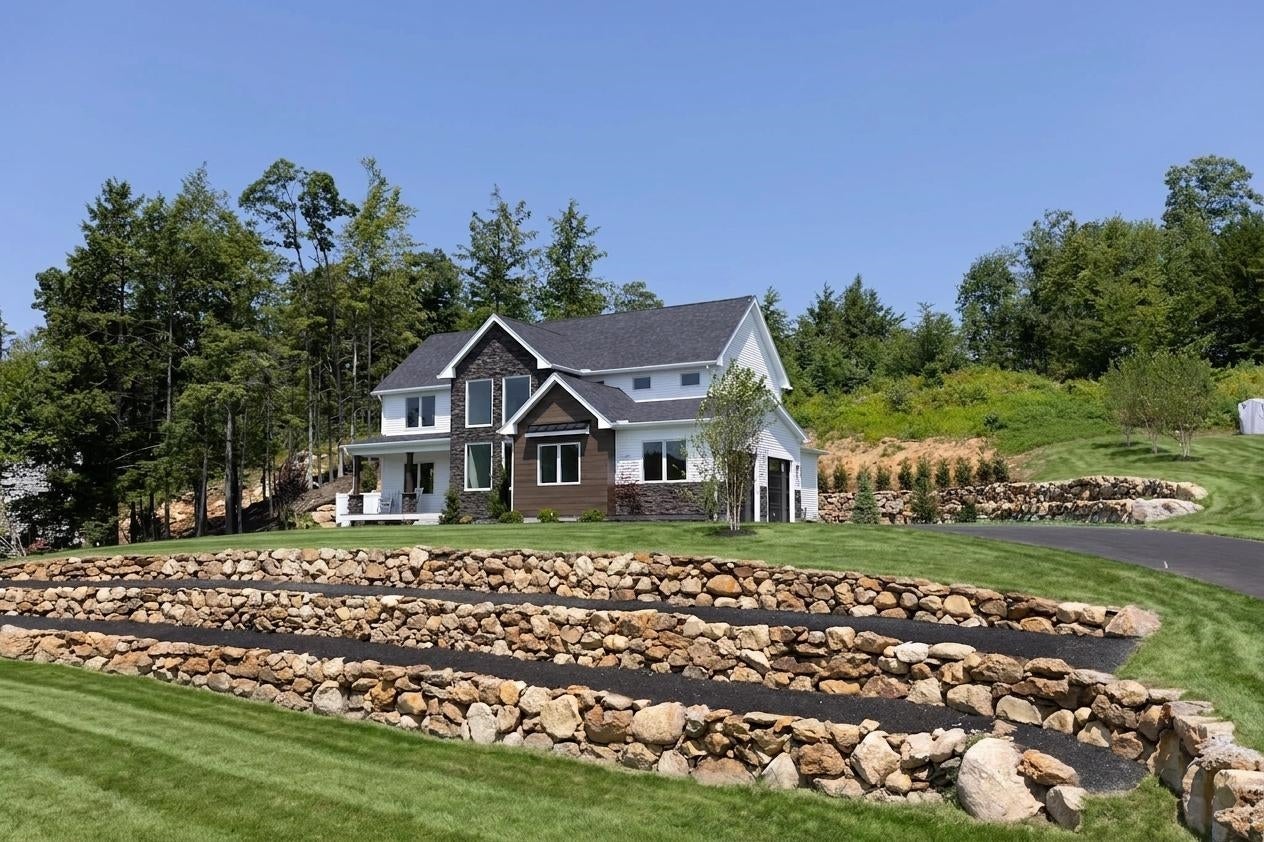
Move in before the new school year and experience luxury living in this stunning custom home by Denali Building & Development. Welcome to 25 Indian Rock Road, where exceptional craftsmanship, timeless design, and immediate occupancy come together in one of Bedford's most desirable locations. This stunning home showcases striking curb appeal with beautiful stone retaining walls, stone accents, metal roof details and a covered front porch. Inside, the thoughtfully designed floor plan offers a chef's kitchen featuring quartz countertops, custom cabinetry, a spacious center island, walk-in pantry, and premium finishes, seamlessly opening to the dining area and inviting family room with a statement fireplace. The first floor also includes a private home office, convenient laundry room, and a luxurious primary suite complete with a walk-in closet and spa-inspired bath featuring a soaking tub, tiled shower, and dual vanities. Upstairs you'll find three generously sized bedrooms, including one with a private en-suite bath. Enjoy outdoor living on the covered rear deck with vaulted ceilings, perfect for entertaining or relaxing. Additional highlights include walnut flooring, custom millwork, designer finishes, and quality craftsmanship throughout. Located just minutes from Bedford's top-rated schools, shopping, dining, and major commuter routes, this is a rare opportunity to own a brand-new custom-quality home without the wait for construction. Open houses on Saturday 8/1 from 11a-1p and Sunday 8/2 from 12p-2p.

Save
Ask
Tour
Hide
Share
Listing Snapshot
Price 
$1,595,000
Days On Site 
4 Days
Bedrooms 
4
Inside Area (SqFt) 
3,359 sqft
Total Baths 
4
Full Baths 
3
Partial Baths 
1
Lot Size 
1.25 Acres
Year Built 
2026
MLS® Number 
5101526
Status 
Active
Property Tax 
N/A
HOA/Condo/Coop Fees 
N/A
Sq Ft Source 
N/A
Friends & Family
Recent Activity
3 hours agoListing updated with changes from the MLS®
4 days agoListing first seen on site
General Features
Acres 
1.25
Garage 
Yes
Garage Spaces 
2
Number Of Stories 
2
Parking 
Paved
Parking Spaces 
2
Property Condition 
New Construction
Property Sub Type 
Single Family Residence
Sewer 
Septic Tank
SqFt Above 
3359
SqFt Total 
5394
Style 
ContemporaryModern Architecture
Utilities 
Underground Utilities
Water Source 
WellPrivate
Zoning 
Residential
Interior Features
Appliances 
DishwasherRefrigeratorMicrowaveRange HoodGas Range
Basement 
ConcreteFinishedUnfinishedStorage Space
Cooling 
Central Air
Electric 
200+ Amp ServiceCircuit Breakers
Flooring 
CarpetHardwoodTile
Heating 
PropaneForced Air
Interior 
Kitchen IslandSoaking Tub
Save
Ask
Tour
Hide
Share
Exterior Features
Construction Details 
StoneVinyl SidingWood Siding
Lot Features 
LevelSlopedWoodedLandscaped
Patio And Porch 
Porch
Roof 
Shingle
Community Features
School District 
Bedford Sch District SAU #25
Schools
School District
Bedford Sch District SAU #25
Elementary School
Riddle Brook Elem
Middle School
Ross A Lurgio Middle School
High School
Bedford High School
Listing courtesy of Scott Vaillancourt of BHGRE Masiello Bedford


Copyright 2026, PrimeMLS, Inc. All rights reserved. This information is deemed reliable, but not guaranteed. The data relating to real estate displayed on this display comes in part from the IDX Program of PrimeMLS. The information being provided is for consumers’ personal, noncommercial use and may not be used for any purpose other than to identify prospective properties consumers may be interested in purchasing.
Last checked: 2026-07-28 03:58 PM UTC
Neighborhood & Commute
Source: Walkscore
Disclosure: Community information and market data powered by Constellation Data Labs. Information is deemed reliable but not guaranteed.
Save
Ask
Tour
Hide
Share