

1 Guernsey DriveAtkinson, NH 03811
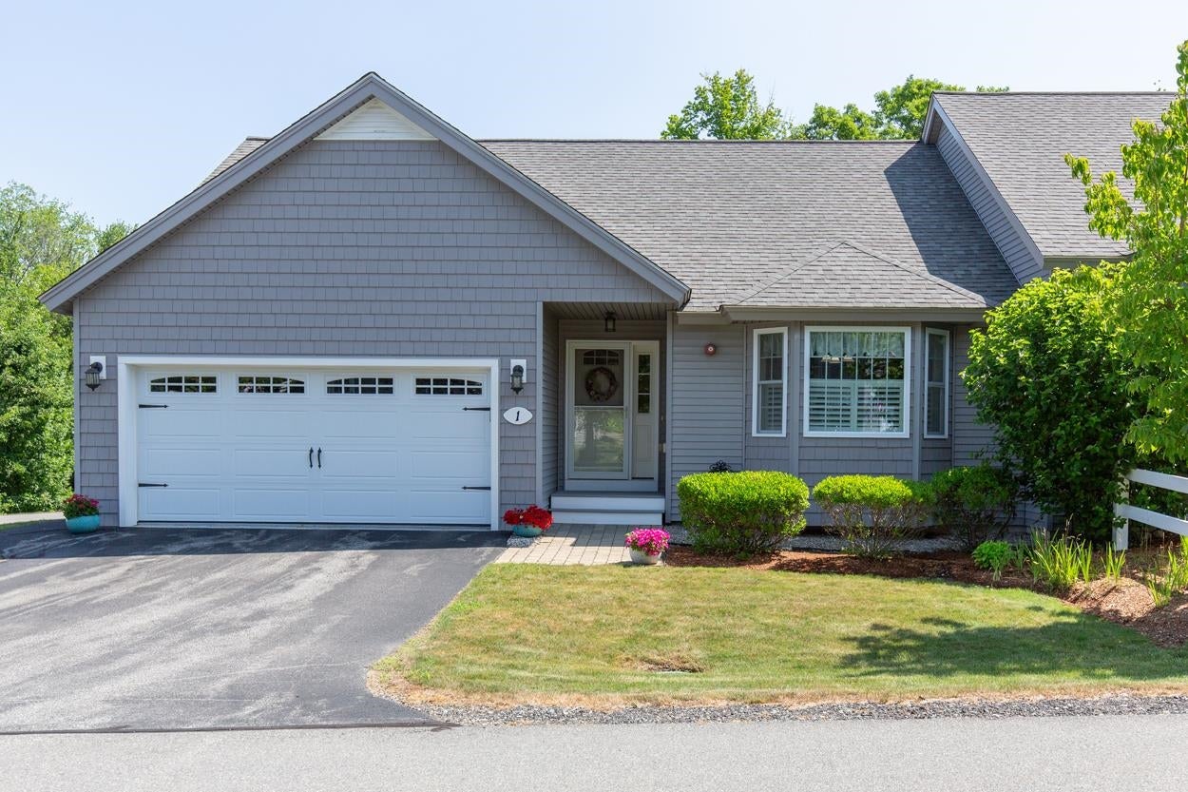
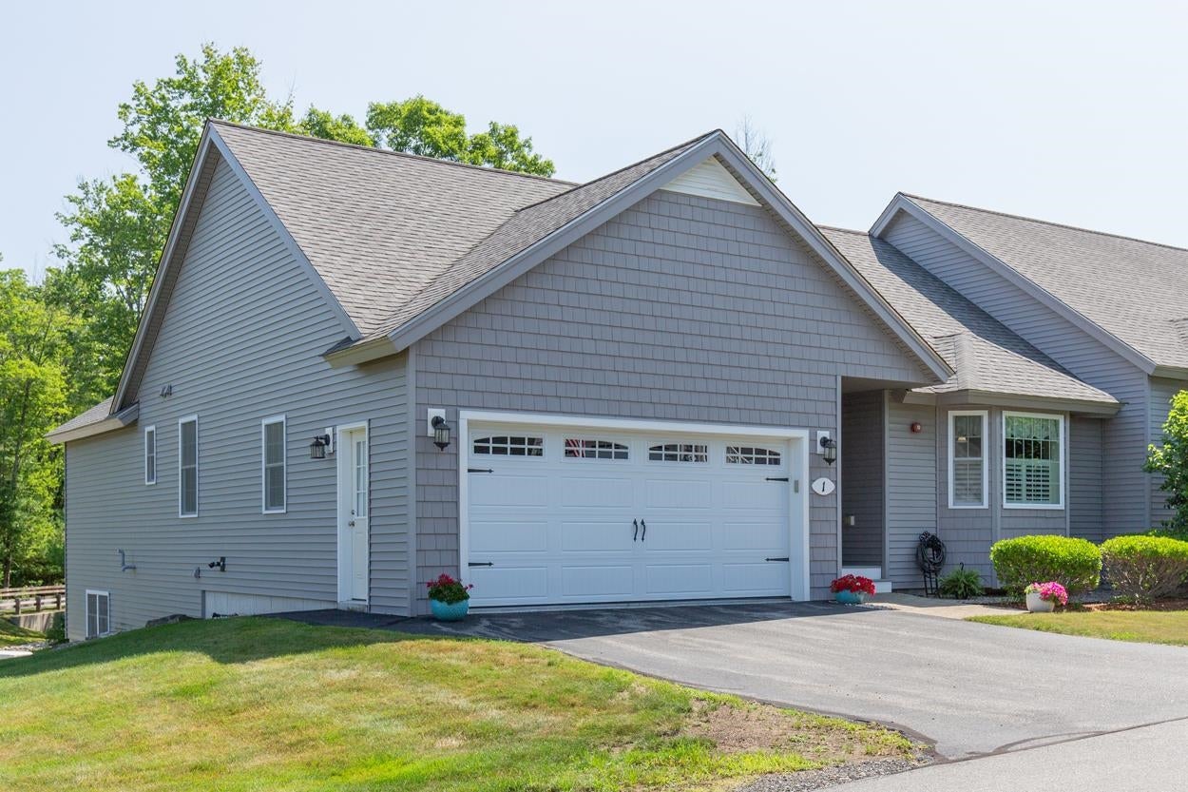
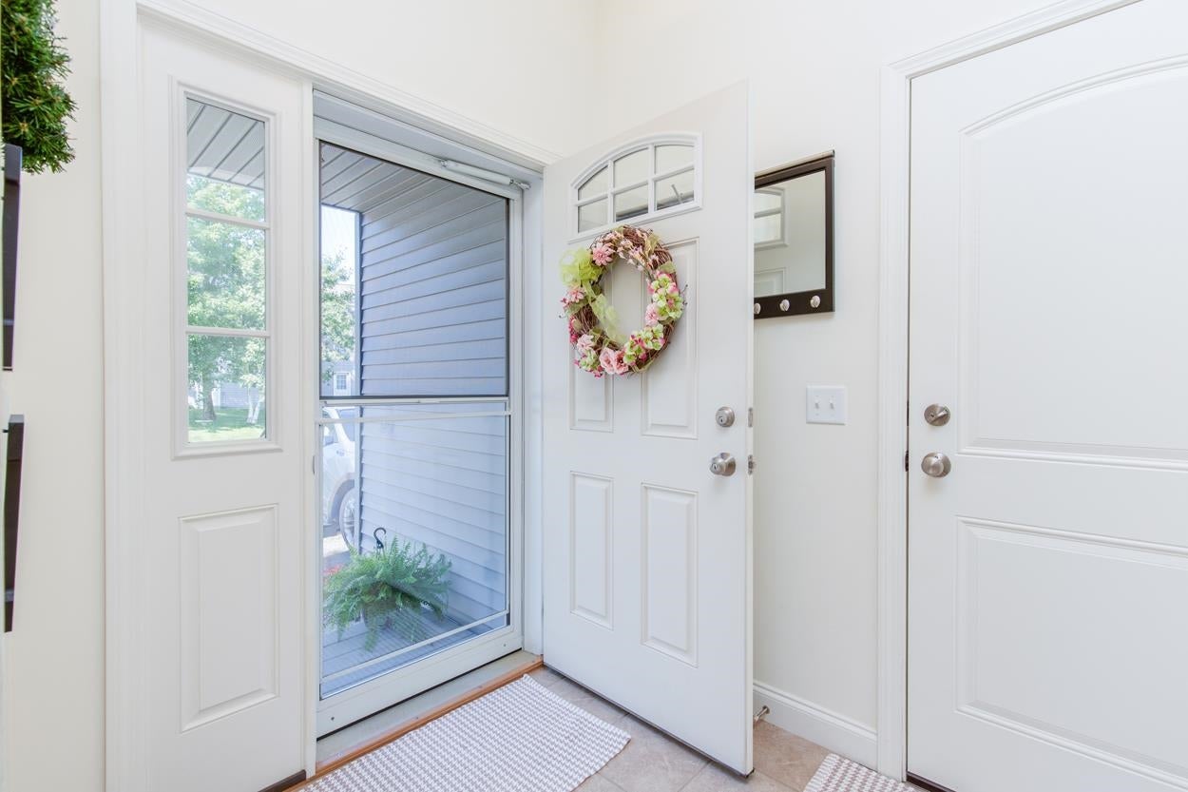
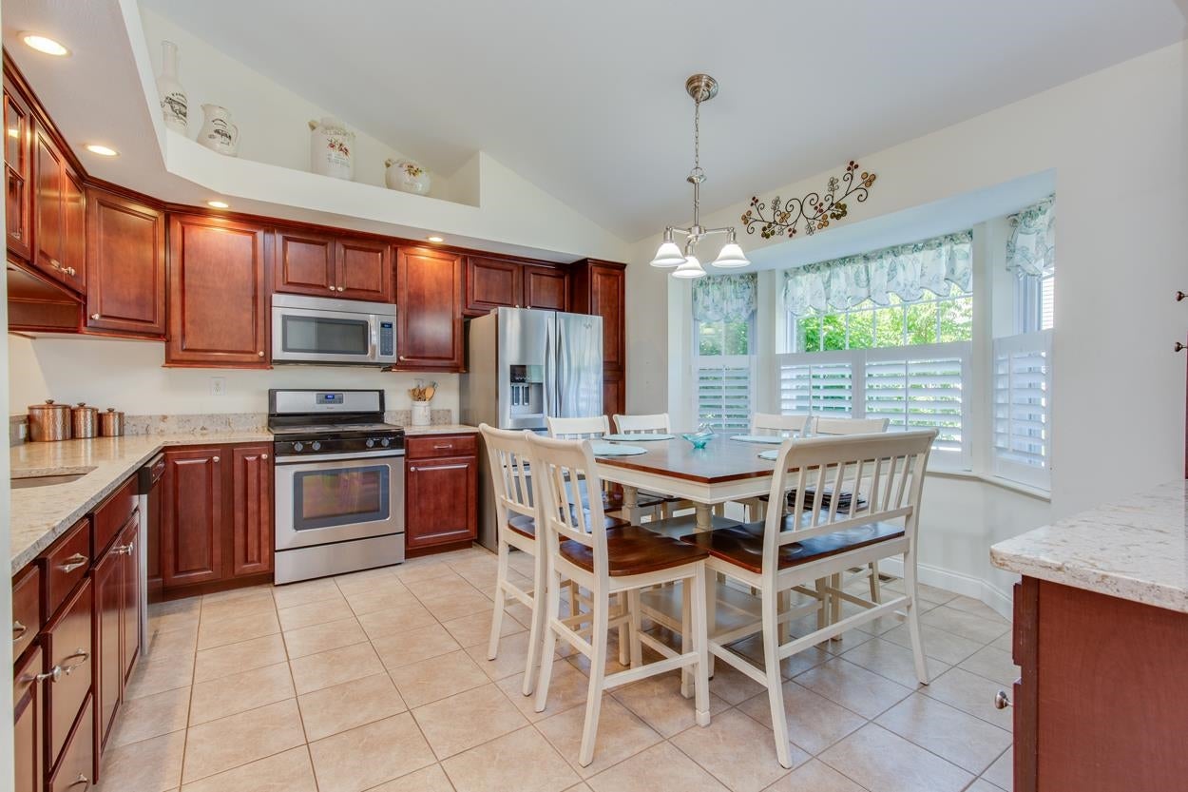
SINGLE-LEVEL LIVING WITH NO AGE RESTRICTIONS! Welcome to Sawmill Ridge, a sought-after condominium community nestled in the picturesque town of Atkinson, offering low-maintenance living with no age restrictions, a community clubhouse and convenient RV storage/parking. This beautifully maintained end-unit ranch-style condo combines the ease of single-level living with the added space and flexibility of a finished walkout lower level. The main level features a bright, open layout with modern finishes throughout, including an inviting eat-in kitchen with ample storage, granite countertops and breakfast bar, a vaulted dining area/living room with gas fireplace and double sliders opening to the expansive deck-the perfect spot for morning coffee and for outdoor entertaining. The generous primary bedroom suite offers a full bath with step-in shower, double closets and your own private entrance to the deck. The second bedroom and additional full bathroom provide ideal space for guests, family or a home office. Main-level laundry adds everyday convenience. The finished walkout lower level expands your living space with a large family room featuring luxury vinyl plank flooring and a 3/4 bathroom, making it ideal for entertaining, overnight guests, a media room or home gym. A substantial unfinished storage area offers excellent organization space or the opportunity to create additional finished living area in the future. Additional highlights include a two-car attached garage, standby generator for added peace of mind, and true move-in-ready condition that shows like a model home. Enjoy carefree condominium living in one of Atkinson's most desirable communities, just minutes from shopping, dining, golf courses and commuter routes.
| 3 weeks ago | Listing updated with changes from the MLS® | |
| 3 weeks ago | Status changed to Pending | |
| 4 weeks ago | Listing first seen on site |

Copyright 2026, PrimeMLS, Inc. All rights reserved. This information is deemed reliable, but not guaranteed. The data relating to real estate displayed on this display comes in part from the IDX Program of PrimeMLS. The information being provided is for consumers’ personal, noncommercial use and may not be used for any purpose other than to identify prospective properties consumers may be interested in purchasing.
Last checked: 2026-08-19 05:11 PM UTC