Save
Ask
Tour
Hide
Share
$625,000
1 Day On Site

56 Buttonwood Drive
Hollis, NH 03049

For Sale|Single Family Residence|Active
4
Beds
3
Total Baths
1
Full Bath
2
Partial Baths
2,506
SqFt
$249
/SqFt
1973
Built
County:
Hillsborough
Listing courtesy of Timothy Morgan of RE/MAX Innovative Properties [email protected]
Call Now: 603-825-6696
Is this the listing for you? We can help make it yours.
603-825-6696
Upcoming Open Houses
Sun, Jul 26, 10:00 AM - 12:00 PM
56 Buttonwood Drive56 Buttonwood Drive56 Buttonwood Drive56 Buttonwood Drive
Save
Ask
Tour
Hide
Share

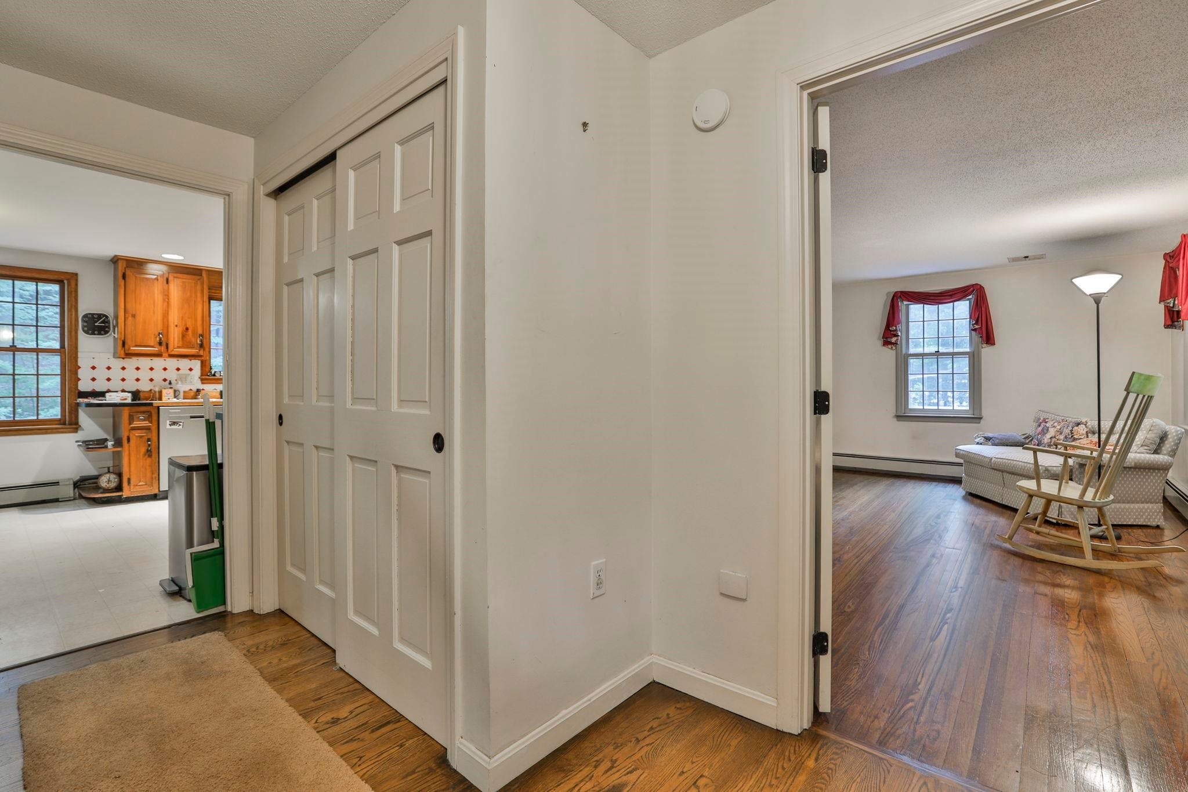
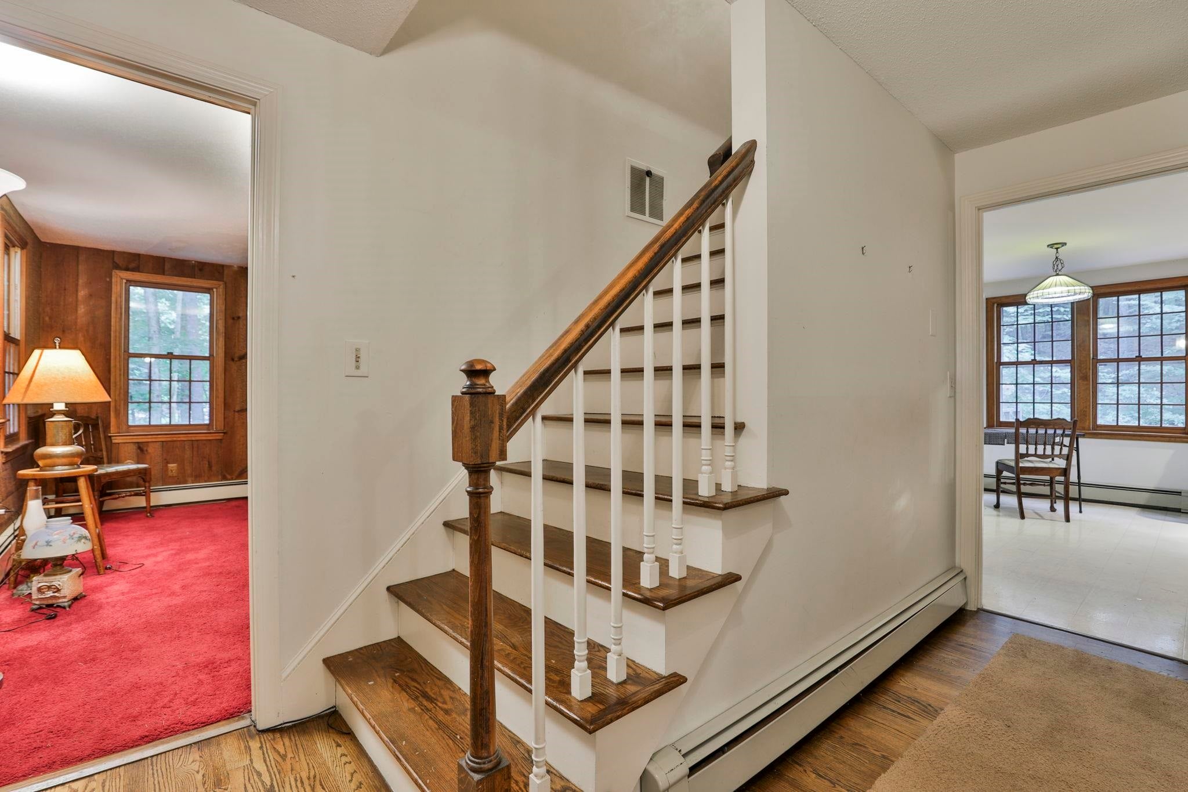
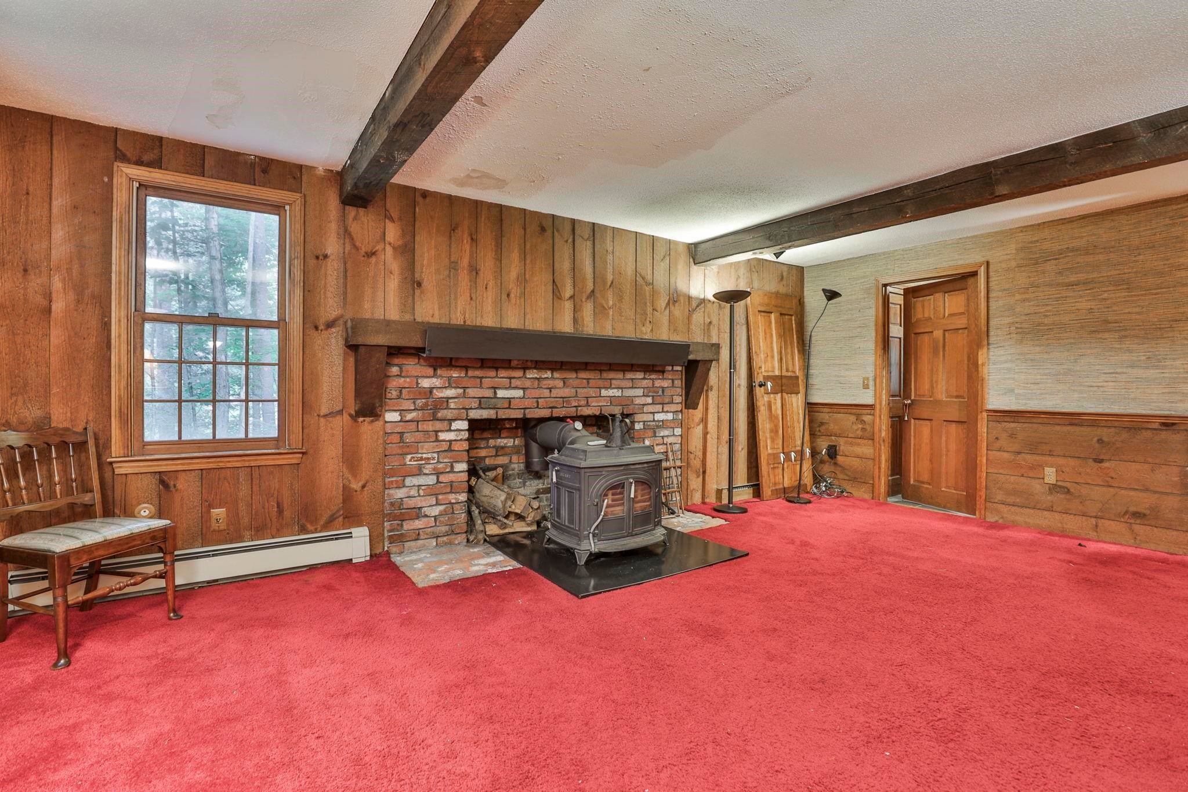
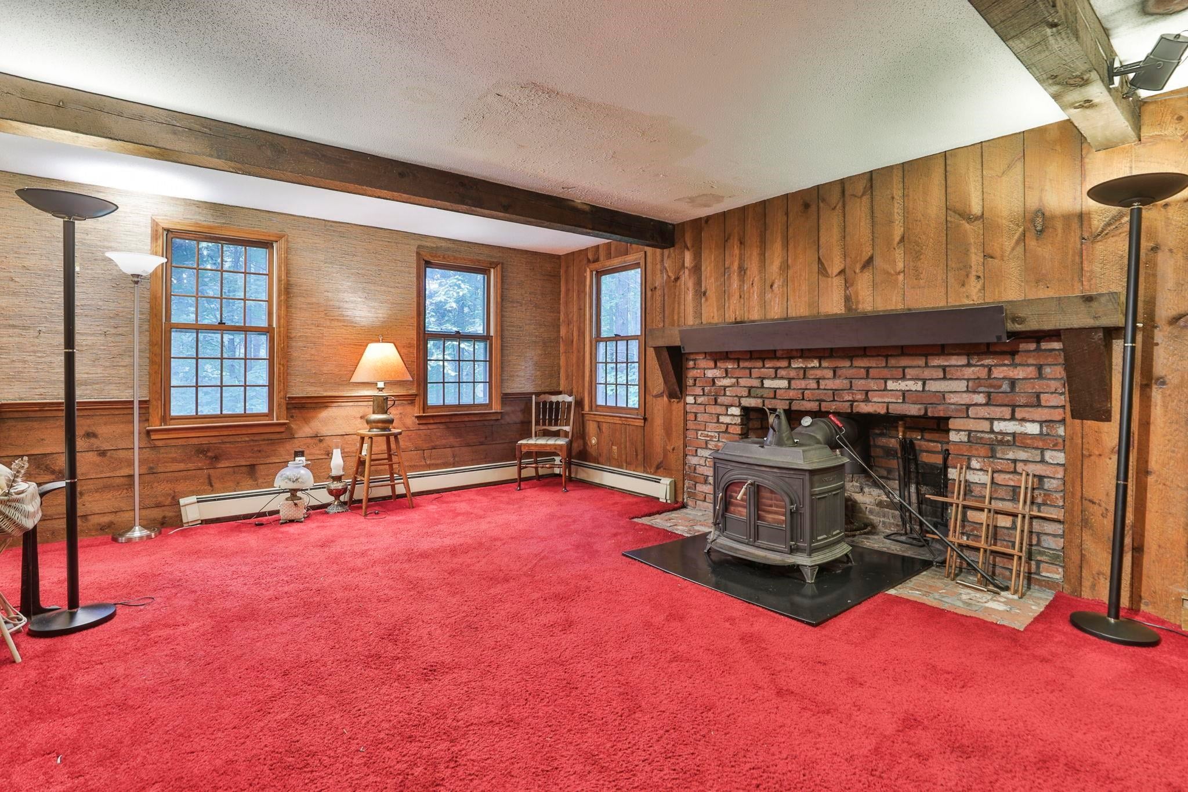
This Equity opportunity is perfect to get into one of the states best school districts. Set on a private lot in a beautiful north Hollis Location stands this colonial. The traditional floor plan features spacious rooms with a center stairwell. The main level has a large front to back living room with a wood stove and entry to the back deck. off the living room is first floor laundry and a half bathroom. The eat in Kitchen is sunny and has a functional layout. There is a formal dining room with bay window and hardwood floors that flow into the formal living room. Upstairs boasts 3 bedrooms that are serviced by a full bathroom and a primary suite. The primary suite is large and has a fireplace, walk in closet and en-suite. There is a full walk up attic for additional storage. The lower level has a finished room and 2 car garage under. Bring your vision.

Save
Ask
Tour
Hide
Share
Listing Snapshot
Price 
$625,000
Days On Site 
1 Day
Bedrooms 
4
Inside Area (SqFt) 
2,506 sqft
Total Baths 
3
Full Baths 
1
Partial Baths 
2
Lot Size 
2.12 Acres
Year Built 
1973
MLS® Number 
5101600
Status 
Active
Property Tax 
$10,221
HOA/Condo/Coop Fees 
N/A
Sq Ft Source 
N/A
Friends & Family
Recent Activity
10 hours agoListing updated with changes from the MLS®
yesterdayListing first seen on site
General Features
Acres 
2.12
Garage 
Yes
Garage Spaces 
2
Number Of Stories 
2
Parking 
Paved
Parking Spaces 
2
Property Sub Type 
Single Family Residence
SqFt Above 
2226
SqFt Below 
280
SqFt Total 
2786
Style 
Colonial
Utilities 
Other
Water Source 
Well
Zoning 
RA
Interior Features
Appliances 
DishwasherRefrigeratorMicrowave
Basement 
FinishedPartially Finished
Electric 
Circuit Breakers
Flooring 
Hardwood
Heating 
PropaneElectric
Save
Ask
Tour
Hide
Share
Exterior Features
Construction Details 
Other
Roof 
Shingle
Community Features
School District 
Hollis
Schools
School District
Hollis
Elementary School
Hollis Primary School
Middle School
Hollis Brookline Middle Sch
High School
Hollis-Brookline High School
Listing courtesy of Timothy Morgan of RE/MAX Innovative Properties [email protected]


Copyright 2026, PrimeMLS, Inc. All rights reserved. This information is deemed reliable, but not guaranteed. The data relating to real estate displayed on this display comes in part from the IDX Program of PrimeMLS. The information being provided is for consumers’ personal, noncommercial use and may not be used for any purpose other than to identify prospective properties consumers may be interested in purchasing.
Last checked: 2026-07-26 12:21 AM UTC
Neighborhood & Commute
Source: Walkscore
Disclosure: Community information and market data powered by Constellation Data Labs. Information is deemed reliable but not guaranteed.
Save
Ask
Tour
Hide
Share