

3 Labrador LaneHampstead, NH 03841
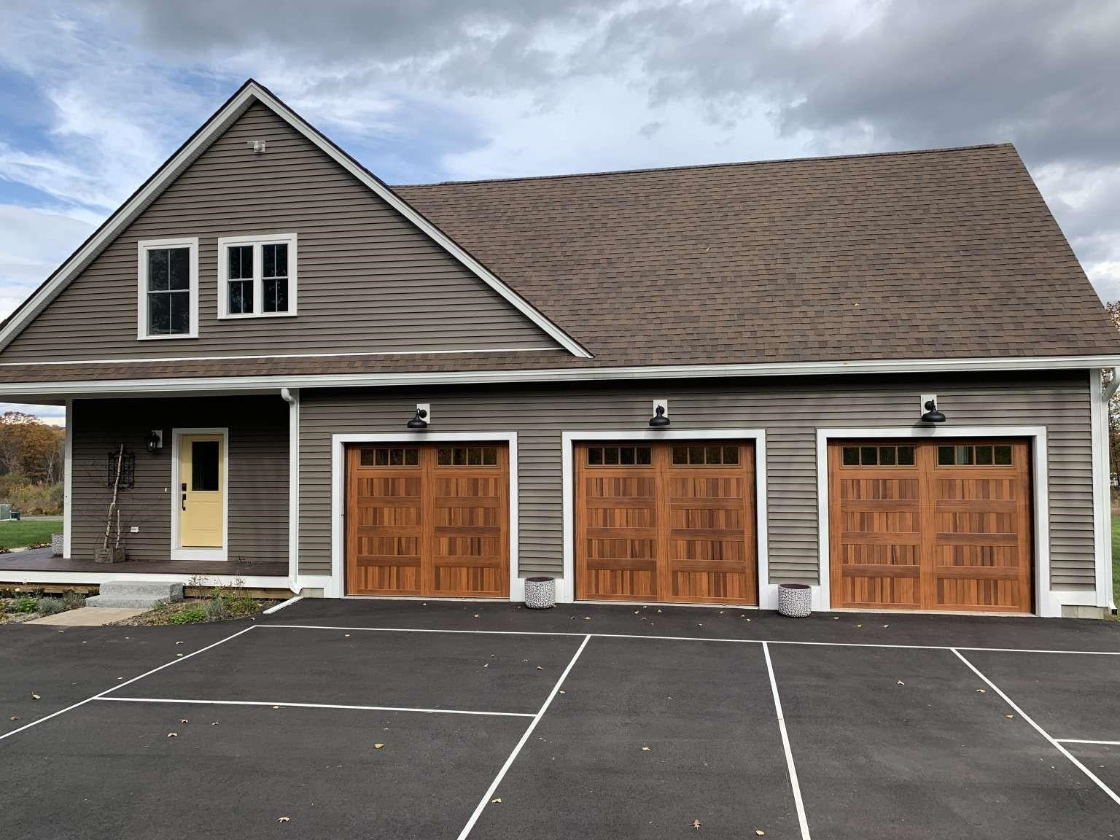
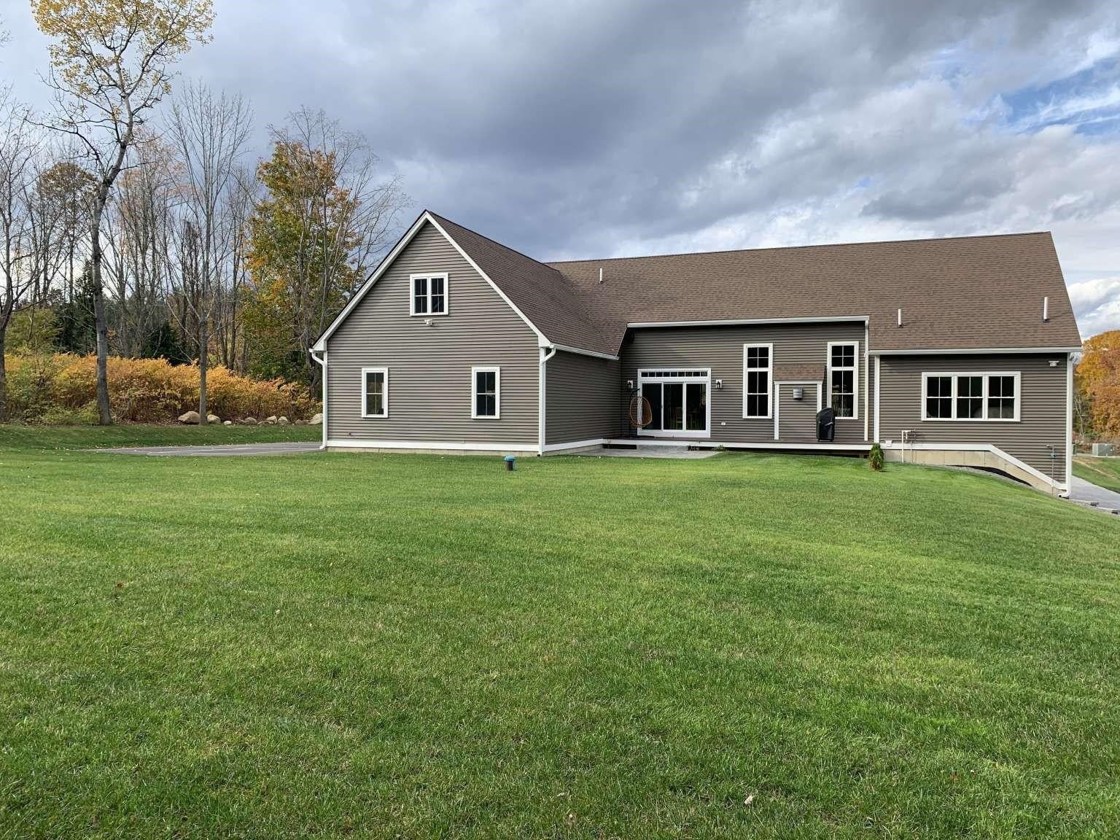
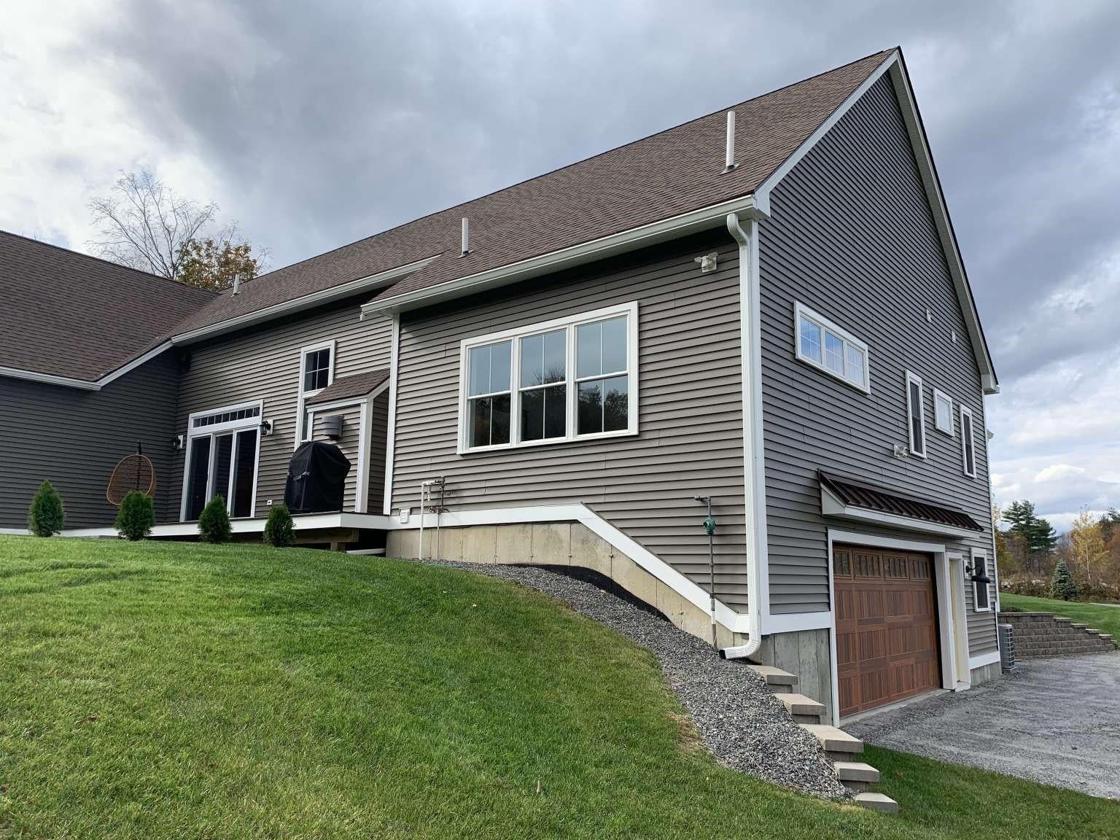
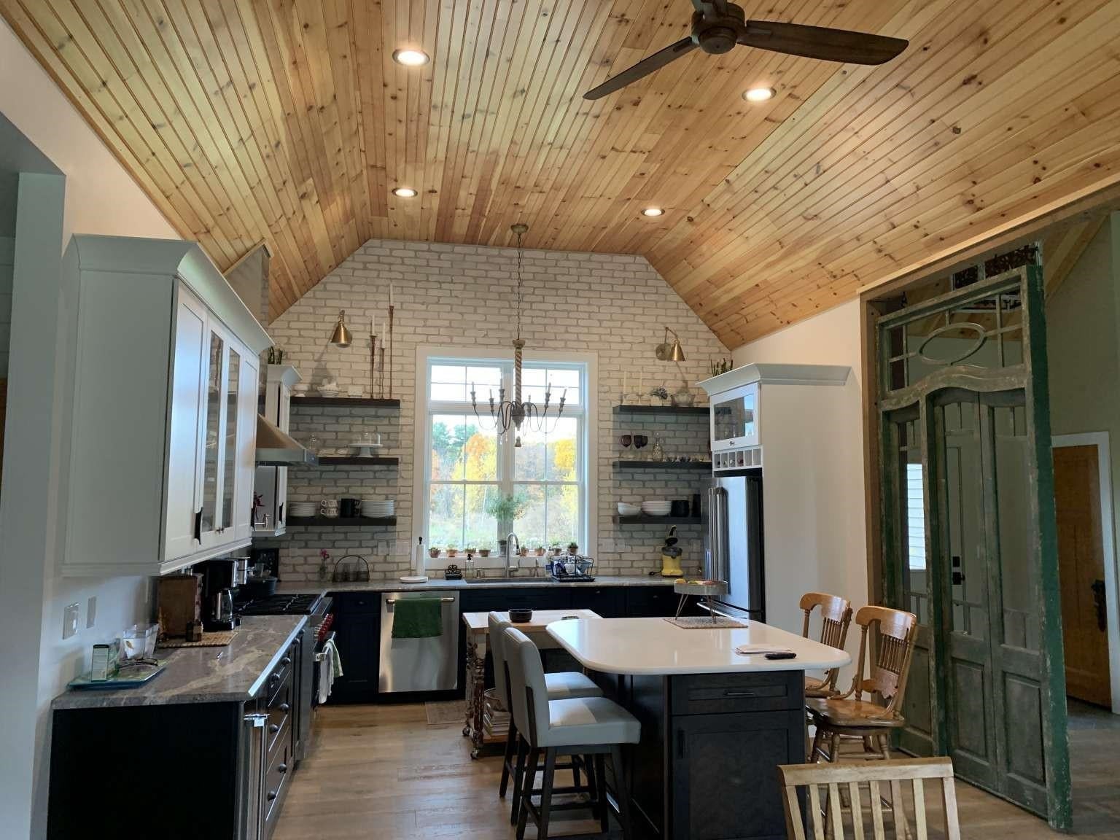
This is an exceptional custom-built home nestled on 1.06 acres in one of Hampstead’s most desirable executive neighborhoods. Built 5 years ago, this 3 bed, 2.5 bath thoughtfully designed 2,625 sqft residence combines timeless elegance with today’s most sought-after conveniences. The heart of the home features a stunning great room with a 17ft wood cathedral ceiling and an impressive floor-to-ceiling fieldstone fireplace. The gourmet kitchen is designed for both everyday living and entertaining, offering a Wolf cooktop, garbage disposal, hot water dispenser, walk-in pantry, and beautiful finishes throughout. Italian tile flooring enhances the home’s sophisticated style, while luxury details include bluetooth-controlled Lutron shades, keypad entry on all exterior doors, central vacuum with disappearing hose system, and radiant heated floors in both the primary bath and office. Those needing extra storage will appreciate the oversized three-car garage with 12ft ceilings, light sensors, wiring for a future car lift, and a second driveway leading to the basement with a garage door. The walk-up attic can expand the living space to suit future needs. Additional features include a Rinnai hot water heater, 500-gallon underground propane tank, blown-in insulation, 200-amp electrical service, 100-amp subpanel, and a commercial three-bay sink in the basement. This remarkable property offers the perfect blend of luxury, comfort and efficiency in an outstanding Hampstead location.
| a month ago | Listing updated with changes from the MLS® | |
| a month ago | Status changed to Pending | |
| 2 months ago | Listing first seen on site |

Copyright 2026, PrimeMLS, Inc. All rights reserved. This information is deemed reliable, but not guaranteed. The data relating to real estate displayed on this display comes in part from the IDX Program of PrimeMLS. The information being provided is for consumers’ personal, noncommercial use and may not be used for any purpose other than to identify prospective properties consumers may be interested in purchasing.
Last checked: 2026-09-22 06:42 PM UTC