Save
Ask
Tour
Hide
Share
$414,900
5 Days On Site

312 Walnut Hill Avenue
Manchester, NH 03104

Single Family Residence|Pending
3
Beds
2
Total Baths
1
Full Bath
1
Partial Bath
1,976
SqFt
$210
/SqFt
1978
Built
County:
Hillsborough
Listing courtesy of Gregory Sowa of Keller Williams Realty-Metropolitan
Call Now: 603-825-6696
Is this the listing for you? We can help make it yours.
603-825-6696
312 Walnut Hill Avenue312 Walnut Hill Avenue312 Walnut Hill Avenue312 Walnut Hill Avenue
Save
Ask
Tour
Hide
Share

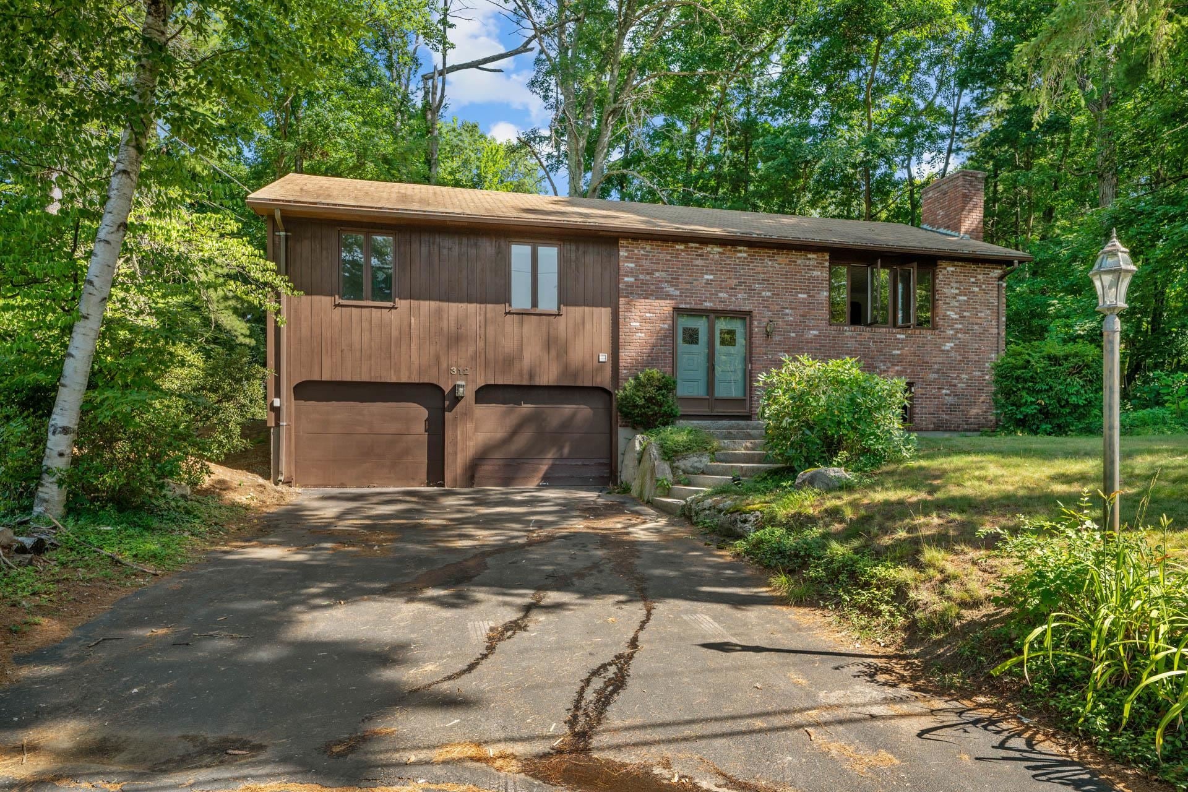
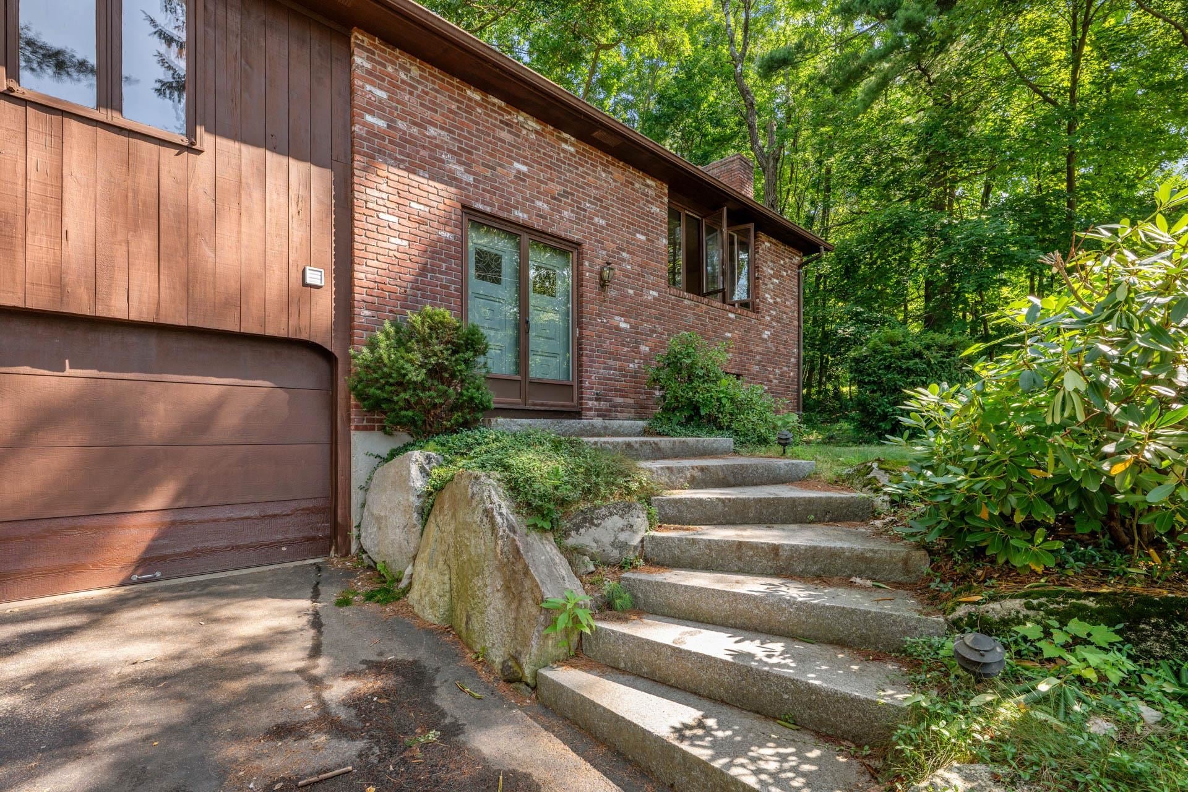
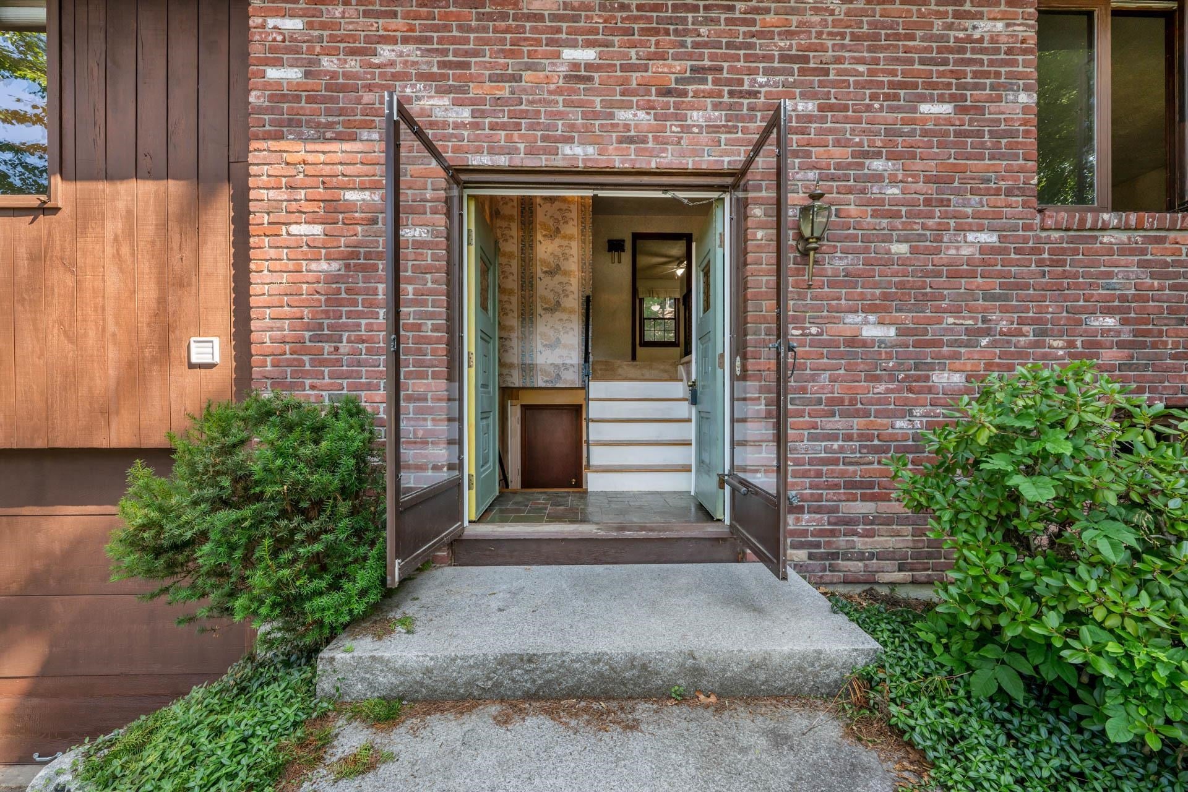
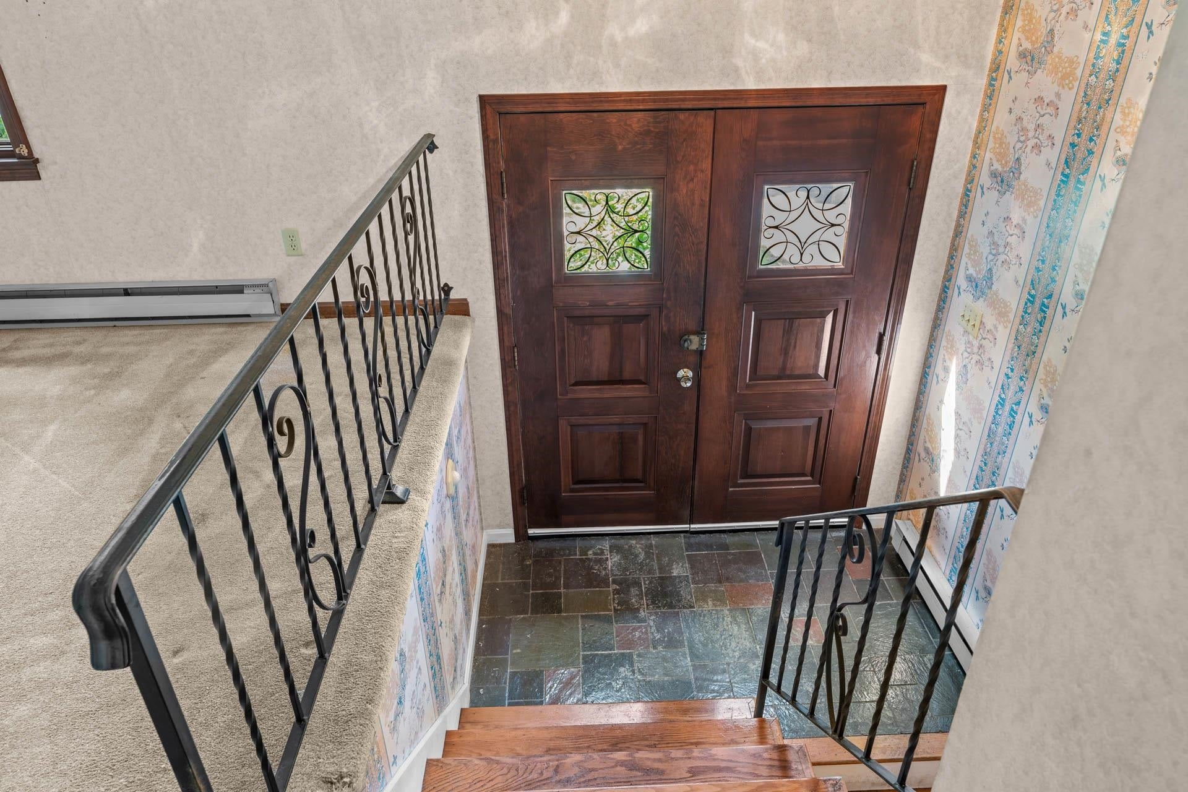
This 3-bedroom split-entry home in Manchester's North End is a great way to get into a great neighborhood. Set in a residential neighborhood off upper Union Street, you're a short walk or drive to SNHU, the Derryfield School, Hannaford, and exits 9 off I-93. Three bedrooms, including a primary suite with 3/4 bath, kitchen, dining room, living room with fireplace, the full bath, and a screened-in porch are all upstairs. Downstairs you'll find a finished rec room, utility room, laundry, and access to the large two-car garage. Recently, the home was weatherized, which included significant insulation being blown into the attic, all in an effort to keep the home comfortable year round. Having only had one owner since it was built, this home's finishes offer a look into the late 1970's. Not your style? At this price point, there's room to update to your modern tastes if you desire! Come take a look today and start making your plans to call 312 Walnut Hill Ave. home.

Save
Ask
Tour
Hide
Share
Listing Snapshot
Price 
$414,900
Days On Site 
5 Days
Bedrooms 
3
Inside Area (SqFt) 
1,976 sqft
Total Baths 
2
Full Baths 
1
Partial Baths 
1
Lot Size 
0.17 Acres
Year Built 
1978
MLS® Number 
5101799
Status 
Pending
Property Tax 
$7,211
HOA/Condo/Coop Fees 
N/A
Sq Ft Source 
N/A
Friends & Family
Recent Activity
yesterdayListing updated with changes from the MLS®
2 days agoStatus changed to Pending
5 days agoListing first seen on site
General Features
Acres 
0.17
Direction Faces 
South
Garage 
Yes
Garage Spaces 
2
Green Energy Efficient 
Insulation
Number Of Stories 
2
Parking 
PavedDrivewayGarage
Parking Spaces 
2
Property Sub Type 
Single Family Residence
SqFt Above 
1300
SqFt Below 
676
SqFt Total 
2600
Style 
Split LevelSplit Entry
Utilities 
Cable Available
Zoning 
R-1A
Interior Features
Appliances 
DishwasherRefrigeratorElectric Range
Basement 
Finished
Electric 
Circuit Breakers
Flooring 
CarpetCeramic TileHardwood
Heating 
Electric
Save
Ask
Tour
Hide
Share
Exterior Features
Construction Details 
Wood Siding
Patio And Porch 
Porch
Roof 
Shingle
Community Features
School District 
Manchester Sch Dst SAU #37
Schools
School District
Manchester Sch Dst SAU #37
Elementary School
Webster Elementary School
Middle School
Hillside Middle School
High School
Manchester Central High Sch
Listing courtesy of Gregory Sowa of Keller Williams Realty-Metropolitan


Copyright 2026, PrimeMLS, Inc. All rights reserved. This information is deemed reliable, but not guaranteed. The data relating to real estate displayed on this display comes in part from the IDX Program of PrimeMLS. The information being provided is for consumers’ personal, noncommercial use and may not be used for any purpose other than to identify prospective properties consumers may be interested in purchasing.
Last checked: 2026-08-01 04:43 AM UTC
Neighborhood & Commute
Source: Walkscore
Disclosure: Community information and market data powered by Constellation Data Labs. Information is deemed reliable but not guaranteed.
Save
Ask
Tour
Hide
Share