Save
Ask
Tour
Hide
Share
$575,000
81 Days On Site

38 Georgetowne Drive
Nashua, NH 03062

For Sale|Condominium|Active
3
Beds
3
Total Baths
2
Full Baths
1
Partial Bath
2,441
SqFt
$236
/SqFt
2002
Built
County:
Hillsborough
Listing courtesy of RachNH Realty Group of Keller Williams Realty-Metropolitan
Call Now: 603-825-6696
Is this the listing for you? We can help make it yours.
603-825-6696
38 Georgetowne Drive38 Georgetowne Drive38 Georgetowne Drive38 Georgetowne Drive
Save
Ask
Tour
Hide
Share

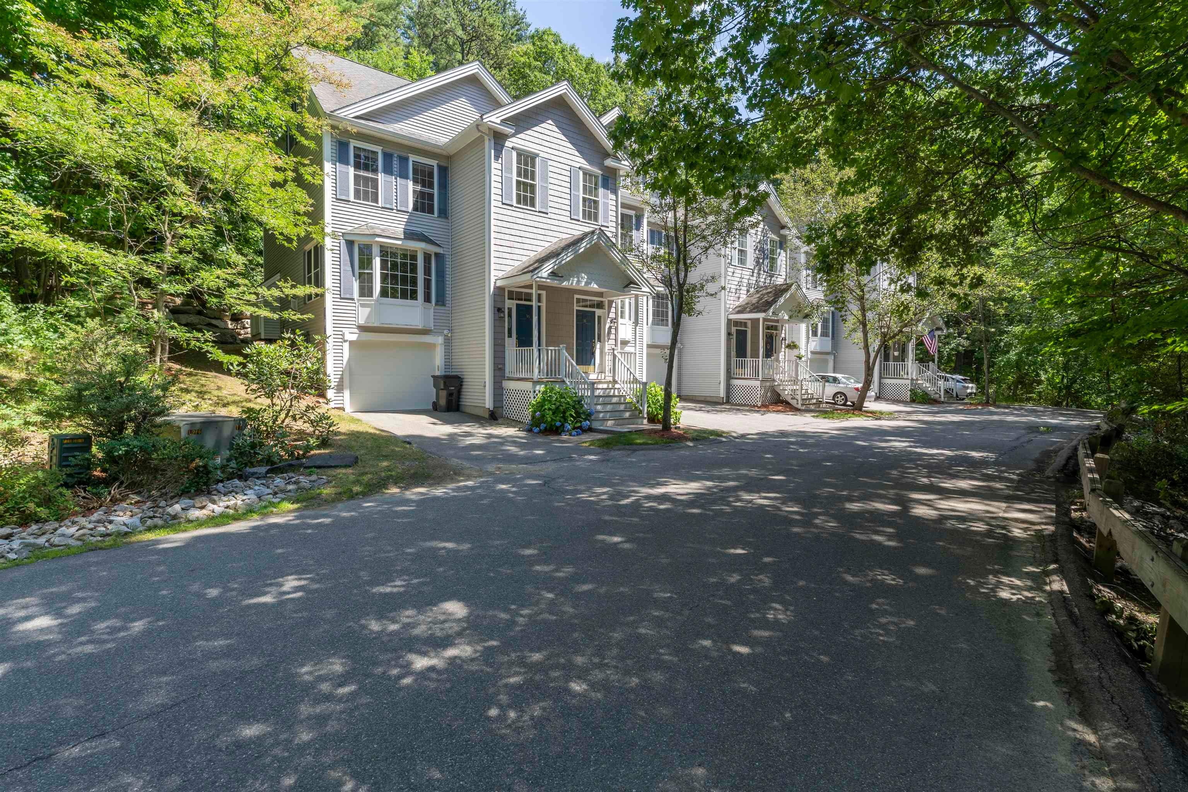
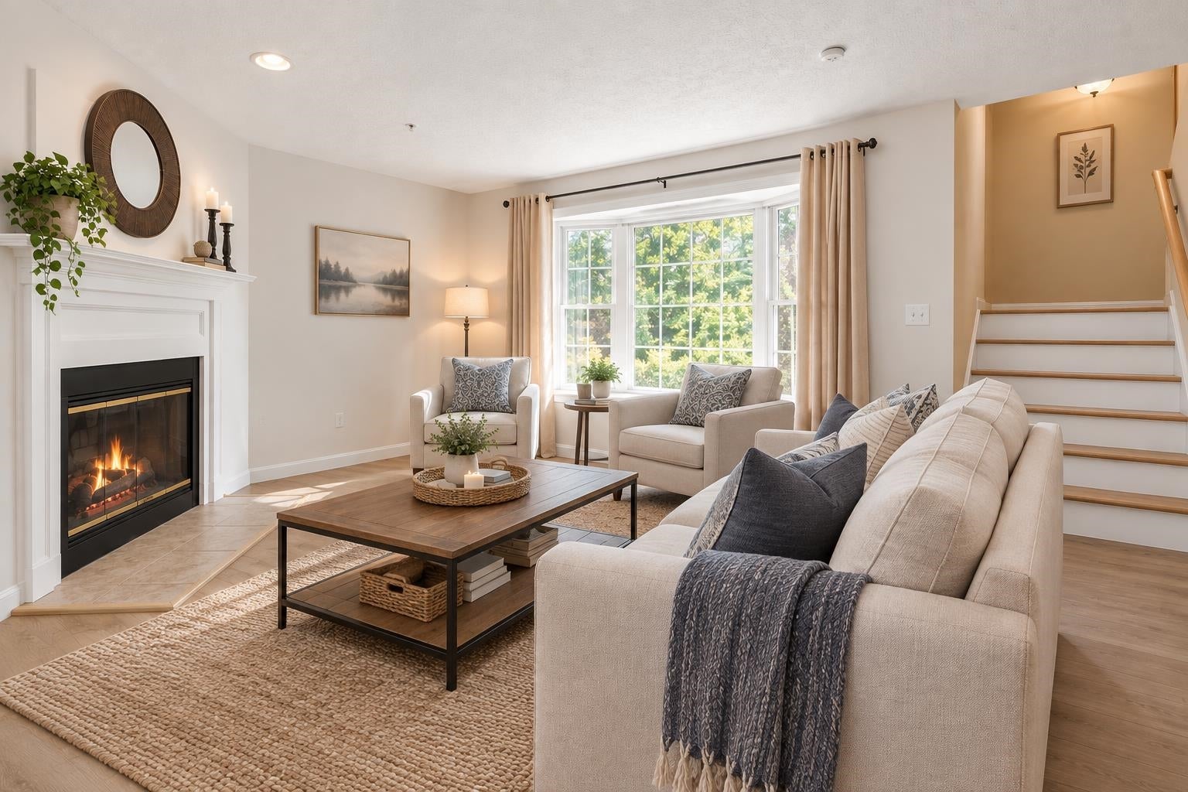
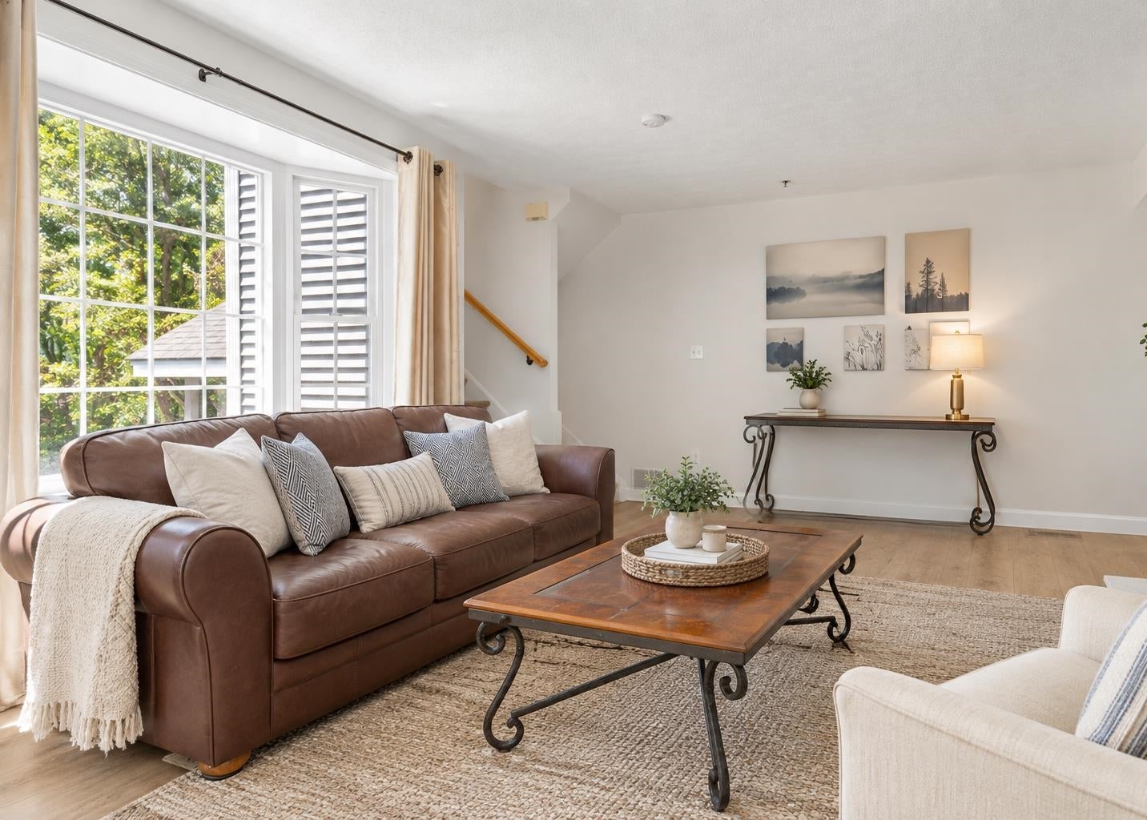
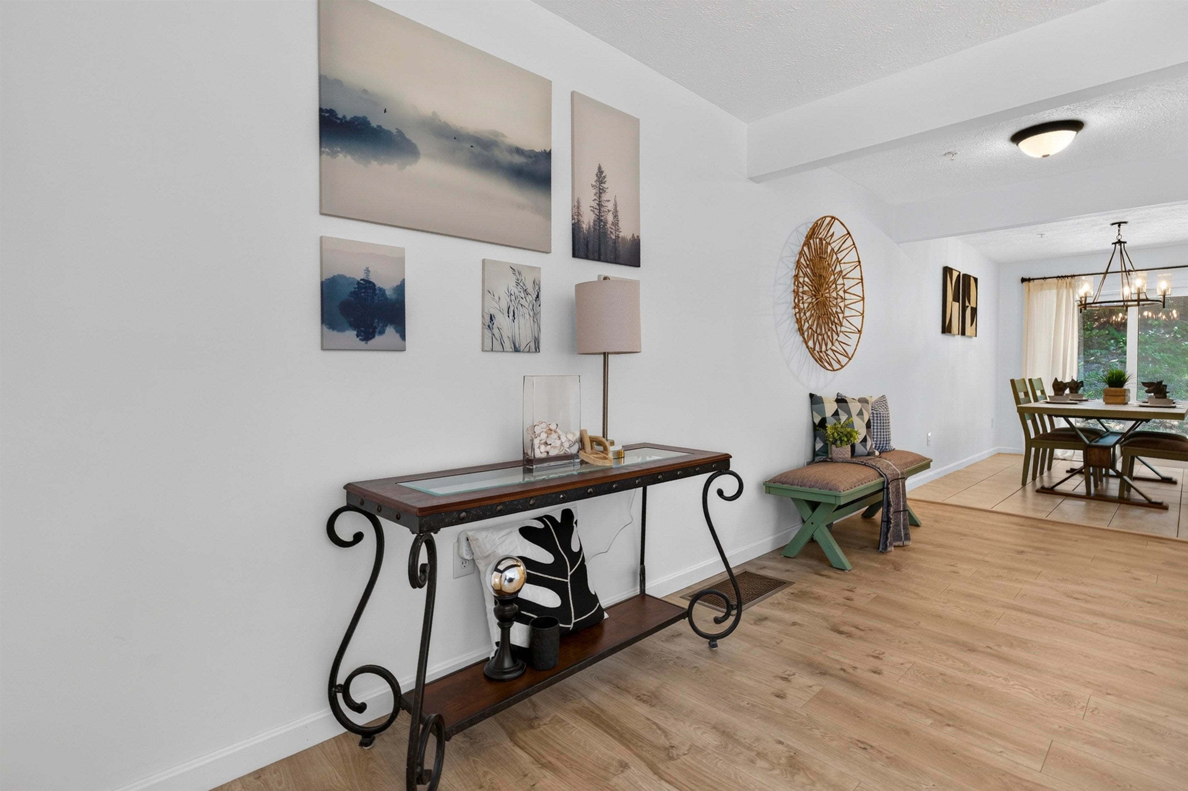
Welcome home to easy, stylish living in a sought-after community where the amenities do the heavy lifting! Step inside and feel the space, soaring high ceilings and an open floor plan set the tone from the moment you walk in. The living room anchors the main level with a cozy fireplace, flowing seamlessly into the dining area and a kitchen that means business. Gas range, 2 year old stainless steel appliances, a kitchen island, AND a walk-in pantry...yes, ALL of it. Slide open the back door and step outside to your own private retreat overlooking a serene, wooded backyard and the 2nd hold of Sky Meadow Golf Course. Privacy? You've got it. First floor laundry keeps the everyday running smoothly. Head upstairs to the PRIMARY SUITE of your dreams. A MASSIVE 15x24 bedroom with a gorgeous en-suite bath and not one but TWO walk-in closets. Two more generously-sized bedrooms and a full bath round out the top floor. Everyone gets their own space! The finished basement gives you even more room to spread out. Think home gym, movie nights, playroom, you name it. 1-car garage with direct entry rounds out the package. And THEN there's the community: POOL, playground, and tennis/pickleball courts just around the corner from your door! Low-maintenance, commuter-friendly, and backing to peaceful woods. Awesome South Nashua location, close to exit 1, shopping and restaurants. Book your tour today!

Save
Ask
Tour
Hide
Share
Listing Snapshot
Price 
$575,000
Days On Site 
81 Days
Bedrooms 
3
Inside Area (SqFt) 
2,441 sqft
Total Baths 
3
Full Baths 
2
Partial Baths 
1
Lot Size 
N/A
Year Built 
2002
MLS® Number 
5101823
Status 
Active
Property Tax 
$8,713
HOA/Condo/Coop Fees 
$520 monthly
Sq Ft Source 
N/A
Friends & Family
Recent Activity
3 days agoListing updated with changes from the MLS®
3 months agoListing first seen on site
General Features
Additional Property Use 
Residential
Garage 
Yes
Garage Spaces 
1
Number Of Stories 
3
Parking 
PavedDrivewayGarageOff StreetAttached
Parking Spaces 
1
Pets 
Number LimitYes
Property Sub Type 
Condominium
Sewer 
Public Sewer
SqFt Above 
2069
SqFt Below 
372
SqFt Total 
2549
Style 
Townhouse
Utilities 
Cable Available
Water Source 
Public
Zoning 
R40
Interior Features
Appliances 
DishwasherDryerRefrigeratorMicrowaveWasherGas Range
Basement 
FinishedFullStorage Space
Cooling 
Central Air
Electric 
Circuit Breakers
Flooring 
CarpetTileVinyl
Heating 
Forced AirNatural Gas
Interior 
Kitchen Island
Save
Ask
Tour
Hide
Share
Exterior Features
Construction Details 
Vinyl Siding
Lot Features 
WoodedNear Golf Course
Patio And Porch 
PatioPorch
Roof 
Shingle
Community Features
Association Amenities 
Tennis Court(s)ClubhousePlaygroundLandscapingSnow Removal
Association Fee 
$520.0
Association Fee Frequency 
Monthly
School District 
Nashua School District
Schools
School District
Nashua School District
Elementary School
Bicentennial Elementary School
Middle School
Fairgrounds Middle School
High School
Nashua High School South
Listing courtesy of RachNH Realty Group of Keller Williams Realty-Metropolitan


Copyright 2026, PrimeMLS, Inc. All rights reserved. This information is deemed reliable, but not guaranteed. The data relating to real estate displayed on this display comes in part from the IDX Program of PrimeMLS. The information being provided is for consumers’ personal, noncommercial use and may not be used for any purpose other than to identify prospective properties consumers may be interested in purchasing.
Last checked: 2026-10-17 01:04 AM UTC
Neighborhood & Commute
Source: Walkscore
Disclosure: Community information and market data powered by Constellation Data Labs. Information is deemed reliable but not guaranteed.
Save
Ask
Tour
Hide
Share