Save
Ask
Tour
Hide
Share
$775,000
43 Days On Site

22 Horace Greeley Road
Amherst, NH 03031

For Sale|Single Family Residence|Active
4
Beds
3
Total Baths
2
Full Baths
1
Partial Bath
2,903
SqFt
$267
/SqFt
1976
Built
County:
Hillsborough
Listing courtesy of Rebecca A DiGregorio of BHHS Verani Londonderry [email protected]
Call Now: 603-825-6696
Is this the listing for you? We can help make it yours.
603-825-6696
22 Horace Greeley Road22 Horace Greeley Road22 Horace Greeley Road22 Horace Greeley Road
Save
Ask
Tour
Hide
Share

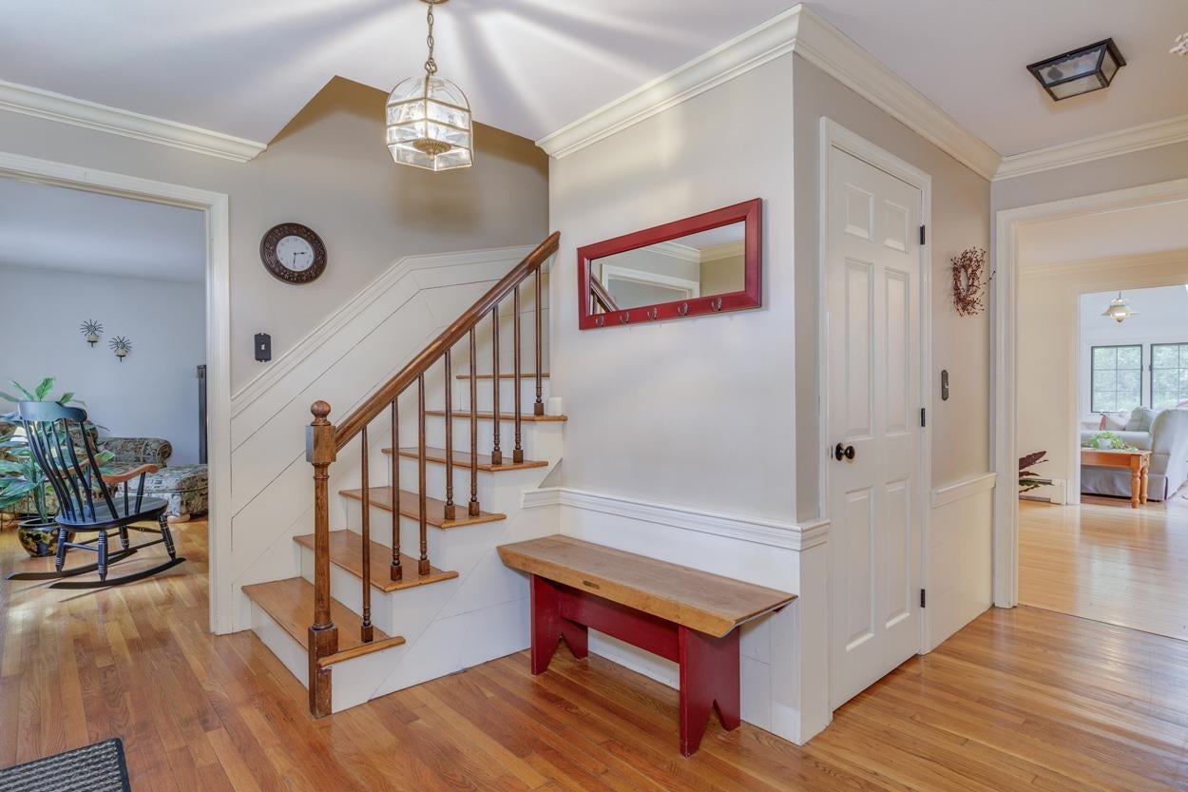
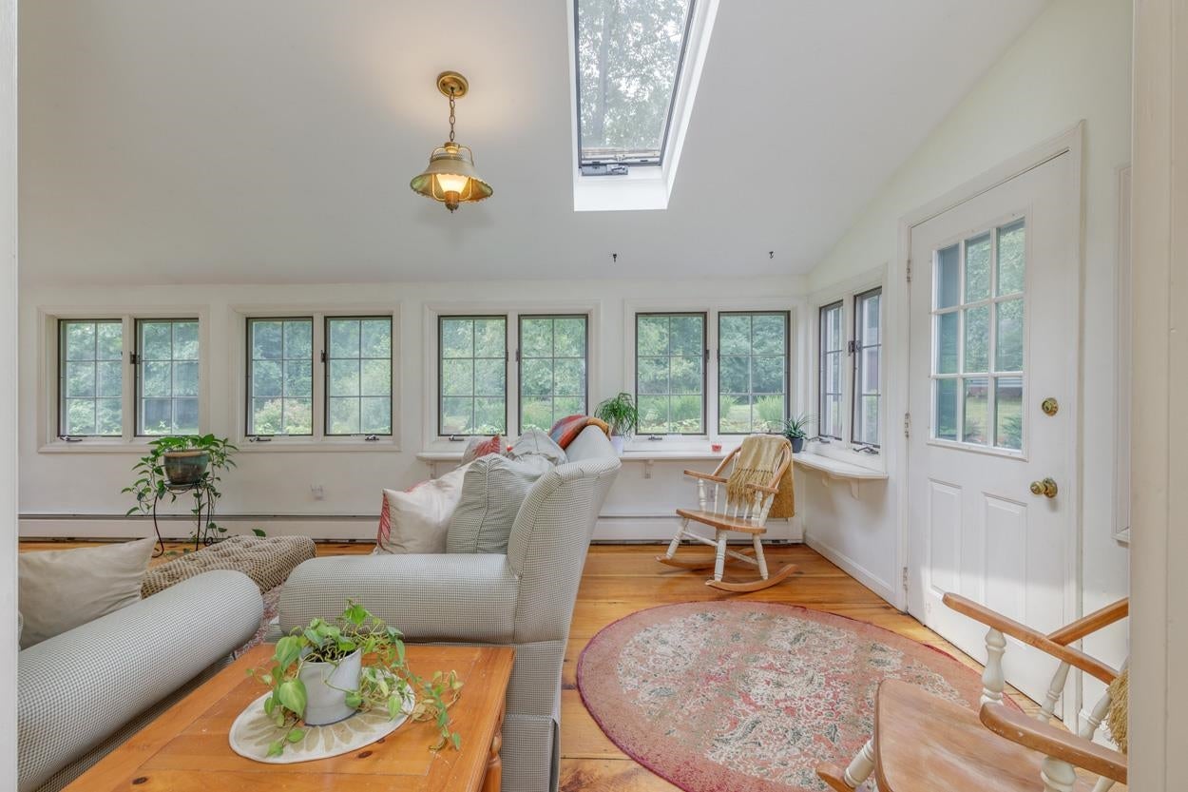
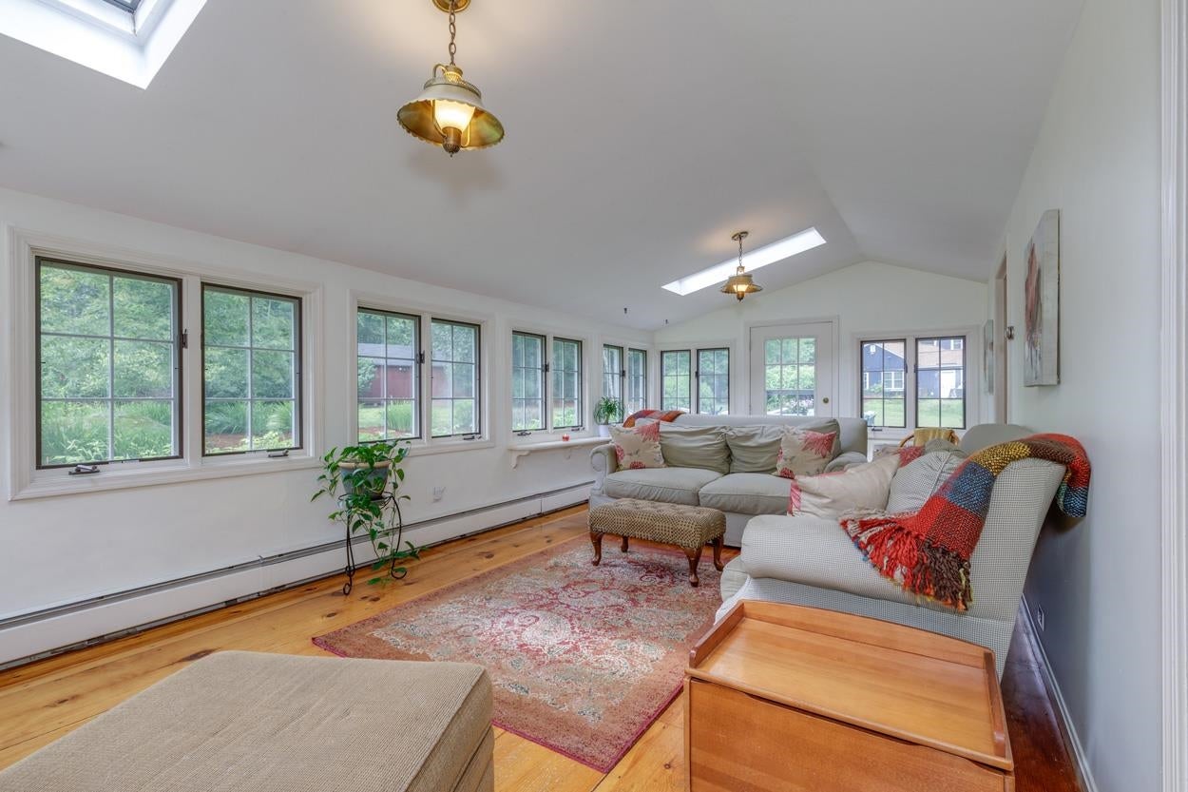
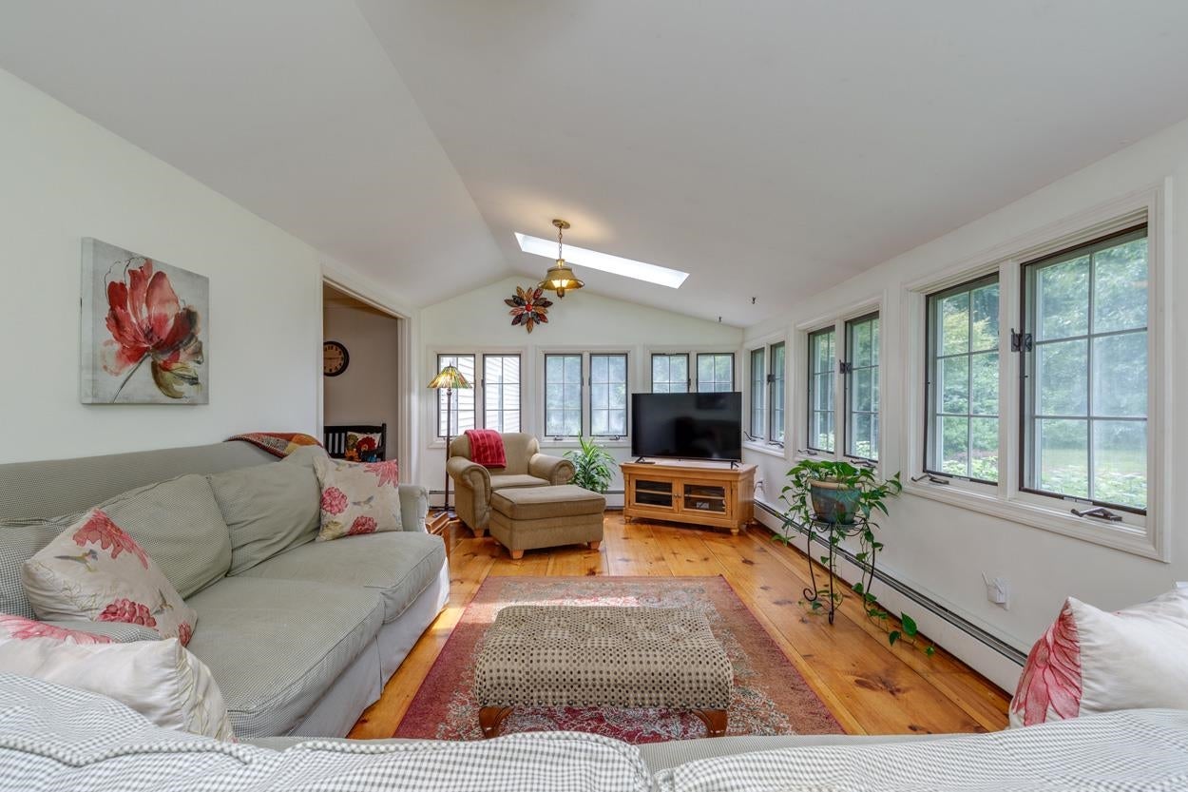
If Pottery Barn designed a country retreat, it would look a lot like this. Not a farmhouse. Not a fixer-upper. Not a cookie-cutter Colonial. Just a home that feels effortlessly inviting. A wood-burning fireplace in the kitchen. Hardwood and wide pine floors. A dreamy primary suite with a hidden bonus room perfect as a nursery or for working from home. A walk-up attic with endless possibilities. A backyard pond where you can cast your line. Stone walls. Raspberries. Close to Peabody Mills Trails. And somehow, you're only minutes from Trader Joe's, Whole Foods, restaurants and everything along the Bedford line. Some homes impress you. Others make you wonder what it would feel like to live there. This Amherst home gives you country living with a refined, classic aesthetic in a town with tons of history and hometown pride. Come take a look!

Save
Ask
Tour
Hide
Share
Listing Snapshot
Price 
$775,000
Days On Site 
43 Days
Bedrooms 
4
Inside Area (SqFt) 
2,903 sqft
Total Baths 
3
Full Baths 
2
Partial Baths 
1
Lot Size 
2.47 Acres
Year Built 
1976
MLS® Number 
5101836
Status 
Active
Property Tax 
$11,757
HOA/Condo/Coop Fees 
N/A
Sq Ft Source 
N/A
Friends & Family
Recent Activity
22 minutes agoListing updated with changes from the MLS®
4 weeks agoPrice changed to $775,000
a month agoListing first seen on site
General Features
Acres 
2.47
Garage 
Yes
Garage Spaces 
2
Number Of Stories 
2
Parking 
PavedAttached
Parking Spaces 
2
Property Sub Type 
Single Family Residence
Sewer 
Septic Tank
SqFt Above 
2392
SqFt Below 
511
SqFt Total 
4217
Style 
Colonial
Utilities 
Cable Available
Water Source 
Private
Zoning 
NR
Interior Features
Appliances 
DishwasherDryerRefrigeratorMicrowaveWasherElectric Range
Basement 
FinishedFullStorage Space
Electric 
200+ Amp ServiceCircuit BreakersGenerator
Flooring 
CarpetHardwoodTileWood
Heating 
Hot WaterOil
Interior 
Soaking Tub
Save
Ask
Tour
Hide
Share
Exterior Features
Lot Features 
LevelLandscaped
Other Structures 
Shed(s)
Roof 
Shingle
Community Features
School District 
Amherst Sch District SAU #39
Schools
School District
Amherst Sch District SAU #39
Elementary School
Clark Elementary School
Middle School
Amherst Middle
High School
Souhegan High School
Listing courtesy of Rebecca A DiGregorio of BHHS Verani Londonderry [email protected]


Copyright 2026, PrimeMLS, Inc. All rights reserved. This information is deemed reliable, but not guaranteed. The data relating to real estate displayed on this display comes in part from the IDX Program of PrimeMLS. The information being provided is for consumers’ personal, noncommercial use and may not be used for any purpose other than to identify prospective properties consumers may be interested in purchasing.
Last checked: 2026-09-08 04:35 PM UTC
Neighborhood & Commute
Source: Walkscore
Disclosure: Community information and market data powered by Constellation Data Labs. Information is deemed reliable but not guaranteed.
Save
Ask
Tour
Hide
Share