Save
Ask
Tour
Hide
Share
$365,000
31 Days On Site

113 Currier Avenue
Peterborough, NH 03458

For Sale|Single Family Residence|Active Under Contract
3
Beds
2
Total Baths
2
Full Baths
2,086
SqFt
$175
/SqFt
1971
Built
County:
Hillsborough
Listing courtesy of Molly Cottle of Realty One Group Reliant Cell: 603-345-1642
Call Now: 603-825-6696
Is this the listing for you? We can help make it yours.
603-825-6696
113 Currier Avenue113 Currier Avenue113 Currier Avenue113 Currier Avenue
Save
Ask
Tour
Hide
Share

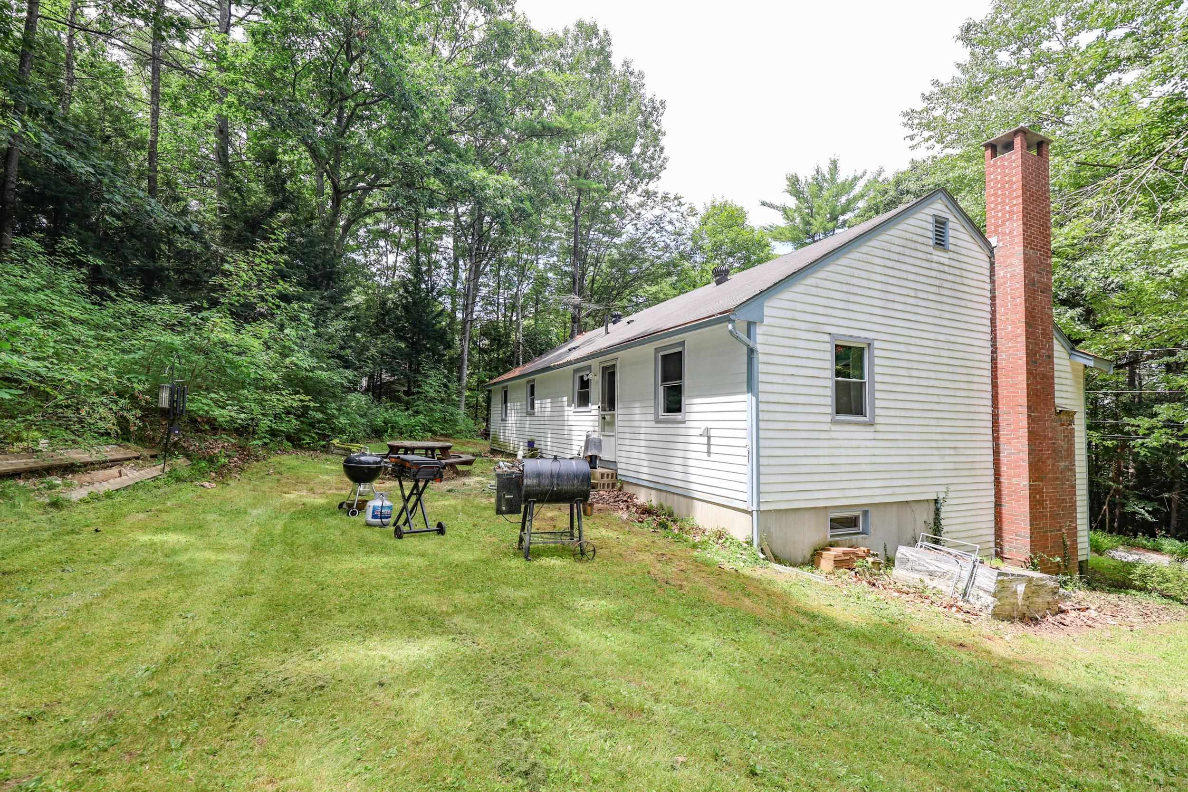
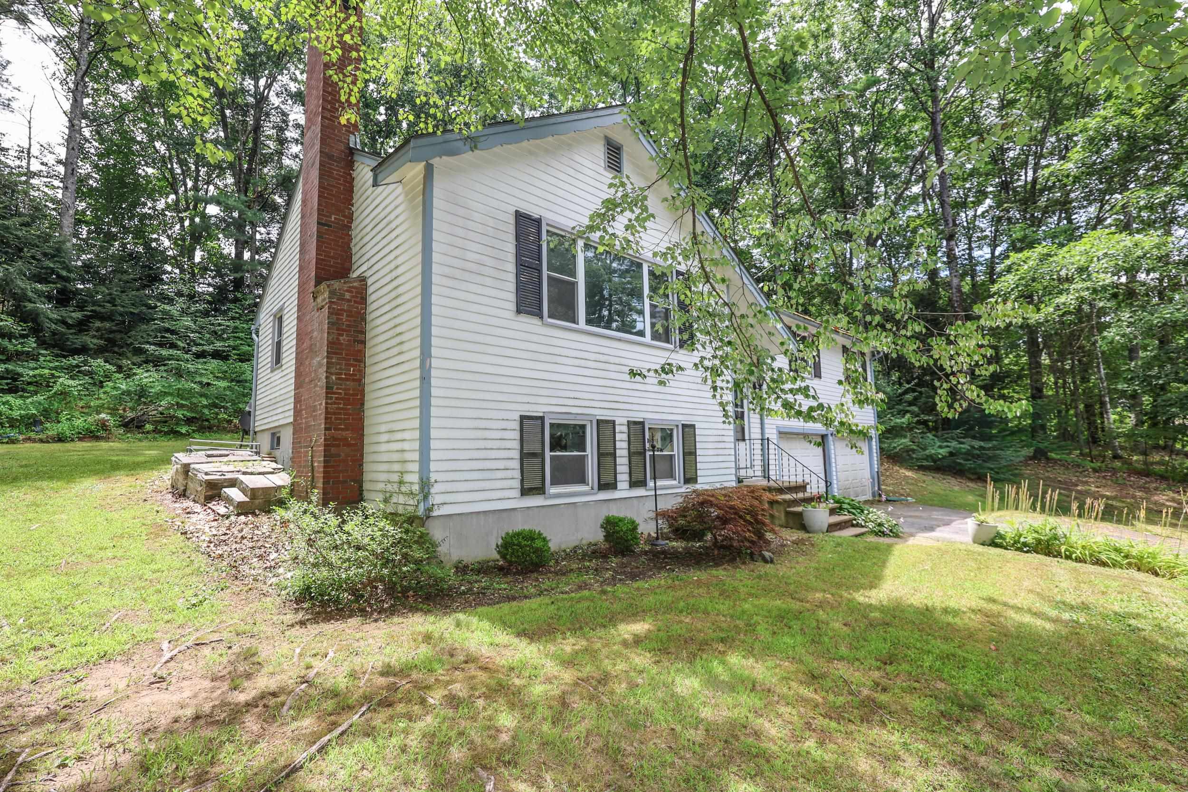
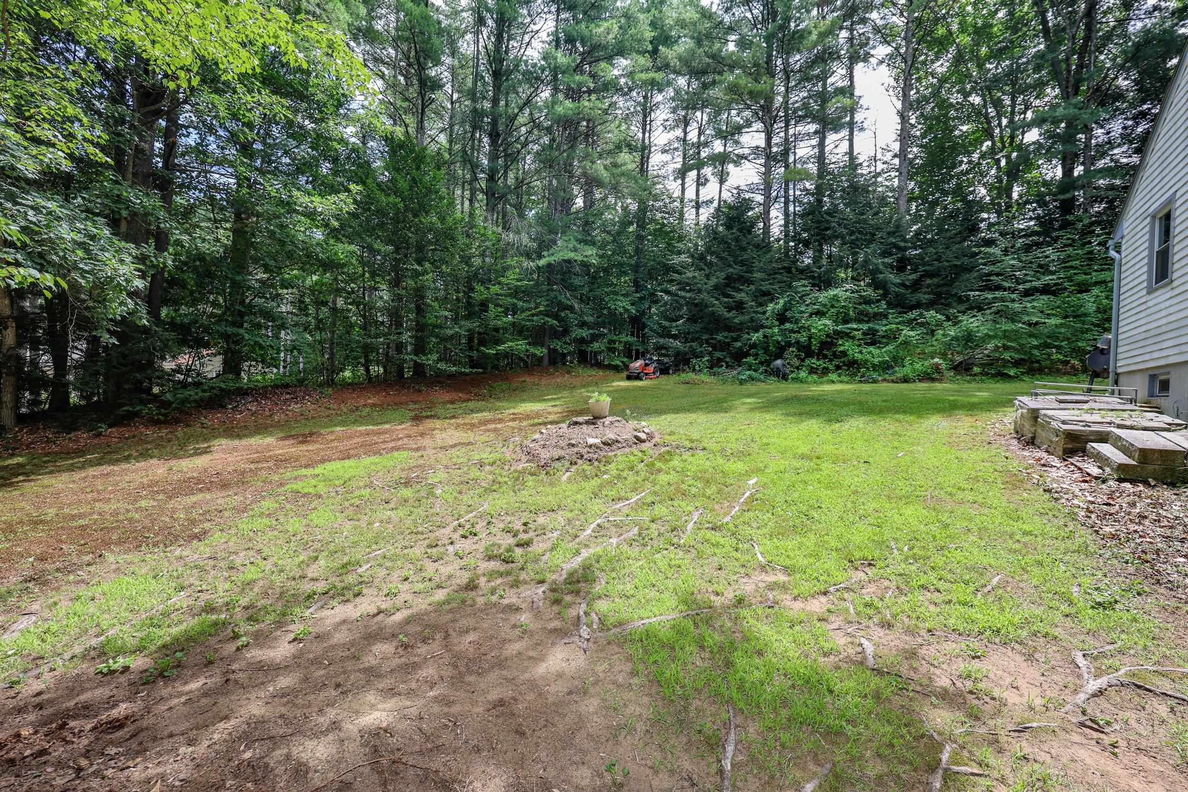
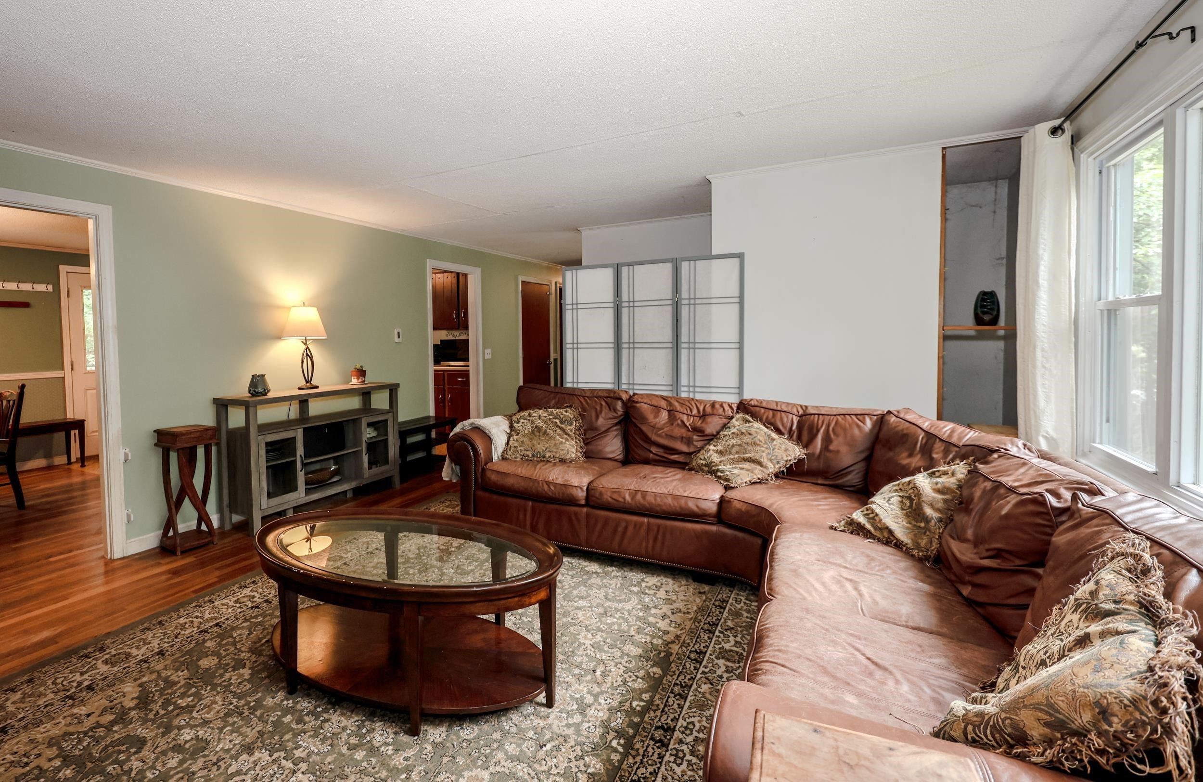
Tucked away on a quiet street in one of Peterborough's most desirable family neighborhoods, this inviting home offers the perfect blend of privacy, comfort, and convenience. Enjoy a spacious living room, two generously sized finished rooms in the lower level perfect for a family room, home office, gym, or guest space and a private backyard that's ideal for entertaining, gardening, or simply unwinding. Conveniently located within walking distance to middle and high schools and just minutes from the hospital, shopping, dining, and downtown, you'll also love having everything the beautiful Monadnock Region has to offer right at your doorstep, from hiking and lakes to charming downtown shops and year-round recreation. Don't miss your opportunity to see this wonderful home!

Save
Ask
Tour
Hide
Share
Listing Snapshot
Price 
$365,000
Days On Site 
31 Days
Bedrooms 
3
Inside Area (SqFt) 
2,086 sqft
Total Baths 
2
Full Baths 
2
Partial Baths 
N/A
Lot Size 
0.67 Acres
Year Built 
1971
MLS® Number 
5101973
Status 
Active Under Contract
Property Tax 
$7,348
HOA/Condo/Coop Fees 
N/A
Sq Ft Source 
N/A
Friends & Family
Recent Activity
2 weeks agoListing updated with changes from the MLS®
2 weeks agoStatus changed to Active Under Contract
a month agoListing first seen on site
General Features
Acres 
0.67
Garage 
Yes
Garage Spaces 
2
Number Of Stories 
2
Parking 
Paved
Parking Spaces 
2
Property Sub Type 
Single Family Residence
SqFt Above 
1370
SqFt Below 
716
SqFt Total 
2740
Style 
Raised Ranch
Utilities 
Cable Available
Water Source 
Public
Zoning 
FAMILY
Interior Features
Basement 
FinishedWalk-Out Access
Electric 
200+ Amp Service
Heating 
BaseboardElectric
Save
Ask
Tour
Hide
Share
Exterior Features
Lot Features 
LandscapedNear Golf CoursePrivate
Roof 
Shingle
Community Features
School District 
Contoocook Valley SD SAU #1
Schools
School District
Contoocook Valley SD SAU #1
Elementary School
Peterborough Elem School
Middle School
South Meadow School
High School
Contoocook Valley Regional Hig
Listing courtesy of Molly Cottle of Realty One Group Reliant Cell: 603-345-1642


Copyright 2026, PrimeMLS, Inc. All rights reserved. This information is deemed reliable, but not guaranteed. The data relating to real estate displayed on this display comes in part from the IDX Program of PrimeMLS. The information being provided is for consumers’ personal, noncommercial use and may not be used for any purpose other than to identify prospective properties consumers may be interested in purchasing.
Last checked: 2026-08-28 08:09 AM UTC
Neighborhood & Commute
Source: Walkscore
Disclosure: Community information and market data powered by Constellation Data Labs. Information is deemed reliable but not guaranteed.
Save
Ask
Tour
Hide
Share