Save
Ask
Tour
Hide
Share
$430,000
2 Days On Site

18 Pershing Street
Nashua, NH 03060

Single Family Residence|Coming Soon
3
Beds
1
Total Bath
1
Full Bath
1,223
SqFt
$352
/SqFt
1950
Built
County:
Hillsborough
Listing courtesy of Heather Williams of The Aland Realty Group
Call Now: 603-825-6696
Is this the listing for you? We can help make it yours.
603-825-6696
Upcoming Open Houses
Sat, Aug 1, 11:00 AM - 1:00 PM
Sun, Aug 2, 11:00 AM - 1:00 PM
18 Pershing Street18 Pershing Street18 Pershing Street18 Pershing Street
Save
Ask
Tour
Hide
Share

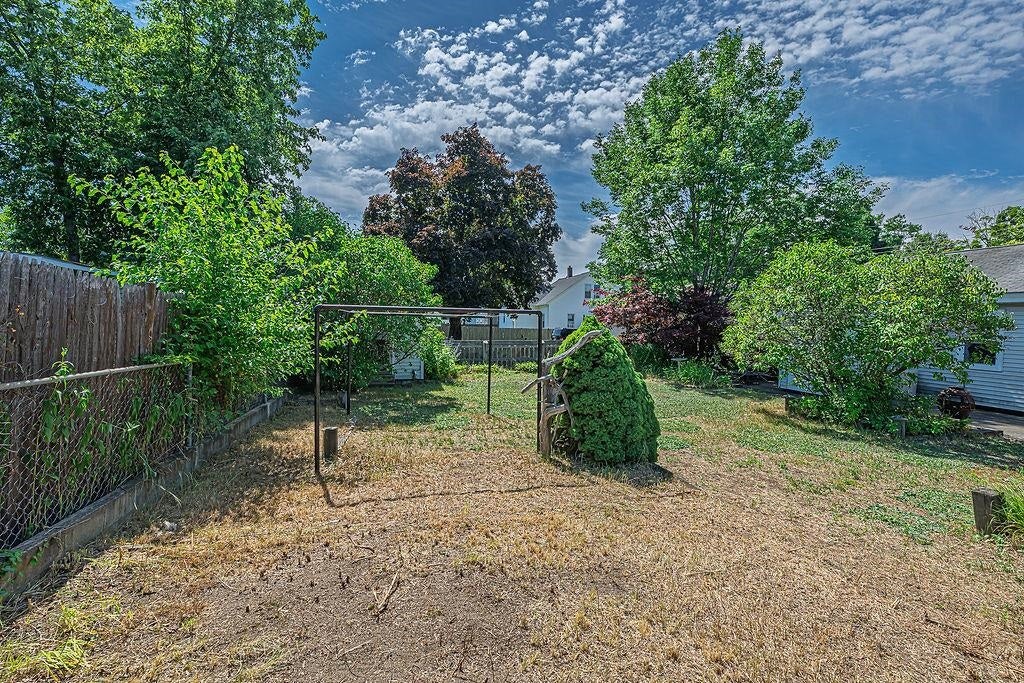
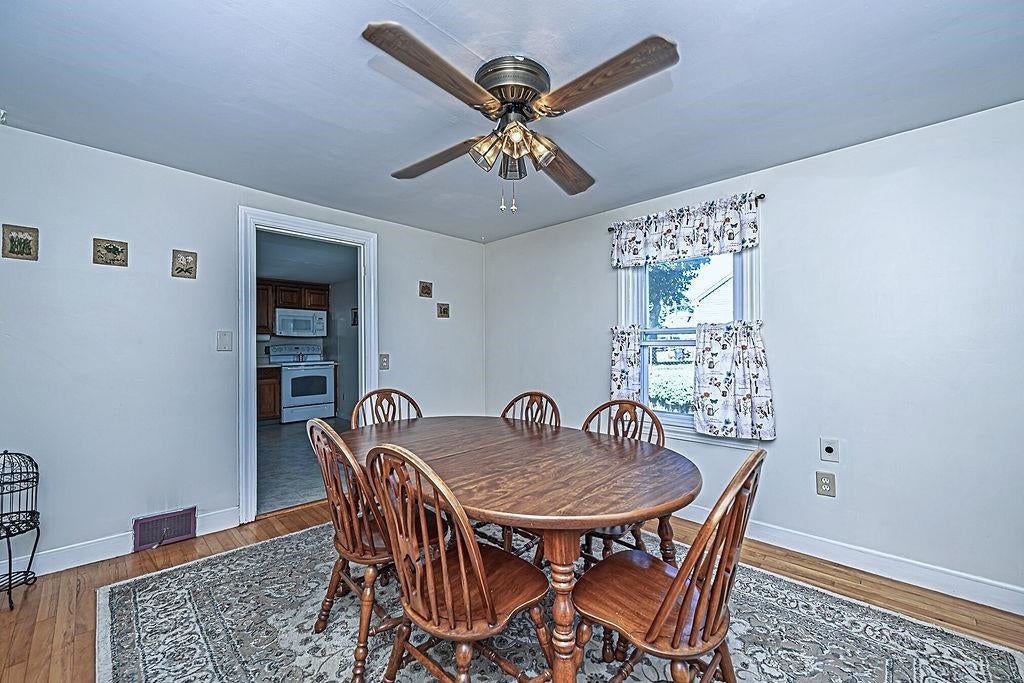
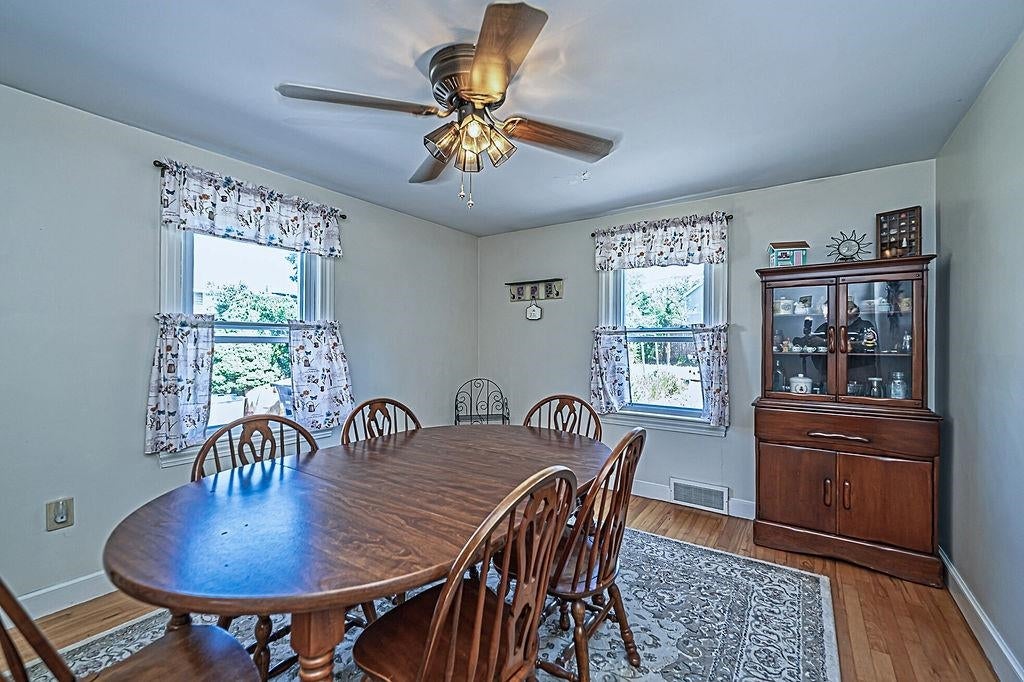
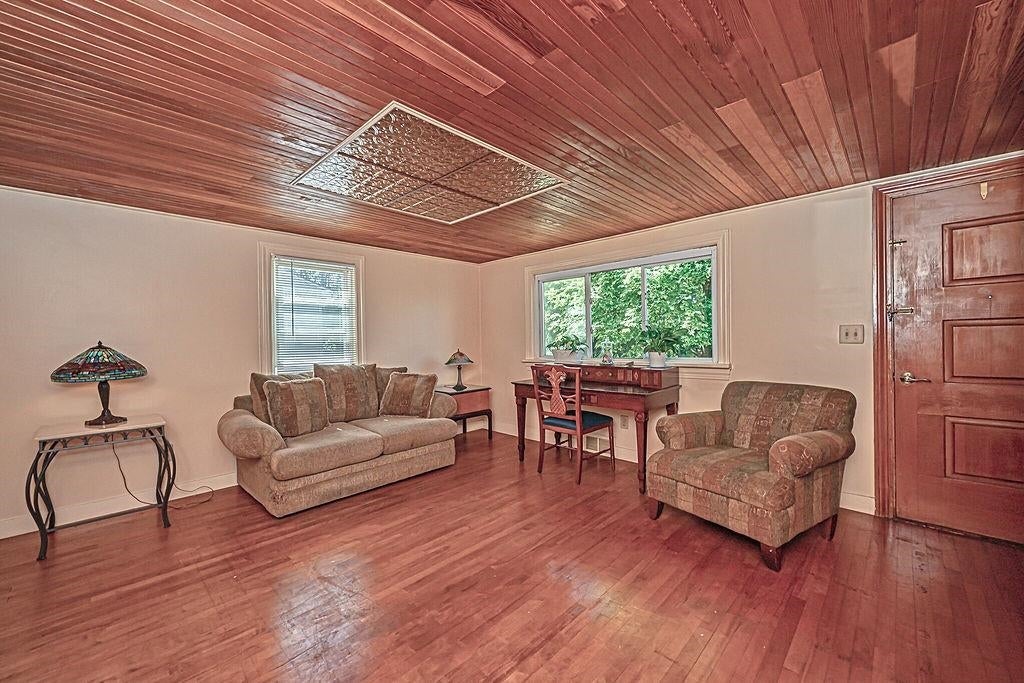
Welcome to this charming 3-Bedroom single level home in Nashua. Enjoy this well-maintained 3-bedroom, 1-bath single-family home located in a desirable neighborhood. This property offers convenient sidewalk-lined streets, making it easy to enjoy neighborhood walks, while providing quick access to nearby highways for an easy commute. Step outside to a fully fenced backyard, perfect for pets, gardening, or entertaining. The backyard also features a shed, providing plenty of extra space for storage. Half of the basement is finished for great living space, while the unfinished side offers ample storage & a convenient laundry area. Whether you’re a first-time homebuyer, looking to downsize, or searching for a home with a great yard and convenient location, this property is one you won’t want to miss! Open Houses Saturday 8/1 11-1 & Sunday 8/2 11-1

Save
Ask
Tour
Hide
Share
Listing Snapshot
Price 
$430,000
Days On Site 
2 Days
Bedrooms 
3
Inside Area (SqFt) 
1,223 sqft
Total Baths 
1
Full Baths 
1
Partial Baths 
N/A
Lot Size 
0.16 Acres
Year Built 
1950
MLS® Number 
5102006
Status 
Coming Soon
Property Tax 
$7,405.92
HOA/Condo/Coop Fees 
N/A
Sq Ft Source 
N/A
Friends & Family
Recent Activity
4 hours agoListing updated with changes from the MLS®
3 days agoListing first seen on site
General Features
Acres 
0.16
Number Of Stories 
2
Parking 
Paved
Property Sub Type 
Single Family Residence
Sewer 
Public Sewer
SqFt Above 
1073
SqFt Below 
150
SqFt Total 
2146
Style 
Ranch
Utilities 
Cable Available
Water Source 
Public
Zoning 
RA
Interior Features
Appliances 
DryerRefrigeratorWasherElectric Cooktop
Basement 
ConcreteFinishedPartially FinishedUnfinishedDaylightStorage Space
Electric 
100 Amp Service
Flooring 
HardwoodVinyl
Heating 
Forced AirNatural Gas
Interior 
Natural Woodwork
Save
Ask
Tour
Hide
Share
Exterior Features
Construction Details 
Vinyl Siding
Lot Features 
Level
Other Structures 
Shed(s)
Roof 
Shingle
Community Features
Association Amenities 
Landscaping
School District 
Nashua School District
Schools
School District
Nashua School District
Elementary School
Unknown
Middle School
Pennichuck Junior High School
High School
Nashua High School North
Listing courtesy of Heather Williams of The Aland Realty Group


Copyright 2026, PrimeMLS, Inc. All rights reserved. This information is deemed reliable, but not guaranteed. The data relating to real estate displayed on this display comes in part from the IDX Program of PrimeMLS. The information being provided is for consumers’ personal, noncommercial use and may not be used for any purpose other than to identify prospective properties consumers may be interested in purchasing.
Last checked: 2026-07-31 03:33 AM UTC
Neighborhood & Commute
Source: Walkscore
Disclosure: Community information and market data powered by Constellation Data Labs. Information is deemed reliable but not guaranteed.
Save
Ask
Tour
Hide
Share