Save
Ask
Tour
Hide
Share
$645,000
42 Days On Site

2 Club House Way
Amherst, NH 03031

For Sale|Condominium|Active
2
Beds
3
Total Baths
2
Full Baths
1
Partial Bath
1,540
SqFt
$419
/SqFt
2018
Built
Subdivision:
Connor Court
County:
Hillsborough
Listing courtesy of Jim Miller of EXP Realty Cell: 603-801-3987
Call Now: 603-825-6696
Is this the listing for you? We can help make it yours.
603-825-6696
2 Club House Way2 Club House Way2 Club House Way2 Club House Way
Save
Ask
Tour
Hide
Share

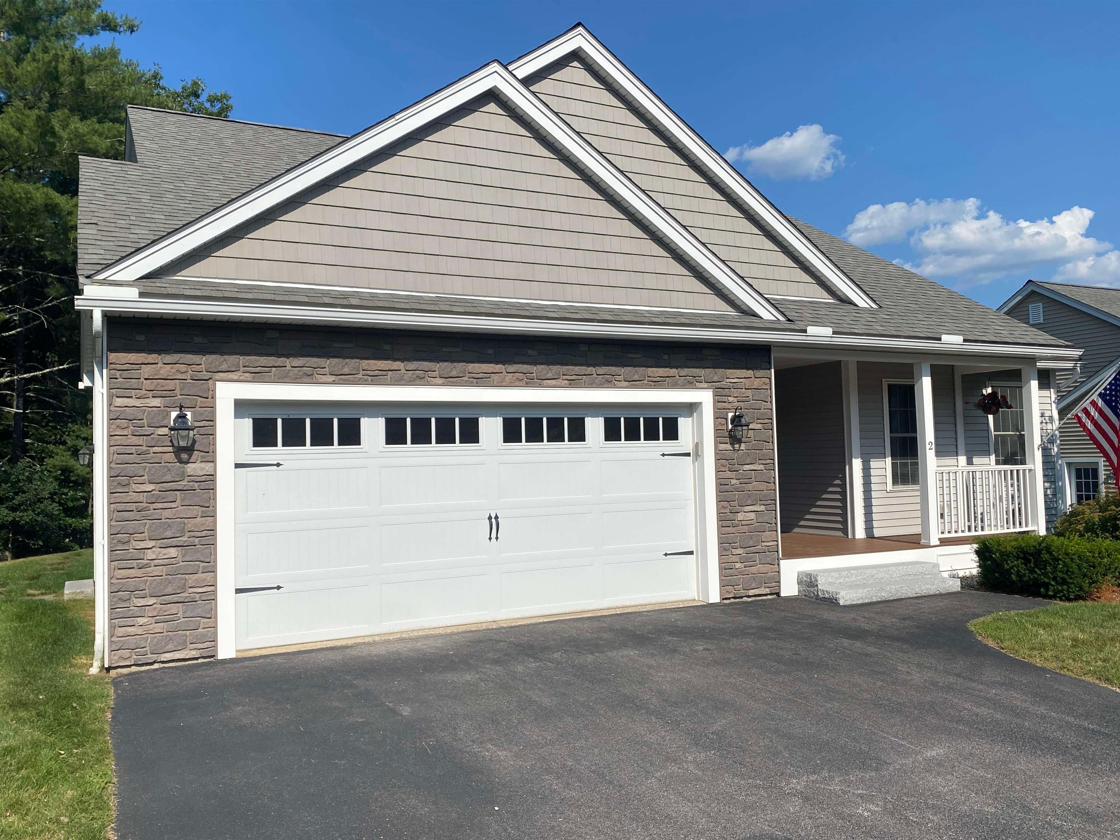
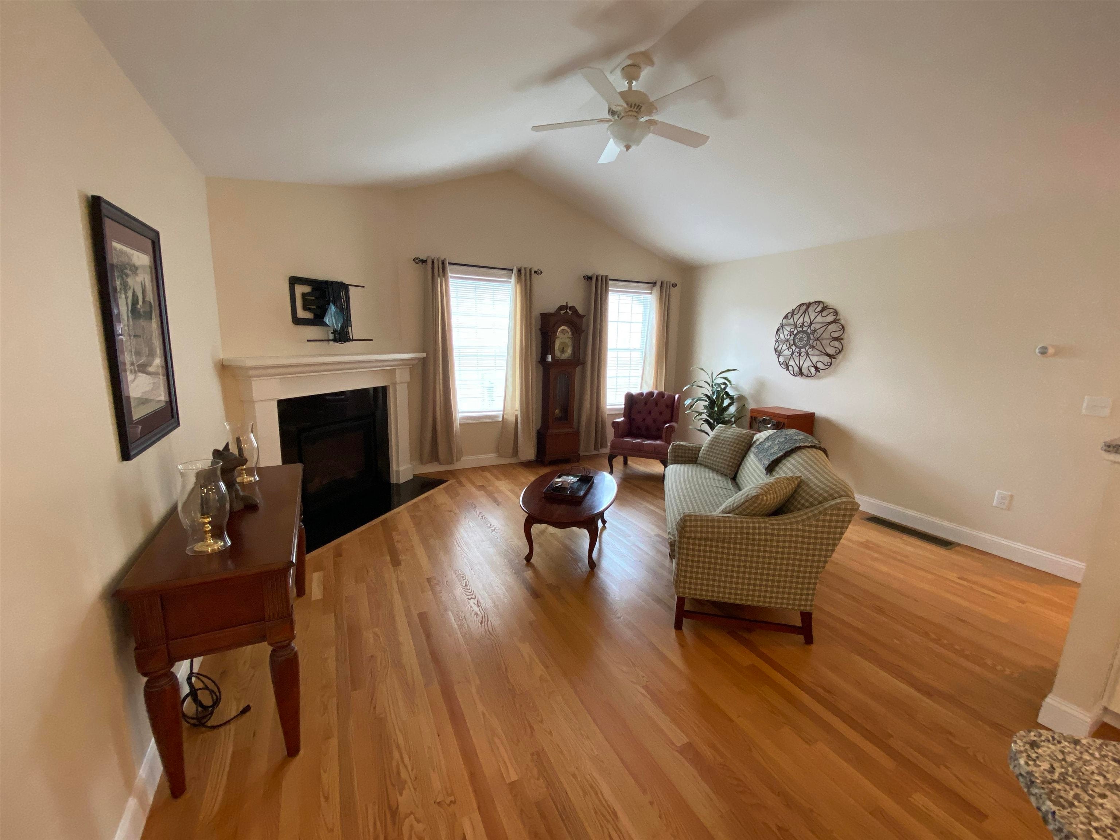
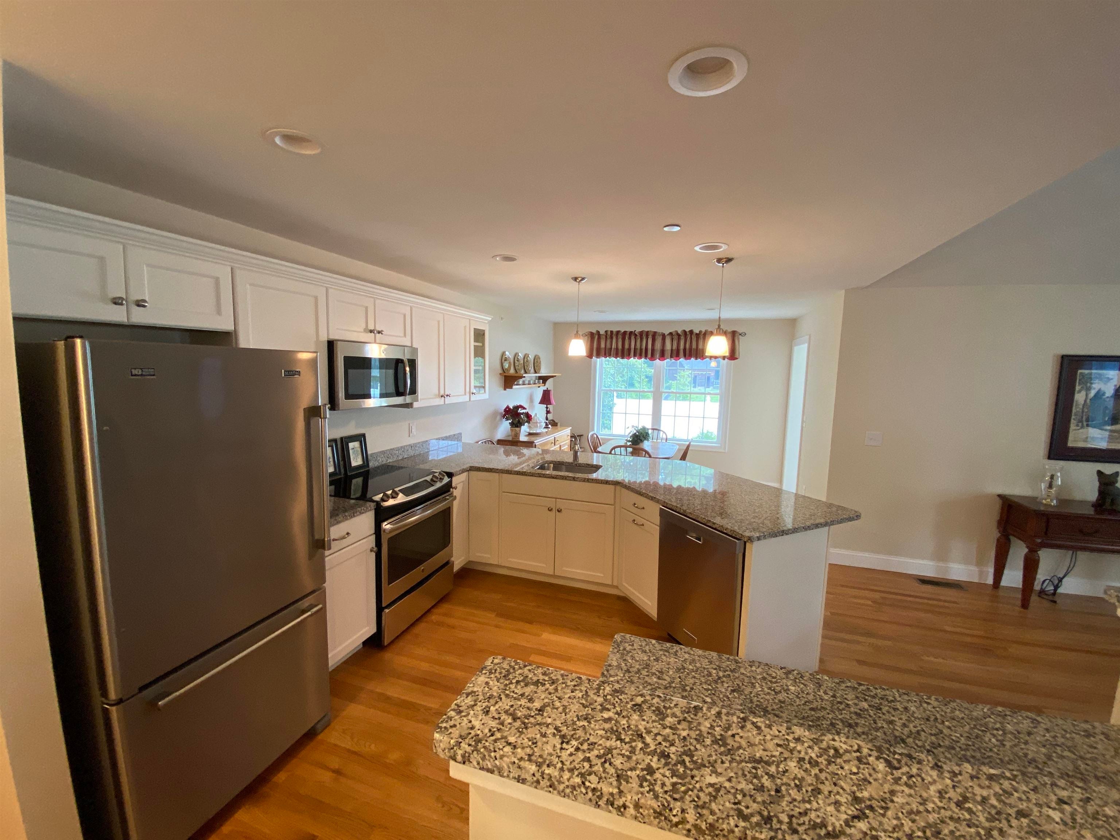
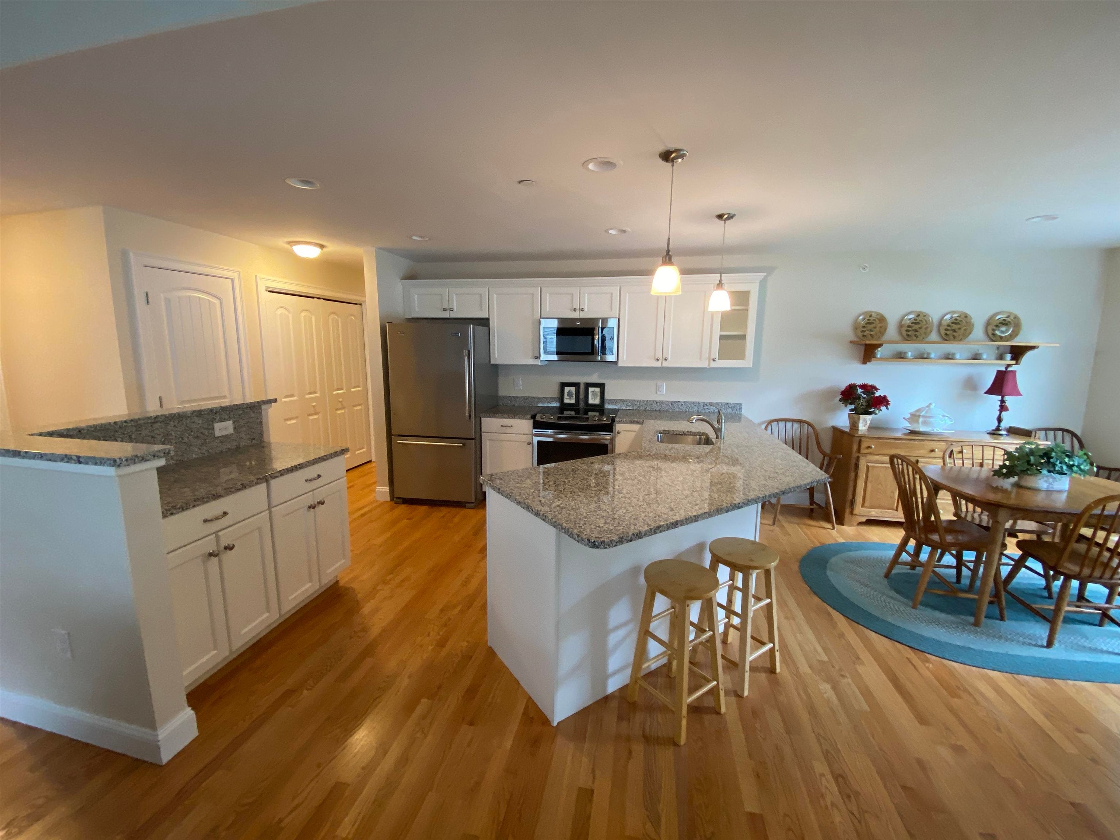
Welcome to Connor Court in Amherst NH, a beautifully maintained ranch style condo offering modern comfort and low maintenance living. Built in 2018, this 2 bed, 3 bath home features 1,540 sq ft of finished space. Offering the perfect blend of comfort and sophistication, this home features gleaming hardwood floors, vaulted ceilings and sun-filled spaces. Kitchen with Granite counters, Stainless appliances and large breakfast bar peninsula. Open concept Family room with gas fireplace and adjacent Sunroom. Enjoy all the comforts of condo living-including a clubhouse. HOA fees includes landscaping, snow removal, trash, water and road maintenance. Connor Court is a 55 plus community. Don't miss your chance to make this exceptional home yours!

Save
Ask
Tour
Hide
Share
Listing Snapshot
Price 
$645,000
Days On Site 
42 Days
Bedrooms 
2
Inside Area (SqFt) 
1,540 sqft
Total Baths 
3
Full Baths 
2
Partial Baths 
1
Lot Size 
N/A
Year Built 
2018
MLS® Number 
5102008
Status 
Active
Property Tax 
$9,889
HOA/Condo/Coop Fees 
$415 monthly
Sq Ft Source 
N/A
Friends & Family
Recent Activity
4 weeks agoListing updated with changes from the MLS®
a month agoListing first seen on site
General Features
Garage 
Yes
Garage Spaces 
2
Number Of Stories 
1
Parking 
Paved
Parking Spaces 
2
Pets 
Cats OKDogs OK
Property Sub Type 
Condominium
SqFt Above 
1540
SqFt Total 
2960
Style 
DetachedFreestandingRanch
Utilities 
Cable AvailableUnderground Utilities
Water Source 
WellPrivate
Zoning 
RR
Interior Features
Appliances 
DishwasherDryerRefrigeratorMicrowaveWasherGas Range
Basement 
FinishedUnfinished
Cooling 
Central Air
Electric 
200+ Amp ServiceCircuit BreakersGenerator
Flooring 
Ceramic TileHardwood
Heating 
Forced AirPropane
Save
Ask
Tour
Hide
Share
Exterior Features
Construction Details 
Vinyl Siding
Road Frontage 
Private Road
Roof 
Shingle
Community Features
Association Amenities 
ClubhouseLandscaping
Association Fee 
$415.0
Association Fee Frequency 
Monthly
Senior Community 
Yes
Listing courtesy of Jim Miller of EXP Realty Cell: 603-801-3987


Copyright 2026, PrimeMLS, Inc. All rights reserved. This information is deemed reliable, but not guaranteed. The data relating to real estate displayed on this display comes in part from the IDX Program of PrimeMLS. The information being provided is for consumers’ personal, noncommercial use and may not be used for any purpose other than to identify prospective properties consumers may be interested in purchasing.
Last checked: 2026-09-08 04:35 PM UTC
Neighborhood & Commute
Source: Walkscore
Disclosure: Community information and market data powered by Constellation Data Labs. Information is deemed reliable but not guaranteed.
Save
Ask
Tour
Hide
Share