

303 Pine StreetManchester, NH 03103
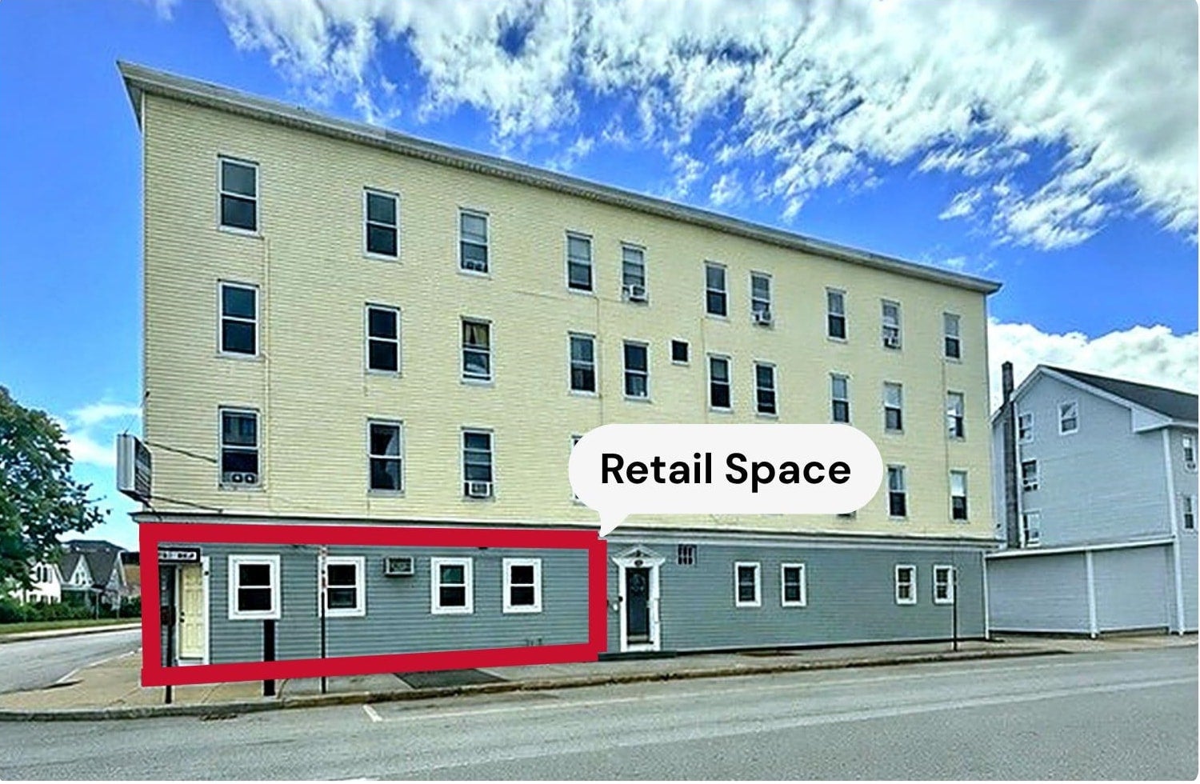
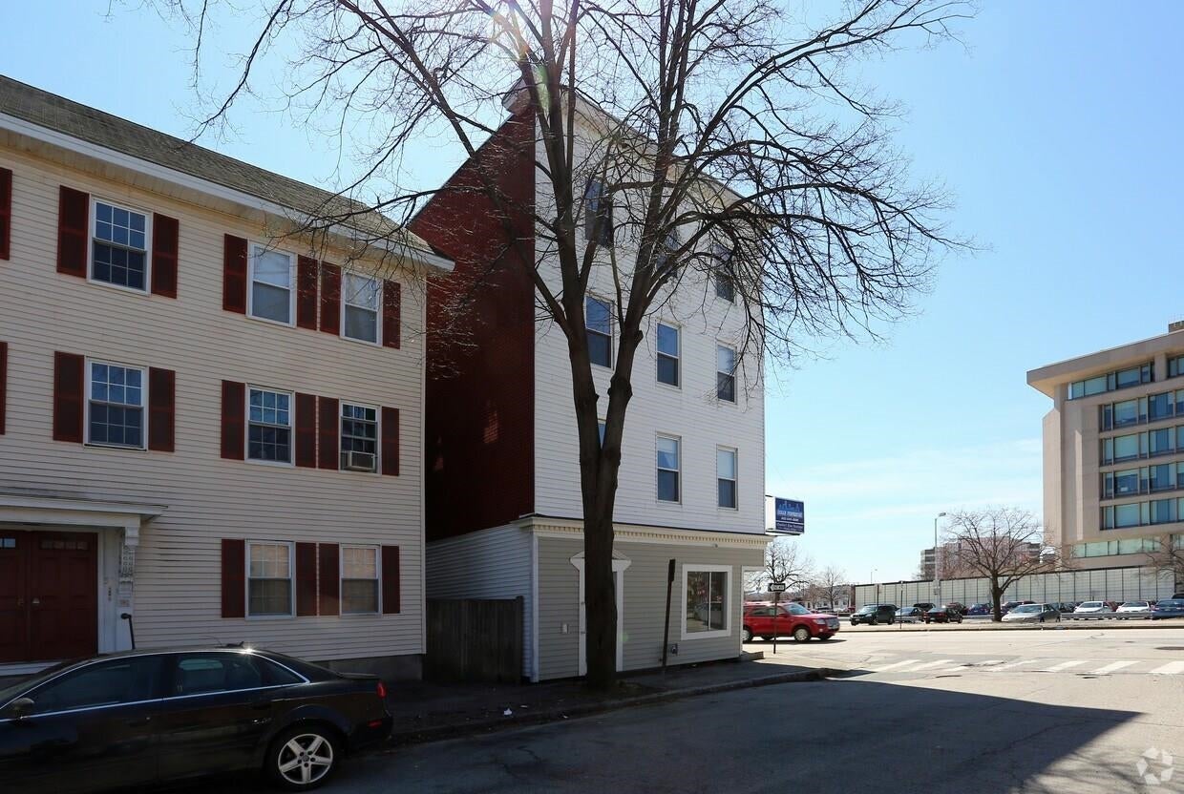
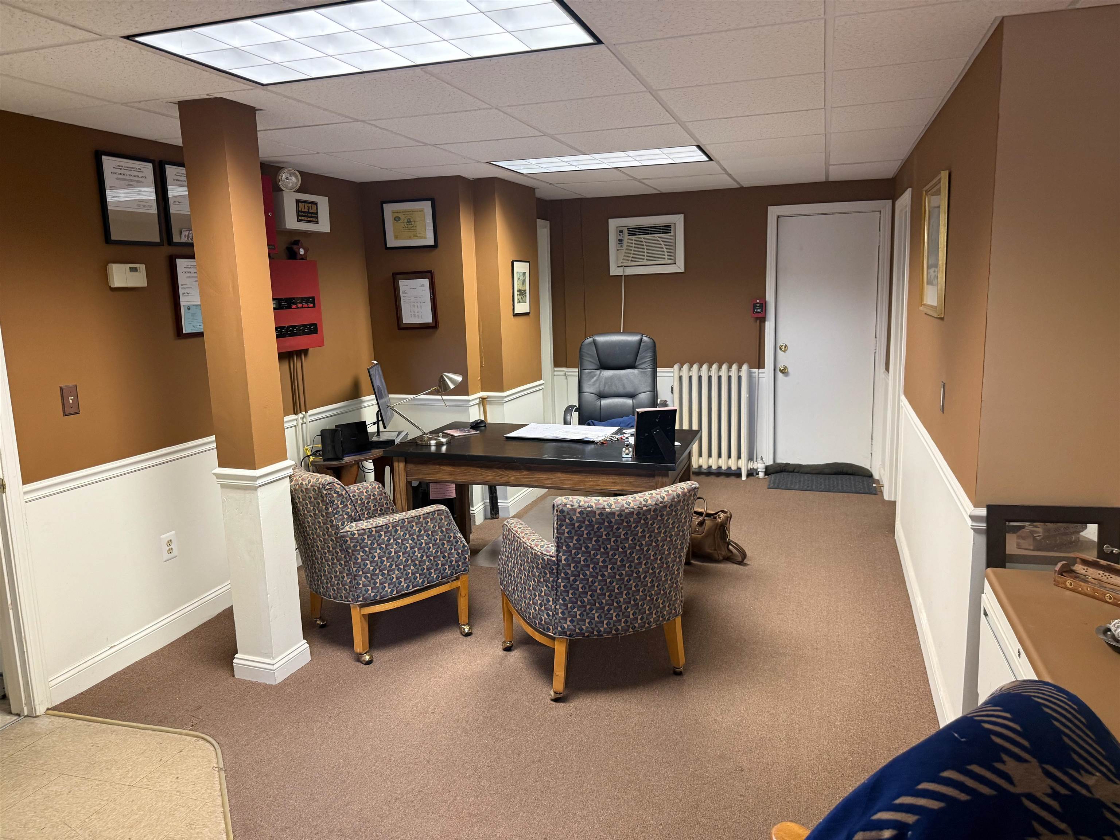
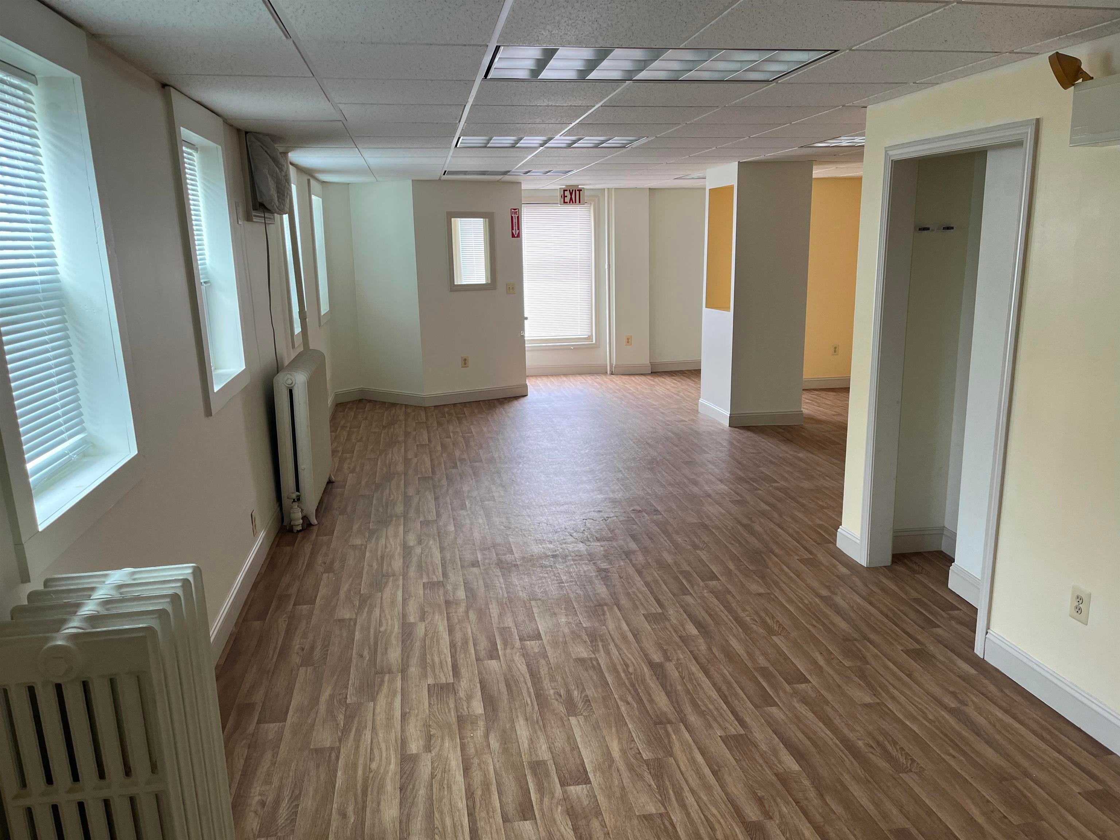
Investment opportunity in the heart of downtown Manchester. This approximately 8,344 +/- square foot, four-story, mixed-use, property features 13 income producing, one-bedroom apartments, plus an owner's office with potential conversion to an additional apartment (subject to zoning and code approvals.) Approximately 770 +/- square feet of vacant street-level retail office space provides further lease up and income potential, a compelling opportunity for investors seeking existing multifamily income with additional value add potential in a central downtown location. Situated in Manchester's most established and consistently occupied mixed-use neighborhood, the immediate area combines dense residential blocks with neighborhood retail professional offices and service businesses supporting walk-in traffic and a reliable residential tenant base. Downtown Manchester, the Elm Street business district, Catholic Medical Center, and the Millyard, are all within a short drive. Public transportation, dining, and everyday amenities are all nearby. The property has excellent visibility. Its prominent downtown location offers strong daily vehicle and pedestrian traffic, clear signage, potential for the ground floor commercial space, and high exposure within Manchester's core business district.
| 3 days ago | Listing updated with changes from the MLS® | |
| 2 months ago | Listing first seen on site |

Copyright 2026, PrimeMLS, Inc. All rights reserved. This information is deemed reliable, but not guaranteed. The data relating to real estate displayed on this display comes in part from the IDX Program of PrimeMLS. The information being provided is for consumers’ personal, noncommercial use and may not be used for any purpose other than to identify prospective properties consumers may be interested in purchasing.
Last checked: 2026-09-20 05:03 PM UTC