Save
Ask
Tour
Hide
Share
$599,900
3 Days On Site

796-1 Central Avenue
Dover, NH 03820

For Sale|Condominium|Active
3
Beds
3
Total Baths
1
Full Bath
2
Partial Baths
1,536
SqFt
$391
/SqFt
2026
Built
County:
Strafford
Listing courtesy of Paula Forbes of Central Falls Realty Phone: 603-742-2121
Call Now: 603-825-6696
Is this the listing for you? We can help make it yours.
603-825-6696
796-1 Central Avenue796-1 Central Avenue796-1 Central Avenue796-1 Central Avenue
Save
Ask
Tour
Hide
Share

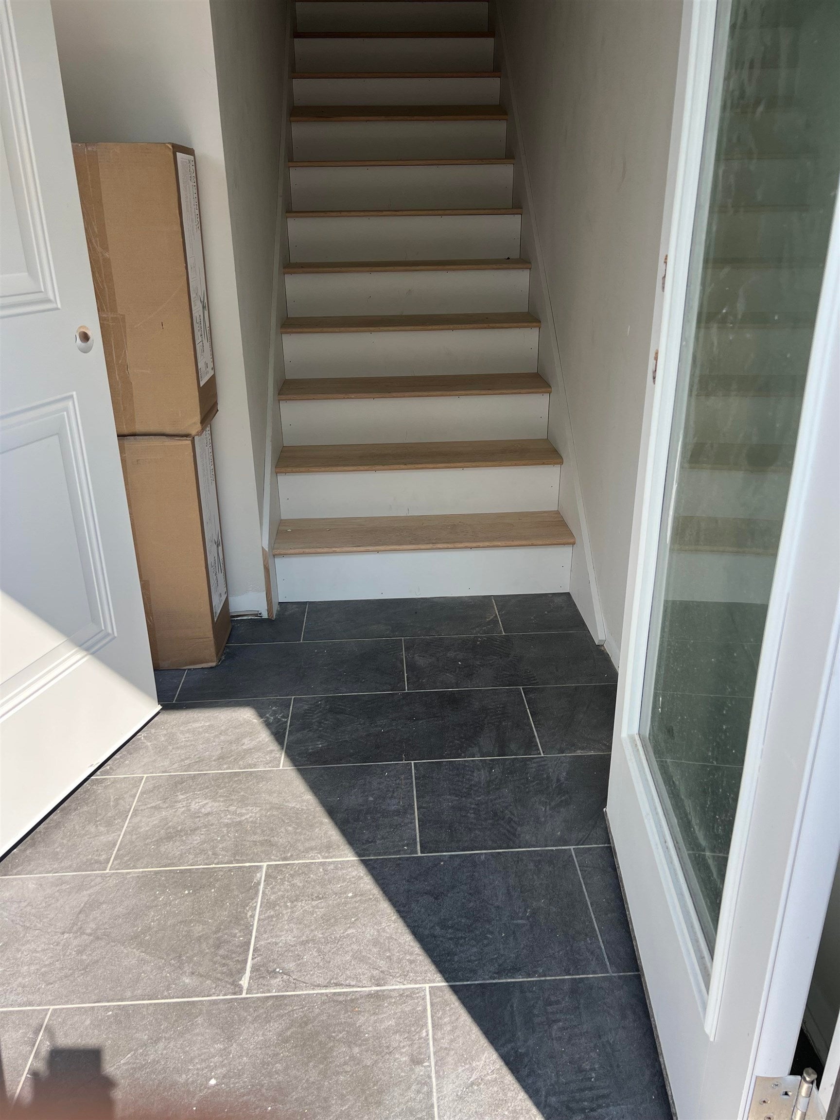
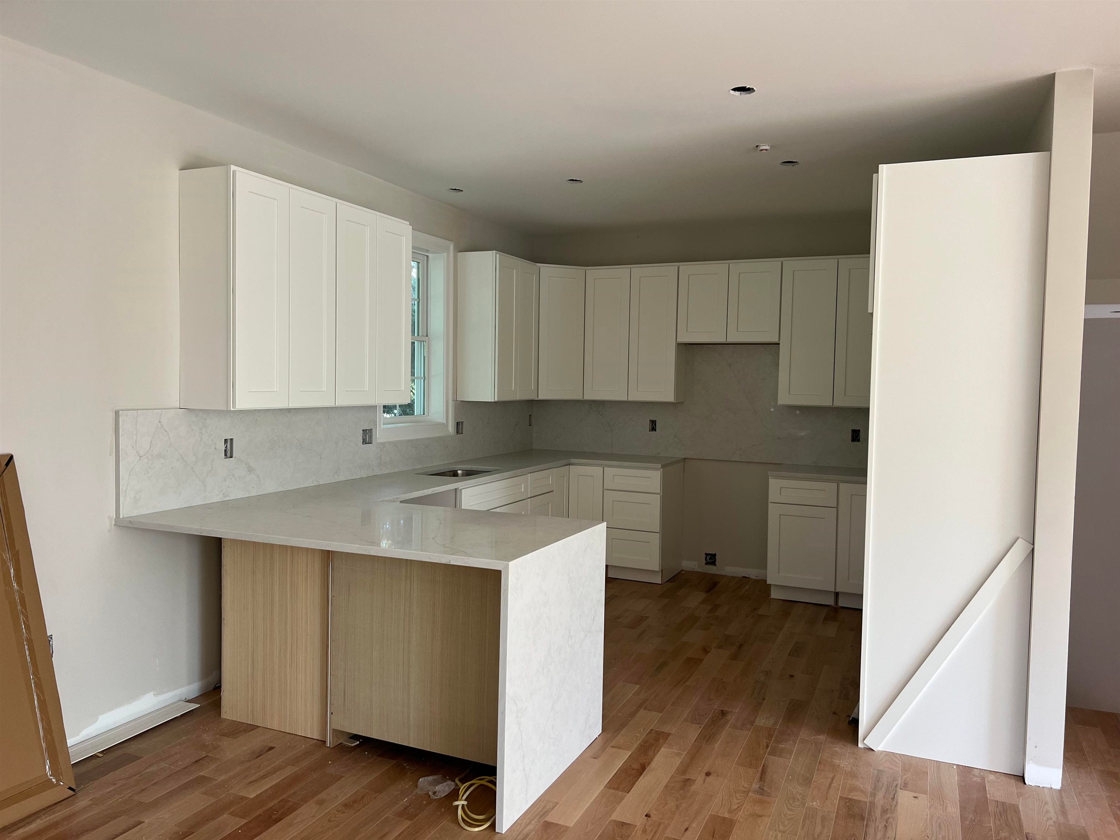
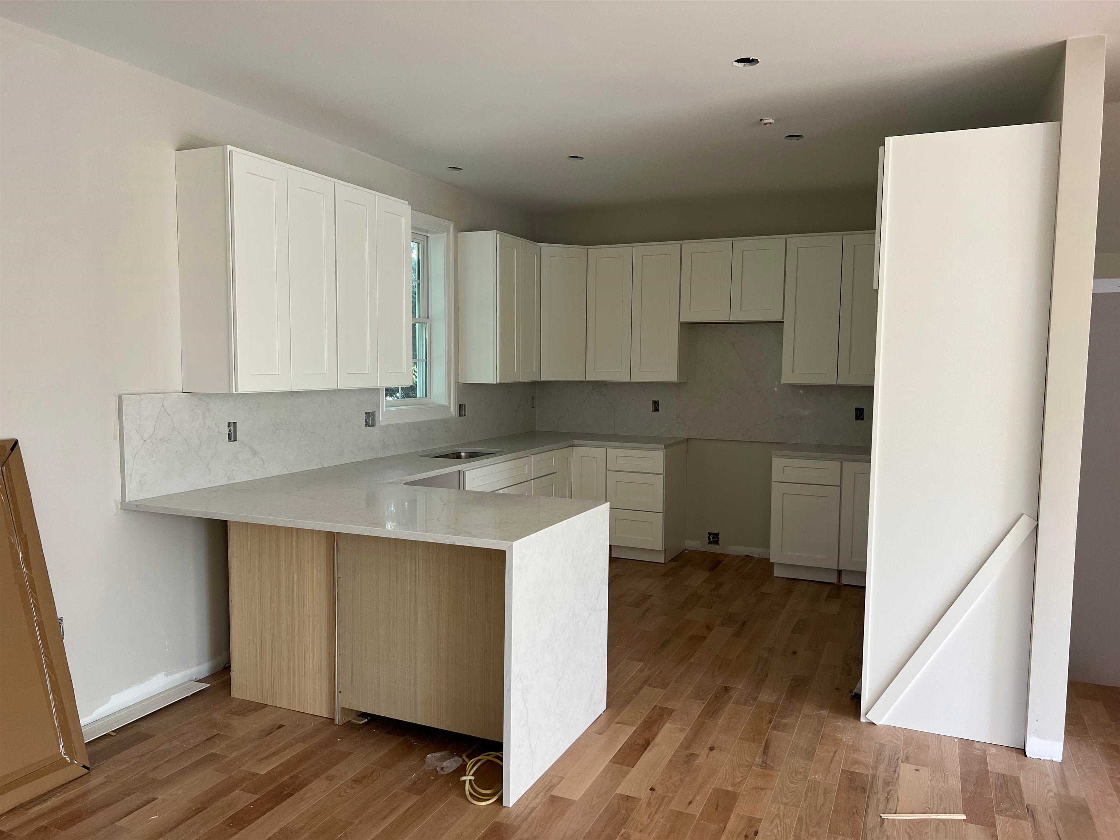
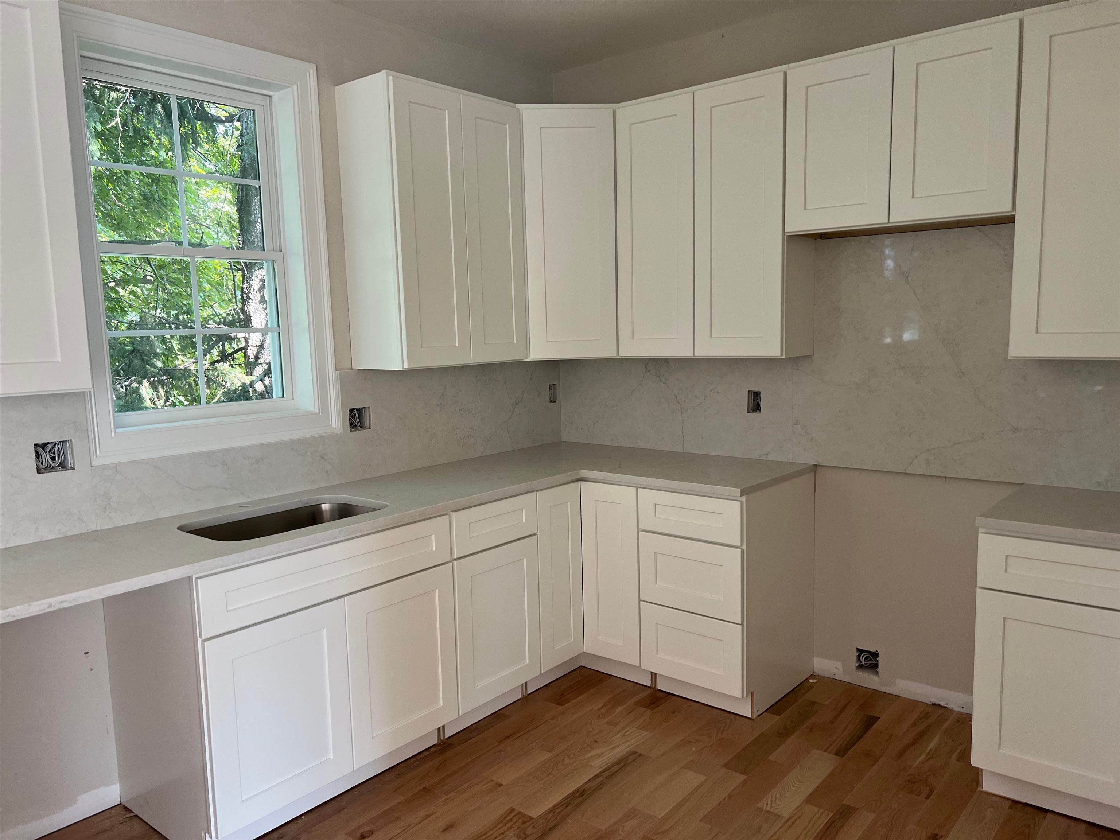
Come home to this gorgeous unit at The Residences on Central, this unit can be finished in 45-60 days. Great location, walking distance to all that downtown Dover has to offer, our town offers a train station, bus station, restaurants, 2 ice arenas, many city parks, the hatshell on Henry Law Ave, city swimming pools, and a marina with river access and water taxi to Portsmouth and the ocean!!! This rear unit has a beautiful screened in porch to spend your evenings on. The huge oversized TWO car garage also offers extra space for anything else you might have such as bikes, motorcycles, boats, exercise area or just added storage. The Open concept kitchen, dining, living has tons of huge windows that let all the natural light in. Lots of upgrades include the oversized windows, extra tall kitchen cabinets with crown molding, GE appliances, wood (not vinyl plank) floors, tiled floors & shower walls in bathrooms, screened in porch and patio. This 3 bedroom, 2 1/2 bath condo allows you to do whatever you want to do with your free time, no outside chores here! You can’t beat the Low condo fees!

Save
Ask
Tour
Hide
Share
Listing Snapshot
Price 
$599,900
Days On Site 
3 Days
Bedrooms 
3
Inside Area (SqFt) 
1,536 sqft
Total Baths 
3
Full Baths 
1
Partial Baths 
2
Lot Size 
0.14 Acres
Year Built 
2026
MLS® Number 
5102114
Status 
Active
Property Tax 
$2,263
HOA/Condo/Coop Fees 
$150 monthly
Sq Ft Source 
N/A
Friends & Family
Recent Activity
3 days agoListing updated with changes from the MLS®
3 days agoListing first seen on site
General Features
Acres 
0.14
Additional Property Use 
Residential
Garage 
Yes
Garage Spaces 
2
Number Of Stories 
2
Parking 
PavedHeated GarageAssignedDrivewayGarageAttached
Parking Spaces 
2
Pets 
Cats OKDogs OK
Property Condition 
New Construction
Property Sub Type 
Condominium
Sewer 
Public Sewer
SqFt Above 
1536
SqFt Total 
1536
Style 
DuplexMulti-Level
Utilities 
Cable Available
Water Source 
Public
Zoning 
O
Interior Features
Appliances 
DishwasherRefrigeratorMicrowaveDisposalElectric Water Heater
Basement 
Concrete
Electric 
200+ Amp ServiceCircuit Breakers
Flooring 
CarpetHardwoodTileWood
Heating 
Forced AirElectric
Save
Ask
Tour
Hide
Share
Exterior Features
Construction Details 
Vinyl Siding
Lot Features 
LandscapedNear Golf Course
Patio And Porch 
DeckPatio
Road Frontage 
Private Road
Roof 
Shingle
Community Features
Association Amenities 
LandscapingSnow Removal
Association Dues 
150
HOA Fee Frequency 
Monthly
School District 
Dover School District SAU #11
Schools
School District
Dover School District SAU #11
Elementary School
Horne Street School
Middle School
Dover Middle School
High School
Dover High School
Listing courtesy of Paula Forbes of Central Falls Realty Phone: 603-742-2121


Copyright 2026, PrimeMLS, Inc. All rights reserved. This information is deemed reliable, but not guaranteed. The data relating to real estate displayed on this display comes in part from the IDX Program of PrimeMLS. The information being provided is for consumers’ personal, noncommercial use and may not be used for any purpose other than to identify prospective properties consumers may be interested in purchasing.
Last checked: 2026-08-01 05:48 AM UTC
Neighborhood & Commute
Source: Walkscore
Disclosure: Community information and market data powered by Constellation Data Labs. Information is deemed reliable but not guaranteed.
Save
Ask
Tour
Hide
Share