Save
Ask
Tour
Hide
Share
$334,000
3 Days On Site

80 Beech Hill Avenue 1
Manchester, NH 03103

For Sale|Condominium|Active
2
Beds
2
Total Baths
1
Full Bath
1
Partial Bath
1,637
SqFt
$204
/SqFt
1988
Built
Subdivision:
80 Beech Hill Avenue
County:
Hillsborough
Listing courtesy of Kim Daneault of Keller Williams Realty-Metropolitan
Call Now: 603-825-6696
Is this the listing for you? We can help make it yours.
603-825-6696
Upcoming Open Houses
Sat, Aug 1, 1:30 PM - 3:00 PM
80 Beech Hill Avenue 180 Beech Hill Avenue 180 Beech Hill Avenue 180 Beech Hill Avenue 1
Save
Ask
Tour
Hide
Share

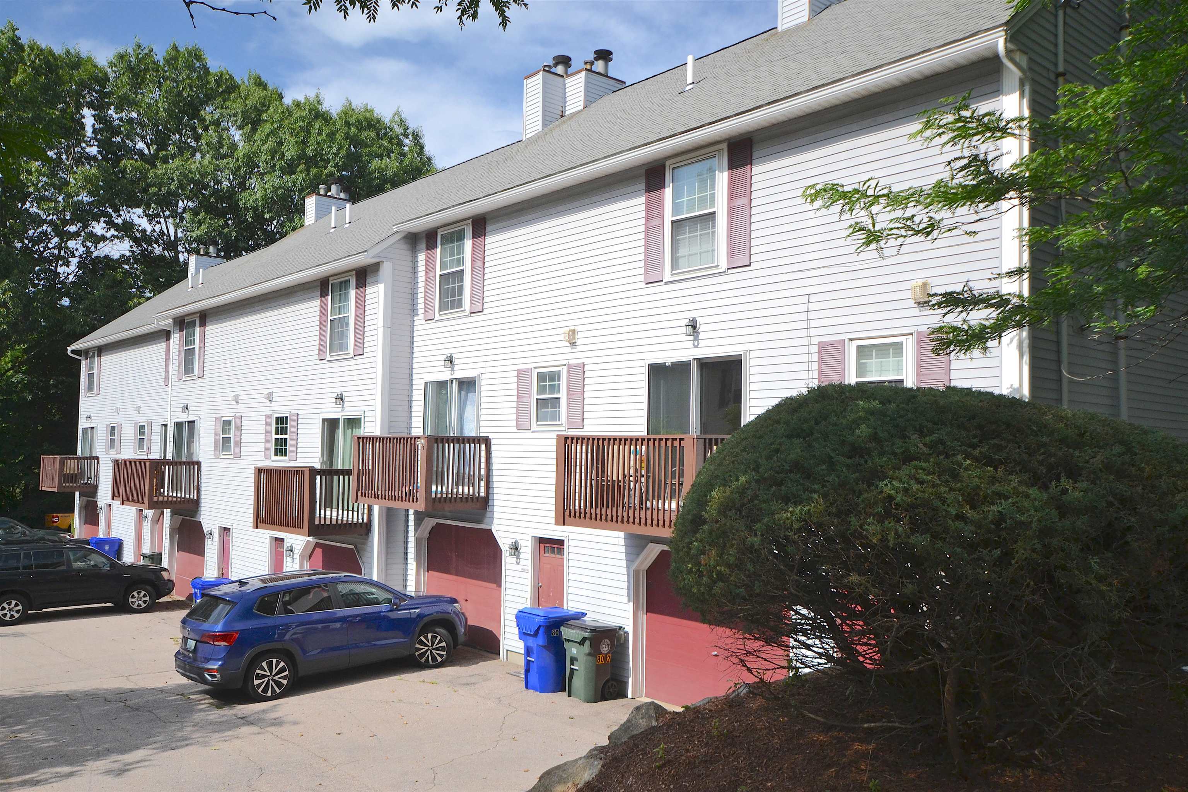
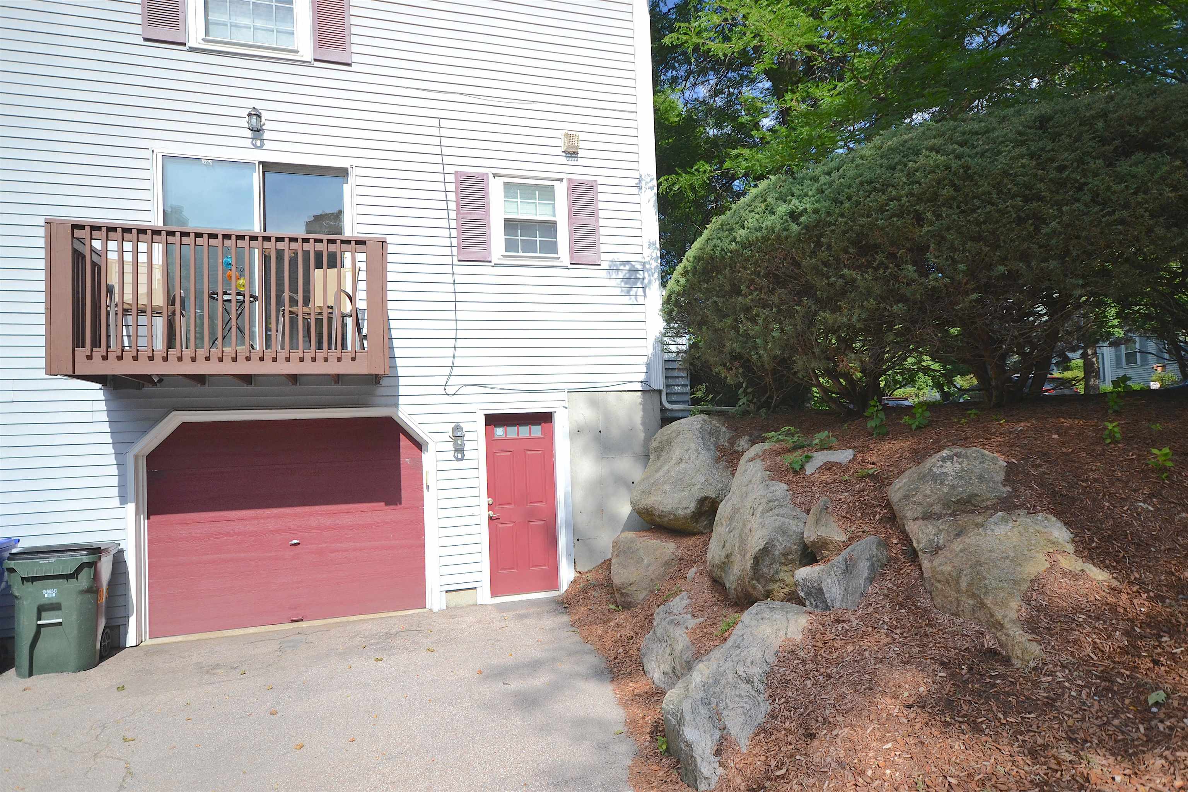
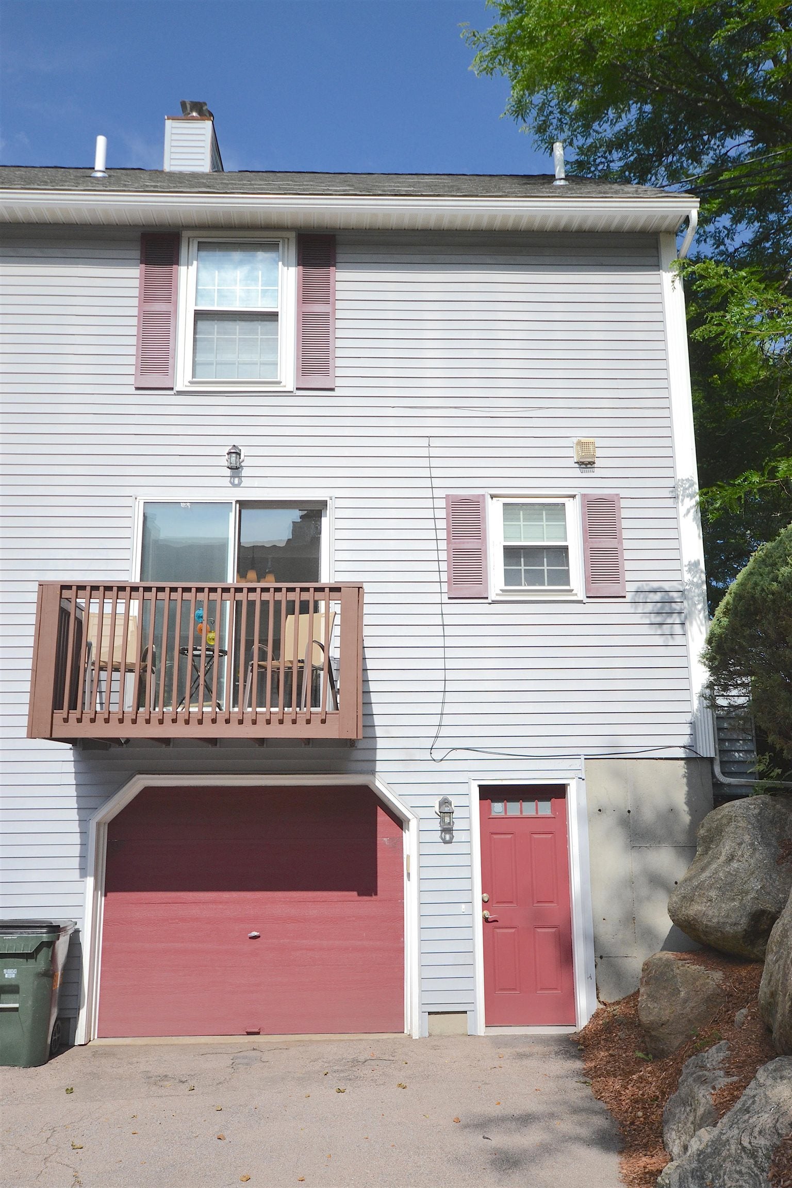
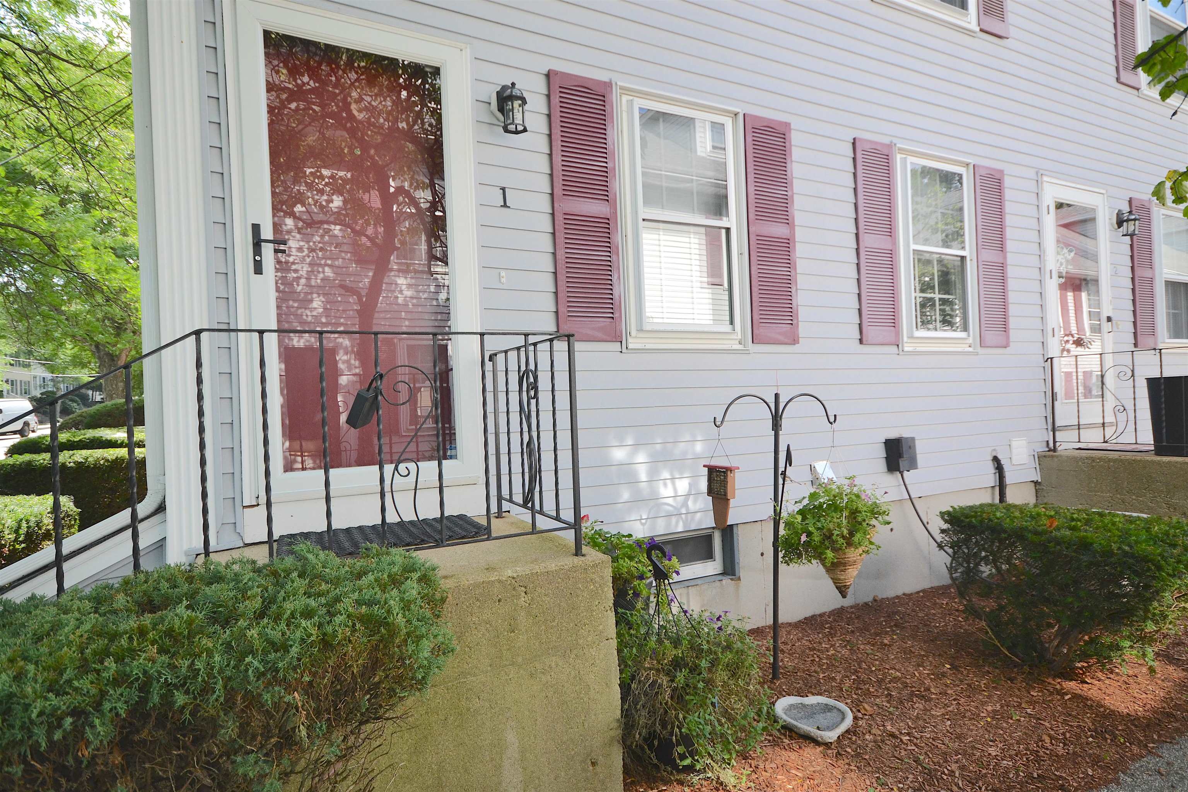
This wonderfully maintained and updated end-unit townhouse offers a bit of extra privacy. Welcome guests through the front entrance into an open floor plan anchored by a gas fireplace insert with a beautifully detailed decorative surround. The dining area flows into a kitchen featuring granite counters, cherry cabinets, and undercounter lighting. From the dining room, a slider leading out to the deck for easy indoor-outdoor living. The seller has invested over $33K in updates, including new carpet, fresh paint, air conditioning, heating, a new hot water tank, the gas insert fireplace, and more, making this home truly move-in ready. Upstairs, you'll find generously sized bedrooms plus a spacious walk-up loft of about 300 square feet with extra storage with access to eave unfinished space of 18 feet by almost 7 feet. Perfect as an office, guest room, or bonus space. Practical conveniences include natural gas, central air and heat, and public water, natural gas and sewer. From the garage, direct entry leads to a finished mudroom with closet and shelving, plus a dedicated utility/laundry room. The garage itself offers built-in storage shelving and a generous side space ideal for a workshop, craft area, or extended mudroom storage. Ideally located just 1 to 3 miles from major shopping, downtown restaurants and activities, MHT airport, and major highways, this comfortable, light-filled and thoughtfully updated townhouse is ready for its next owner.

Save
Ask
Tour
Hide
Share
Listing Snapshot
Price 
$334,000
Days On Site 
3 Days
Bedrooms 
2
Inside Area (SqFt) 
1,637 sqft
Total Baths 
2
Full Baths 
1
Partial Baths 
1
Lot Size 
N/A
Year Built 
1988
MLS® Number 
5102115
Status 
Active
Property Tax 
$3,710
HOA/Condo/Coop Fees 
$425 monthly
Sq Ft Source 
N/A
Friends & Family
Recent Activity
yesterdayListing updated with changes from the MLS®
3 days agoListing first seen on site
General Features
Garage 
Yes
Garage Spaces 
1
Number Of Stories 
2
Parking 
PavedDrivewayOn Site
Parking Spaces 
1
Pets 
Yes
Property Sub Type 
Condominium
Sewer 
Public Sewer
SqFt Above 
1500
SqFt Below 
137
SqFt Total 
1683
Style 
TownhouseWalkout Lower Level
Utilities 
Cable Available
Water Source 
Public
Zoning 
residential
Interior Features
Appliances 
DishwasherDryerWasherDisposalElectric Range
Basement 
ConcreteFinishedPartially FinishedStorage Space
Cooling 
Central Air
Electric 
Circuit Breakers
Flooring 
CarpetLaminateVinyl
Heating 
Forced Air
Interior 
Natural Woodwork
Save
Ask
Tour
Hide
Share
Exterior Features
Construction Details 
Vertical Siding
Lot Features 
Landscaped
Patio And Porch 
Deck
Roof 
Shingle
Community Features
Association Amenities 
Landscaping
Association Dues 
425
HOA Fee Frequency 
Monthly
School District 
Manchester School District
Schools
School District
Manchester School District
Elementary School
Highland-Goffs Falls School
Middle School
Southside Middle School
High School
Manchester Memorial High Sch
Listing courtesy of Kim Daneault of Keller Williams Realty-Metropolitan


Copyright 2026, PrimeMLS, Inc. All rights reserved. This information is deemed reliable, but not guaranteed. The data relating to real estate displayed on this display comes in part from the IDX Program of PrimeMLS. The information being provided is for consumers’ personal, noncommercial use and may not be used for any purpose other than to identify prospective properties consumers may be interested in purchasing.
Last checked: 2026-08-01 05:43 AM UTC
Neighborhood & Commute
Source: Walkscore
Disclosure: Community information and market data powered by Constellation Data Labs. Information is deemed reliable but not guaranteed.
Save
Ask
Tour
Hide
Share