

61 Glen DriveHudson, NH 03051
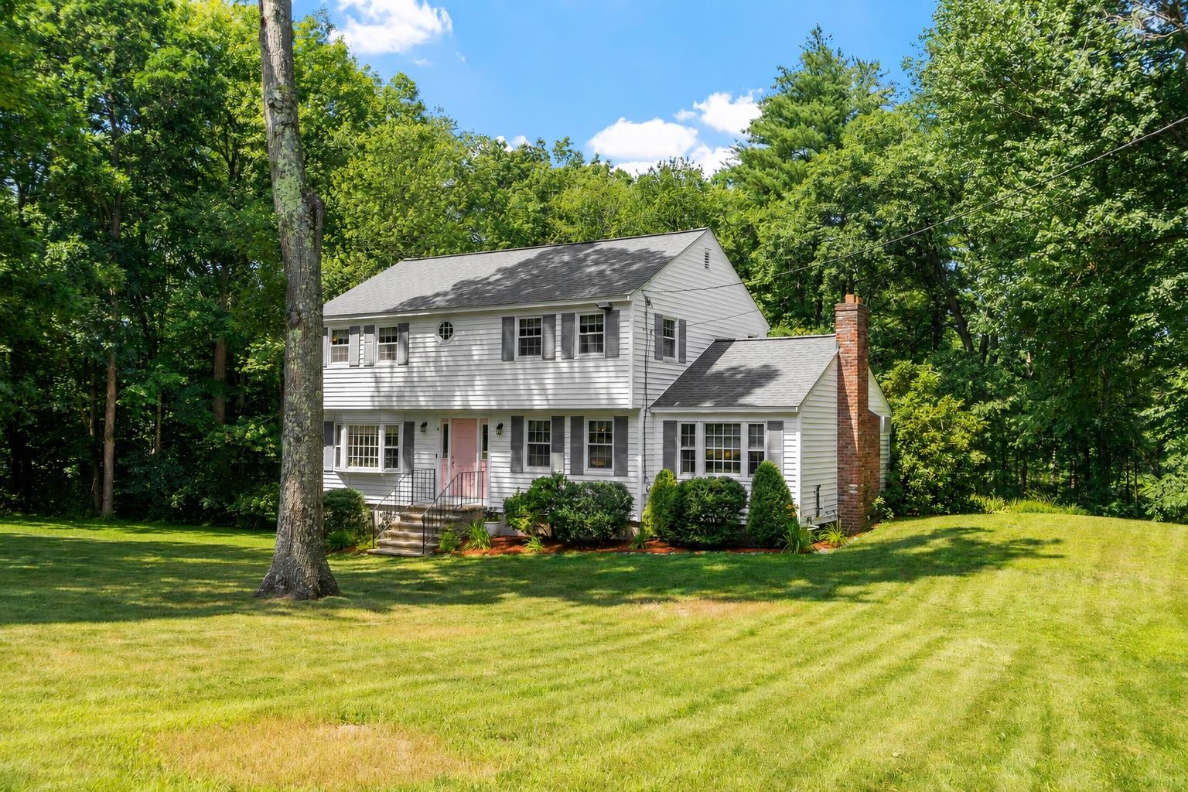
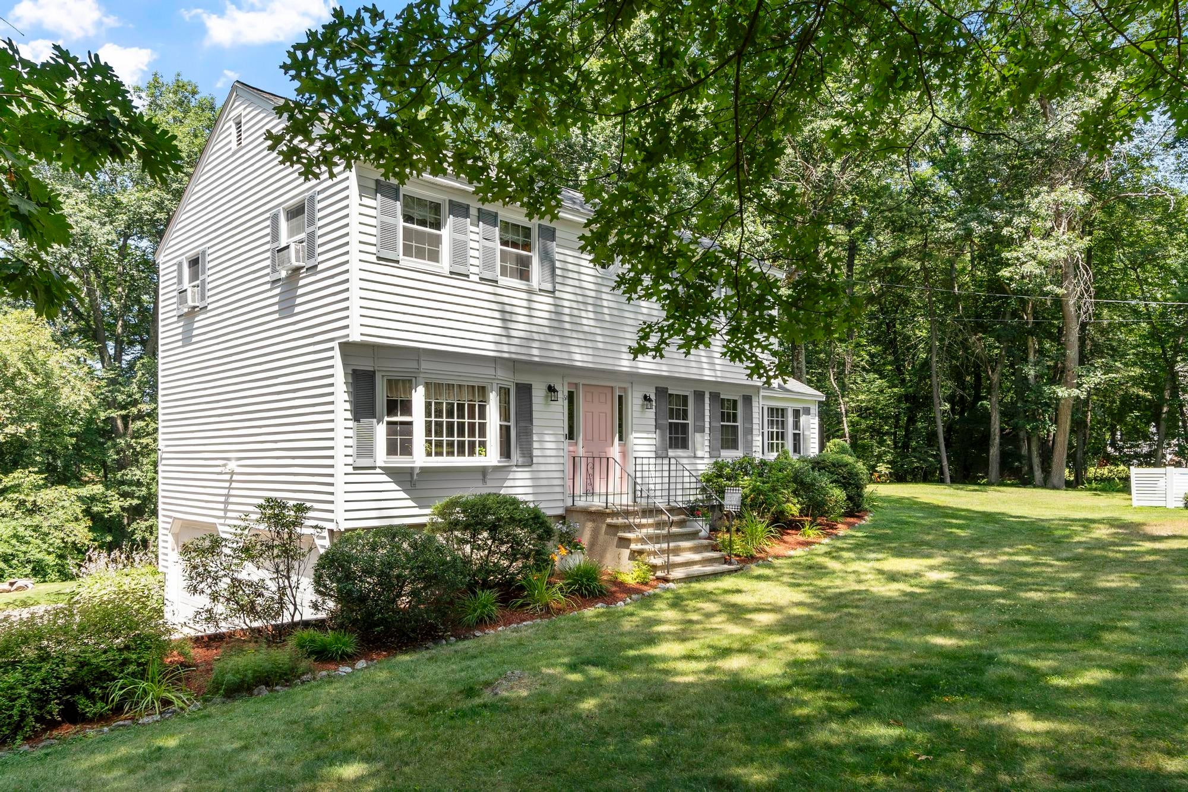
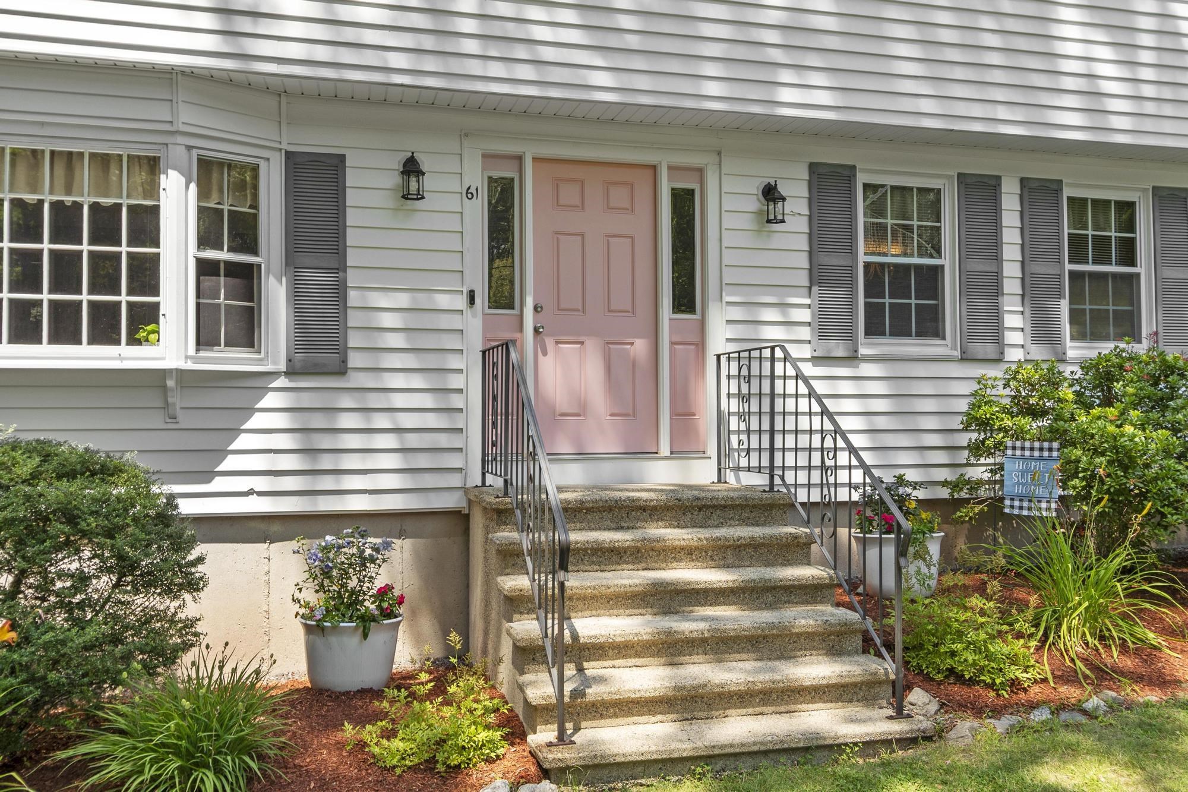
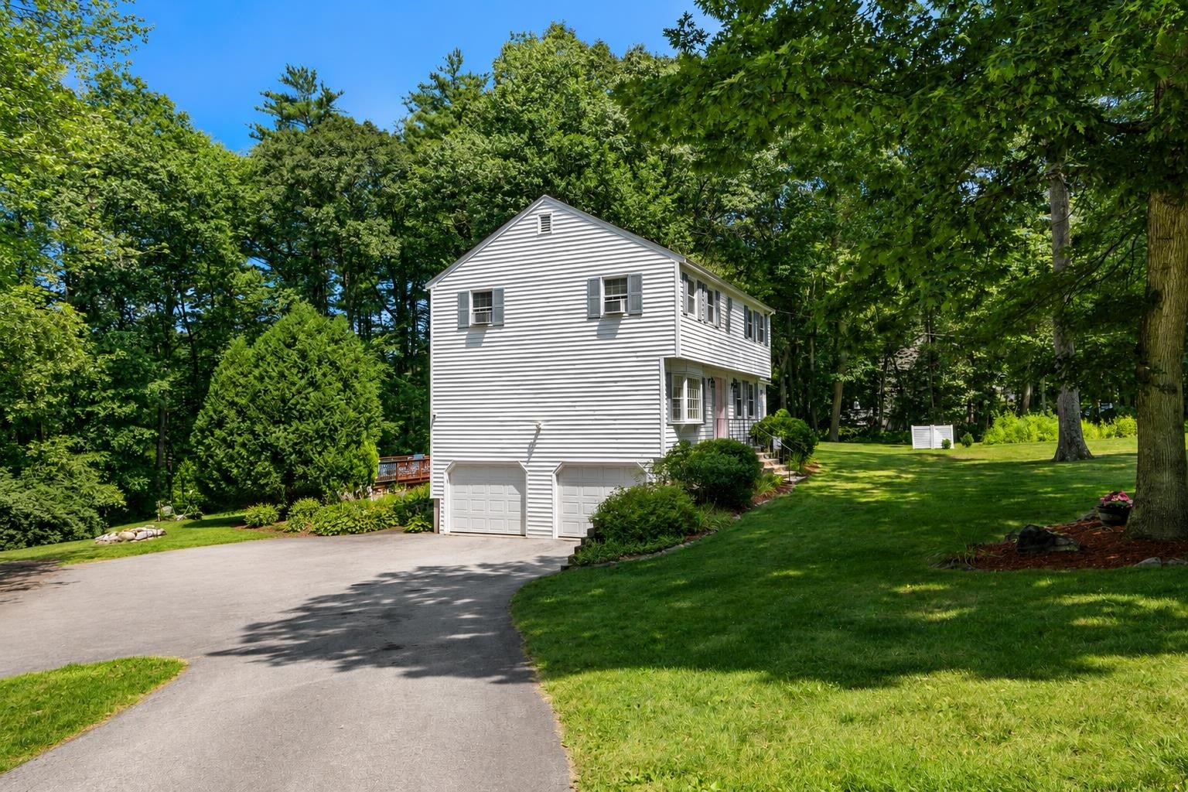
***Welcome home to this immaculate 8-room residence set on over an acre of beautifully maintained land with plenty of privacy. This spacious home offers 4 bedrooms, 1 3/4 bathrooms, a 2-car garage under, and a screened in porch to enjoy a morning coffee or read a good book. Just minutes to shopping, schools, restaurants and easy highway access, this is a very desirable location of town. Providing plenty of space for comfortable everyday living and room for a growing family; this is the complete package; it even has an invisible fence for your four legged friends. Pride of ownership shines throughout the thoughtfully maintained interior, while the expansive lot offers endless possibilities for outdoor entertaining, gardening, recreation, or simply sitting by the fire enjoying the peaceful surroundings. Spend warm summer days relaxing or making lasting memories with family and friends around the above-ground pool. Combining space, privacy, and move-in-ready appeal, this exceptional property is ready to welcome its next owners. Don't miss this wonderful opportunity! Sale is subject to owner closing on property currently under agreement. There will be no showings until 1st Open House on 7/31/26.
| 10 hours ago | Listing updated with changes from the MLS® | |
| 12 hours ago | Listing first seen on site |

Copyright 2026, PrimeMLS, Inc. All rights reserved. This information is deemed reliable, but not guaranteed. The data relating to real estate displayed on this display comes in part from the IDX Program of PrimeMLS. The information being provided is for consumers’ personal, noncommercial use and may not be used for any purpose other than to identify prospective properties consumers may be interested in purchasing.
Last checked: 2026-07-29 10:45 AM UTC