

3 Adams StreetEpsom, NH 03234
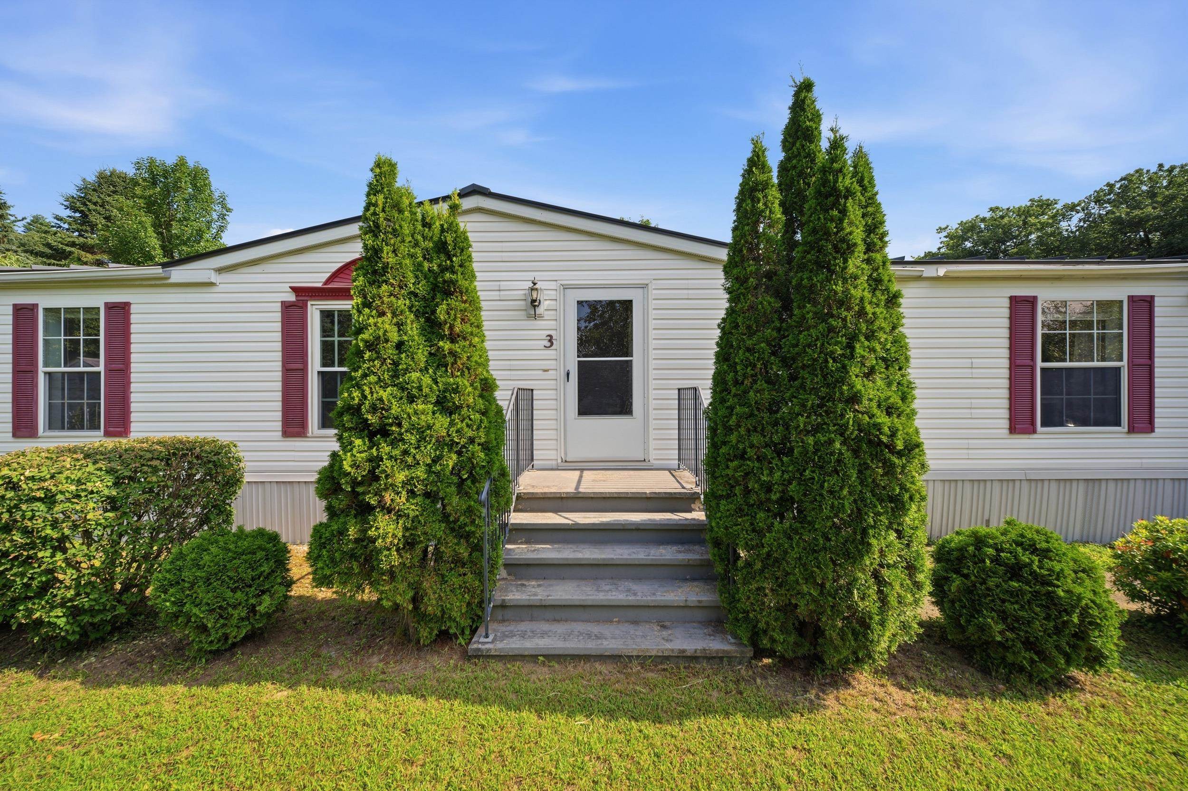
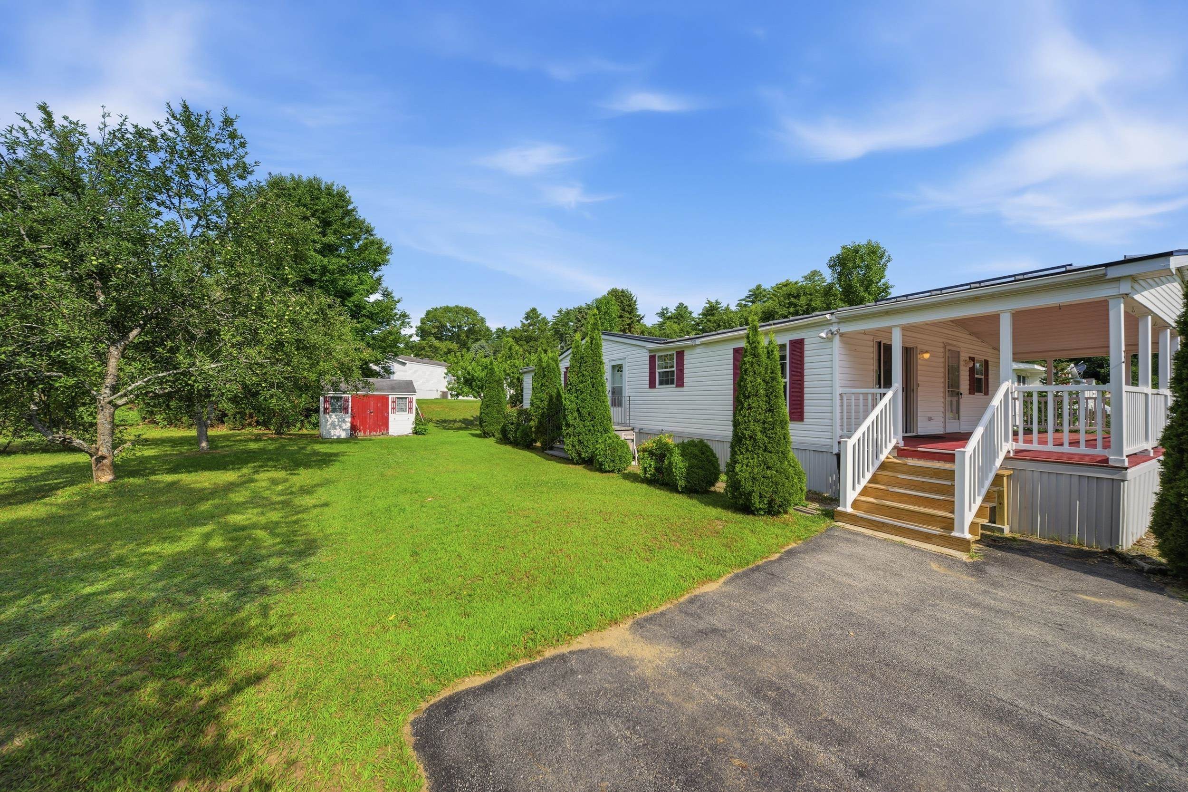
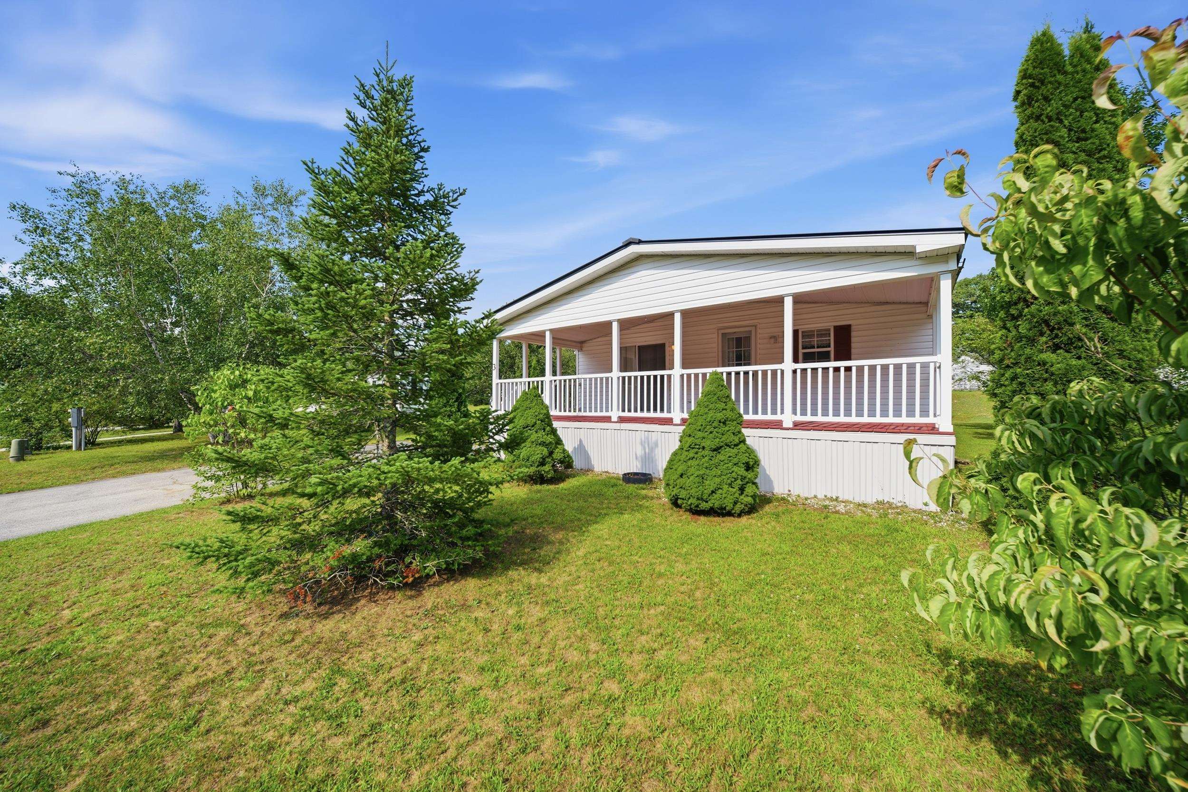
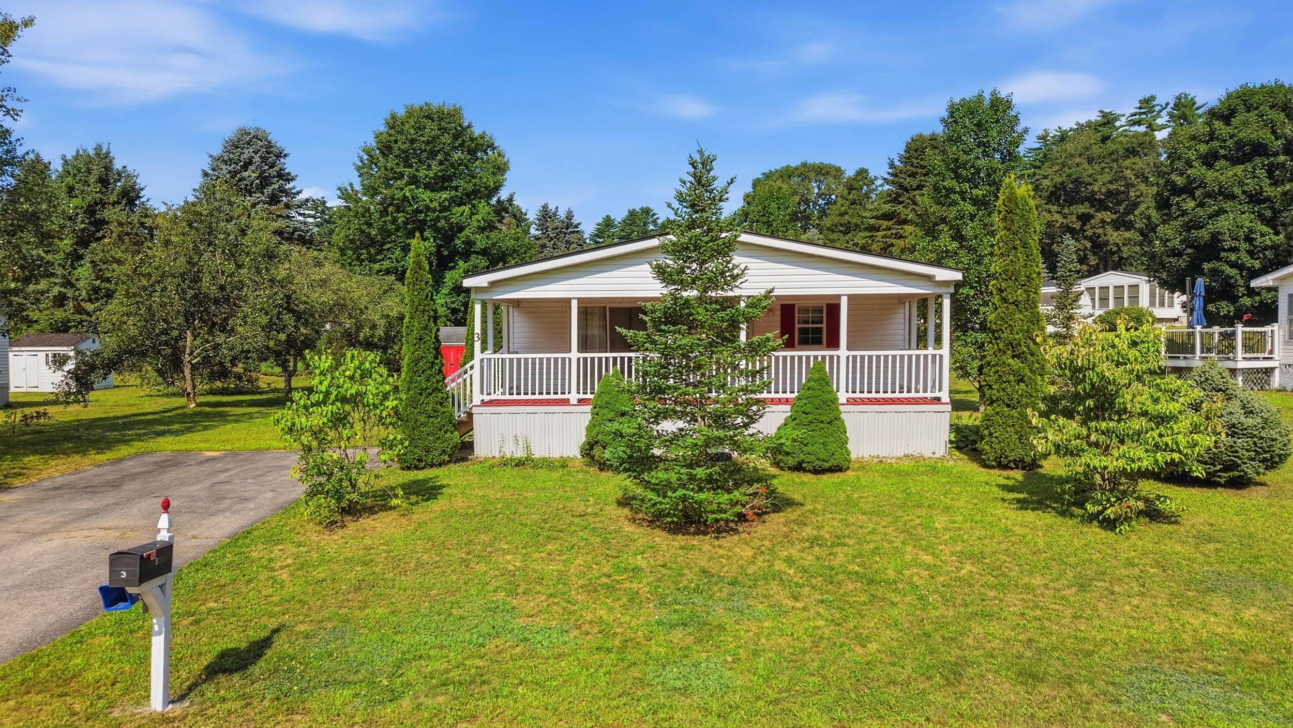
Welcome to Sheltering Pines, one of Epsom's desirable 55+ communities! This well-maintained 3-bedroom, 2-bath manufactured home offers comfortable one-level living with thoughtful features throughout. Enjoy your morning coffee or unwind in the evening on the impressive 8' x 28' covered porch, providing the perfect outdoor living space. Inside, you'll find a bright, fully applianced eat-in kitchen with ample cabinetry and kitchen island. Adjacent to the kitchen is separate laundry/mudroom/pantry. The heart of the home is a spacious living room- and a functional split-bedroom floor plan. The primary suite features a private bath and walk in closet, creating a peaceful retreat. Nicely appointed full bath & two additional bedrooms provide flexibility for guests, hobbies, or a home office. Outside, the nicely landscaped lot is complemented by a paved driveway with ample parking and a wooden storage shed for your gardening tools and seasonal items. Conveniently located this move-in ready home offers low-maintenance living in a neighborhood setting just minutes from shopping, dining, and Route 4 for easy commuting. Park approval required. Pets allowed with restrictions. Listing agent has personal interest in property. The seller is related to the listing agent.
| 11 hours ago | Listing updated with changes from the MLS® | |
| 3 days ago | Listing first seen on site |

Copyright 2026, PrimeMLS, Inc. All rights reserved. This information is deemed reliable, but not guaranteed. The data relating to real estate displayed on this display comes in part from the IDX Program of PrimeMLS. The information being provided is for consumers’ personal, noncommercial use and may not be used for any purpose other than to identify prospective properties consumers may be interested in purchasing.
Last checked: 2026-07-31 03:28 AM UTC