

14 Fieldstone DriveHooksett, NH 03106
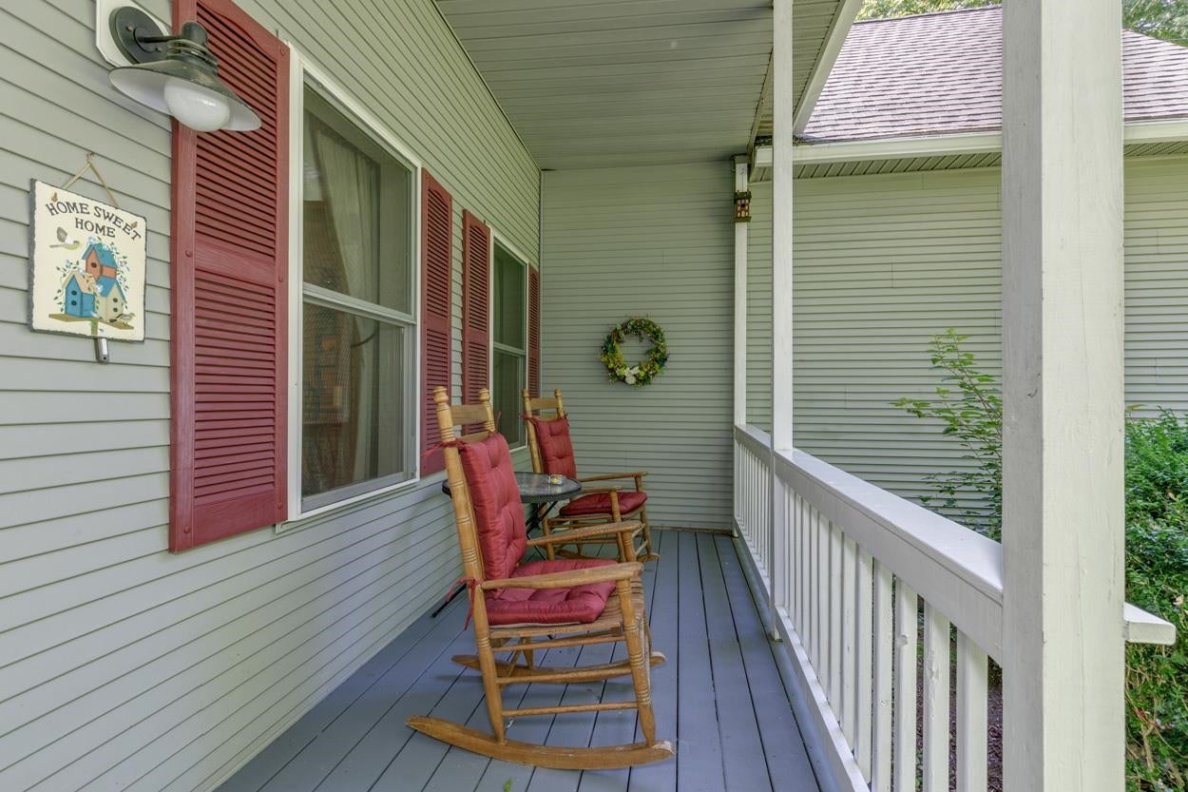
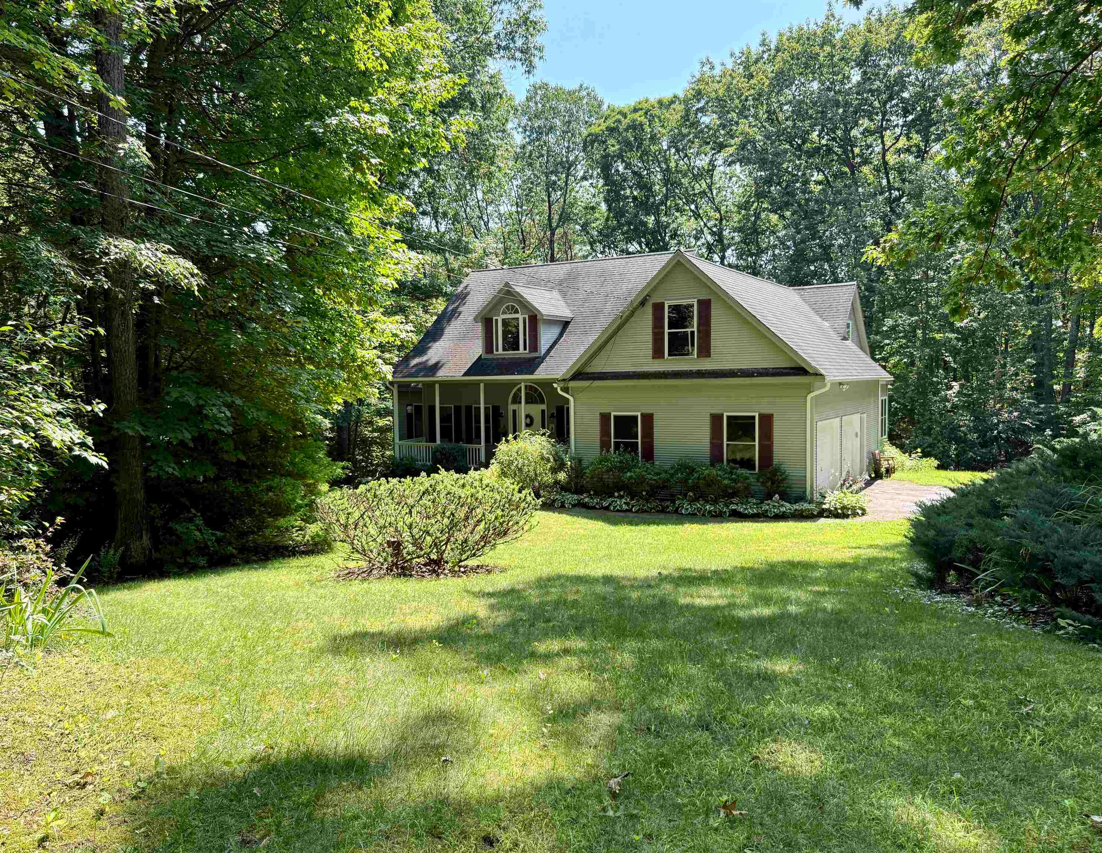
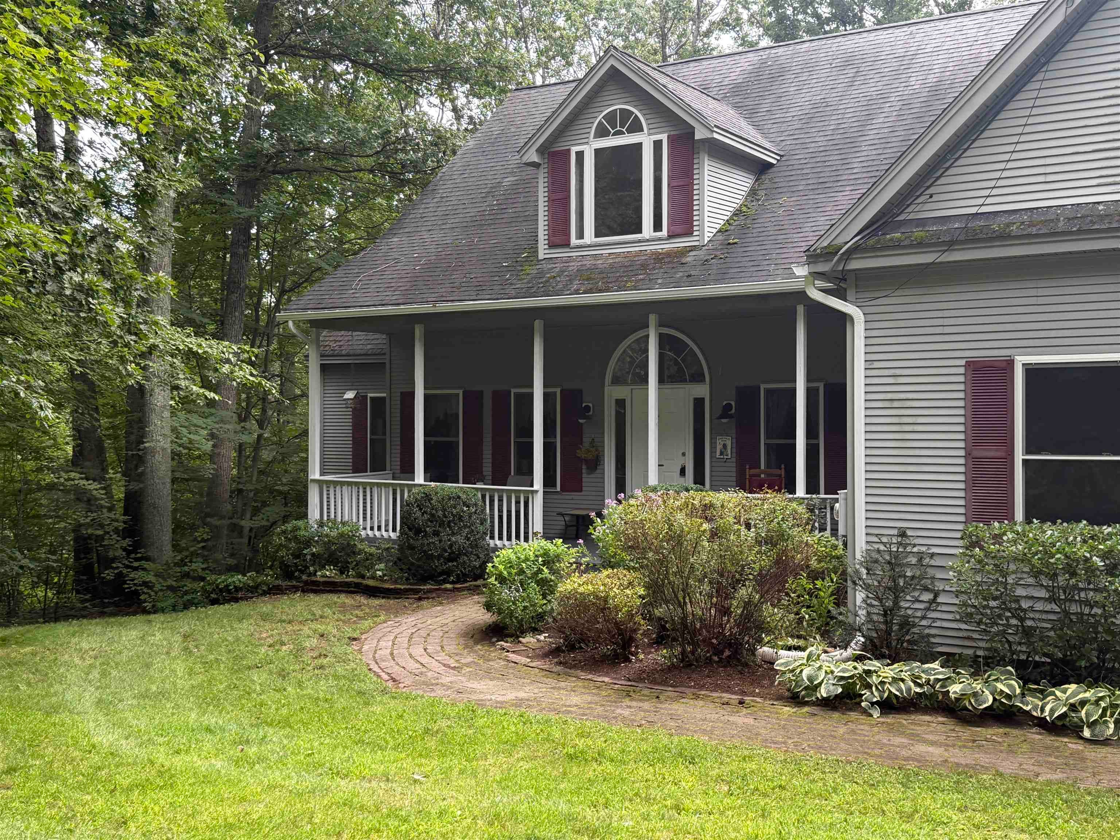
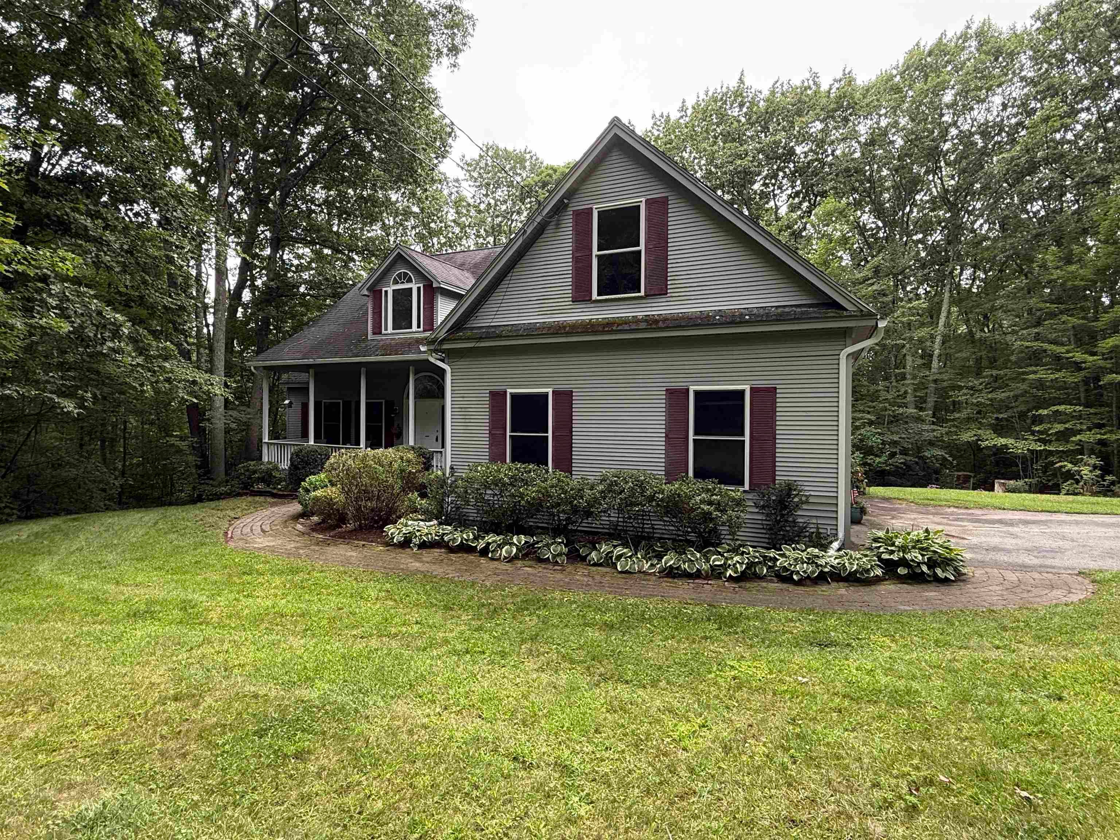
Discover the perfect blend of privacy, space, and contemporary design in this uniquely designed custom Cape-style home, beautifully situated on a serene, wooded 1.89 acre lot. With approximately 3,275 square feet of living space, this home offers exceptional flexibility with room for everyone. A brand new roof is being installed and the driveway will be sealed prior to closing, providing added peace of mind for the next owner. The open concept main level features expansive windows overlooking the peaceful wooded backyard, filling the home with natural light and bringing the outdoors in. The first floor primary suite offers a private retreat with an ensuite updated bath and cozy gas fireplace. Just off the primary bedroom is a versatile additional room ideal for a home office, nursery, or sitting room. The spacious living room features another gas fireplace and French doors leading to an oversized deck, complete with a Sunsetter awning perfect for relaxing or entertaining while enjoying the tranquil setting. The first floor also includes a very large kitchen with plenty of cabinets and window views. A convenient laundry room with sink and direct access to the attached garage finish off the first floor. Upstairs, you'll find two generously sized bedrooms, a full bath, and walk-in attic access from one of the bedrooms. The expansive attic area over the garage offers excellent potential for future finished space. The partially finished lower level provides even more flexibility, featuring a guest room with its own bathroom, area for an additional family room or game room and French doors leading directly to the backyard. An adjoining unfinished area offers abundant storage or a dedicated workspace. With its distinctive design, peaceful wooded setting, generous living space, and numerous possibilities for future expansion, this exceptional home offers a wonderful opportunity to create a space that truly works for you. 4th bedroom is in the lower level.
| 2 hours ago | Listing updated with changes from the MLS® | |
| a week ago | Price changed to $745,000 | |
| a month ago | Status changed to Active | |
| 2 months ago | Listing first seen on site |

Copyright 2026, PrimeMLS, Inc. All rights reserved. This information is deemed reliable, but not guaranteed. The data relating to real estate displayed on this display comes in part from the IDX Program of PrimeMLS. The information being provided is for consumers’ personal, noncommercial use and may not be used for any purpose other than to identify prospective properties consumers may be interested in purchasing.
Last checked: 2026-09-23 11:05 PM UTC